2400 Feather Sound Drive Unit 1136, Clearwater, FL 33762
- $2,700
- 3
- BD
- 2
- BA
- 1,186
- SqFt






- List Price
- $2,700
- Status
- Active
- Days on Market
- 0
- MLS#
- O6430284
- Property Style
- Condo
- Year Built
- 1992
- Bedrooms
- 3
- Bathrooms
- 2
- Living Area
- 1,186
- Lot Size
- 1,095,682
- Acres
- 25.15
- Building Name
- 11
- Legal Subdivision Name
- Audubon Condo At Feather Sound
- MLS Area Major
- Clearwater
Property Description
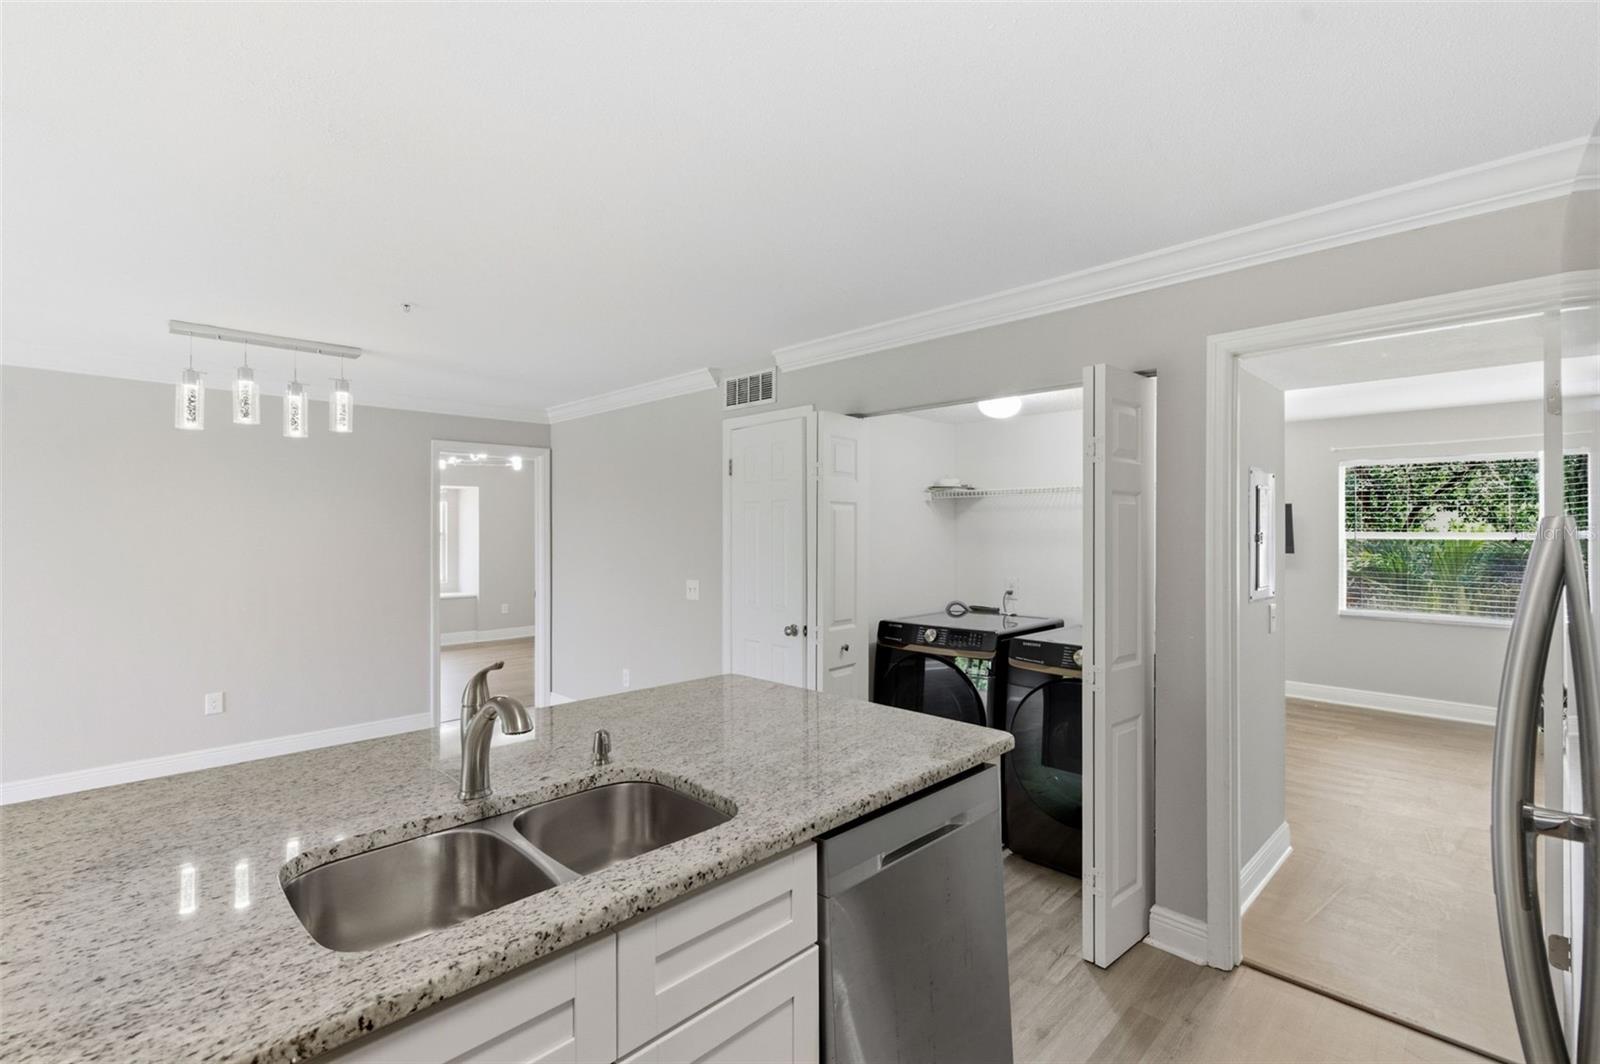
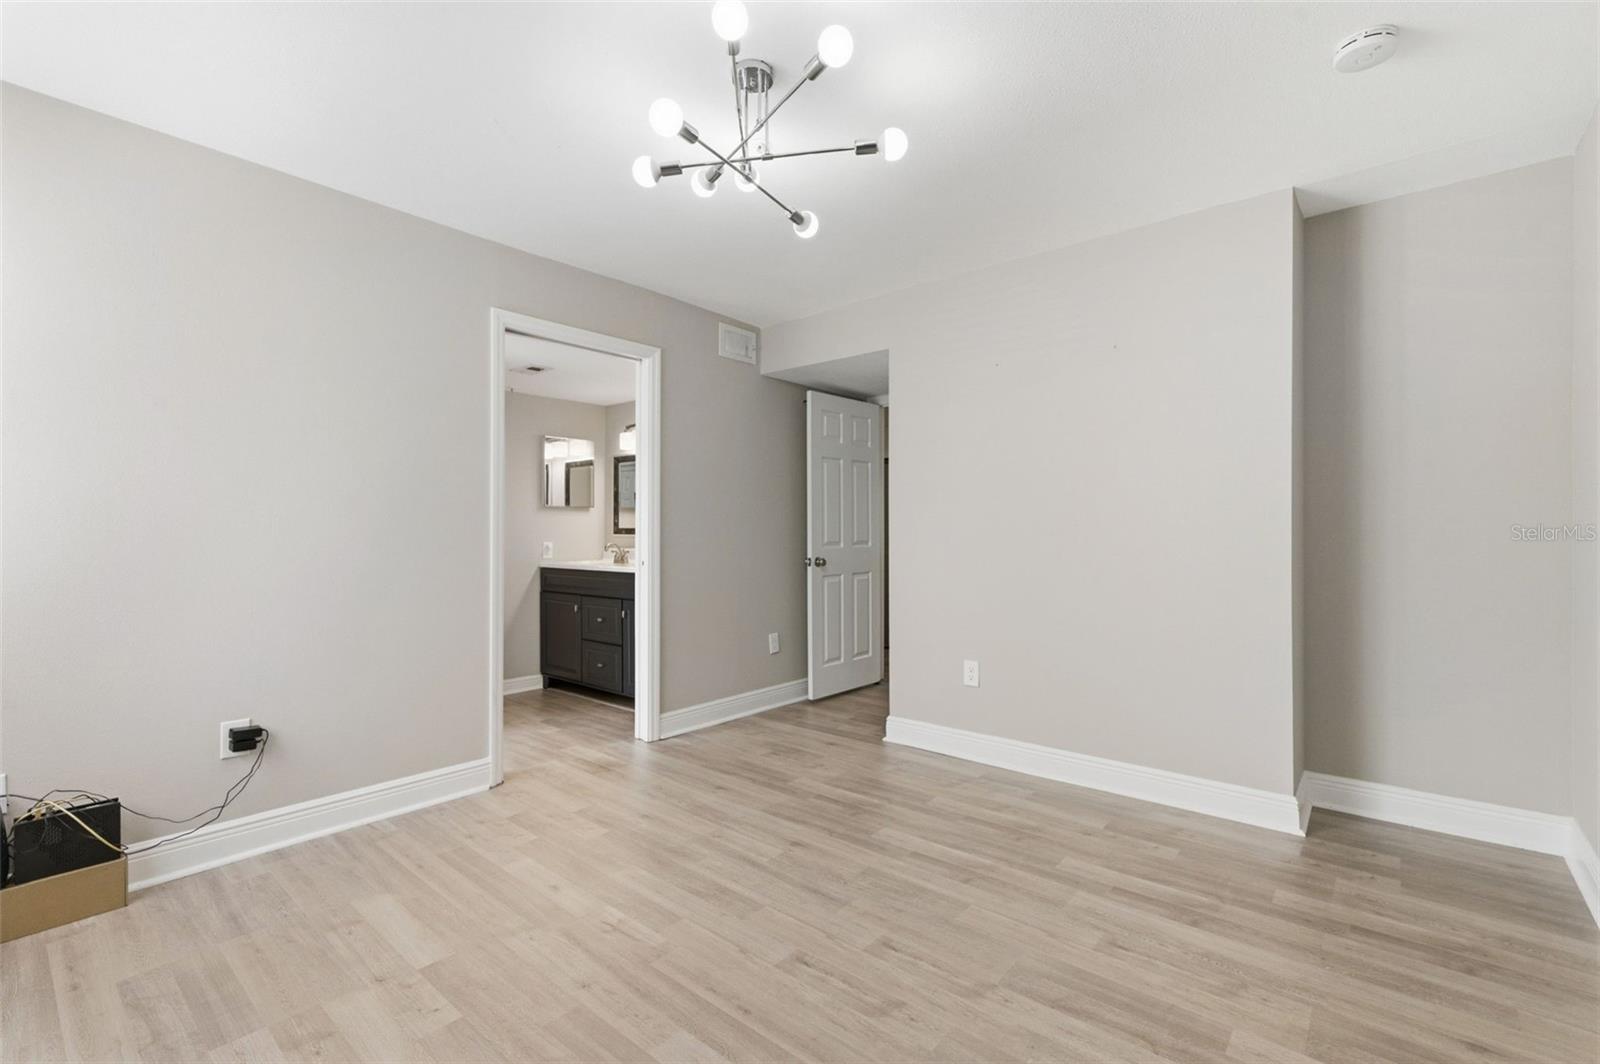
Virtually Staged. One or more photo(s) has been virtually staged. Top-floor corner 3BR/2BA with pond views in an ELEVATOR building at gated Audubon at Feather Sound. Rent includes Spectrum Platinum cable (300+ channels) + 400 Mbps internet — a $200+/mo value. Fully refreshed: new luxury vinyl plank floors and paint (2026), HVAC (2025), granite kitchen with stainless appliances, wood-burning fireplace, custom built-in closets, in-unit washer/dryer. Screened balcony with private storage overlooks the pond and pool. TWO parking spaces included — one covered carport. Resort amenities steps away: heated pool & spa, tennis, basketball, fitness center, clubhouse. No stairs — elevator to your door. 14 min to PIE airport; quick I-275 access to Tampa, St. Pete, and the Gulf beaches. Association approval required. Available now.
/u.realgeeks.media/mkarealty/MKA_Realty_Logo.png)
Additional Information
- Minimum Lease
- 6 Months
- Community Features
- Buyer Approval Required, Clubhouse, Fitness Center, Gated Community - Guard, Playground, Pool, Sidewalks, Tennis Court(s), Street Lights, No Deed Restriction
- Property Description
- One Story
- Interior Layout
- Ceiling Fans(s), Crown Molding, Kitchen/Family Room Combo, Living Room/Dining Room Combo, Open Floorplan, Stone Counters, Thermostat, Walk-In Closet(s), Window Treatments
- Interior Features
- Ceiling Fans(s), Crown Molding, Kitchen/Family Room Combo, Living Room/Dining Room Combo, Open Floorplan, Stone Counters, Thermostat, Walk-In Closet(s), Window Treatments
- Floor
- Ceramic Tile, Laminate
- Appliances
- Dishwasher, Disposal, Dryer, Electric Water Heater, Microwave, Range, Refrigerator, Washer
- Utilities
- Cable Connected, Electricity Connected, Public, Water Connected
- Heating
- Central
- Air Conditioning
- Central Air
- Fireplace Description
- Living Room
- Exterior Features
- Balcony, Lighting, Private Mailbox, Sliding Doors, Tennis Court(s)
- Pool
- Community
- Garage Carport
- 1 Car Carport
- Garage Features
- Deeded
- Elementary School
- High Point Elementary-Pn
- Middle School
- Fitzgerald Middle-Pn
- High School
- Pinellas Park High-PN
- Water View
- Pond
- Water Frontage
- Pond
- Pets
- Allowed
- Pet Fee Non Refundable
- 500
- Flood Zone Code
- AE
- Parcel ID
- 02-30-16-01730-011-1136
Listing courtesy of FUTURE HOME REALTY INC. 800-921-1330
Mortgage Calculator
StellarMLS is the source of this information via Internet Data Exchange Program. All listing information is deemed reliable but not guaranteed and should be independently verified through personal inspection by appropriate professionals. Listings displayed on this website may be subject to prior sale or removal from sale. Availability of any listing should always be independently verified. Listing information is provided for consumer personal, non-commercial use, solely to identify potential properties for potential purchase. All other use is strictly prohibited and may violate relevant federal and state law. Data last updated on