5150 San Martino Drive, Wesley Chapel, FL 33543
- $339,900
- 3
- BD
- 3
- BA
- 1,827
- SqFt




- List Price
- $339,900
- Status
- Active
- Days on Market
- 0
- MLS#
- O6431626
- Property Style
- Townhouse
- Architectural Style
- Traditional
- Year Built
- 2019
- Bedrooms
- 3
- Bathrooms
- 3
- Baths Half
- 1
- Living Area
- 1,827
- Lot Size
- 2,309
- Acres
- 0.05
- Total Acreage
- 0 to less than 1/4
- Building Name
- 5150
- Legal Subdivision Name
- Estancia
- MLS Area Major
- Zephyrhills/Wesley Chapel
Property Description
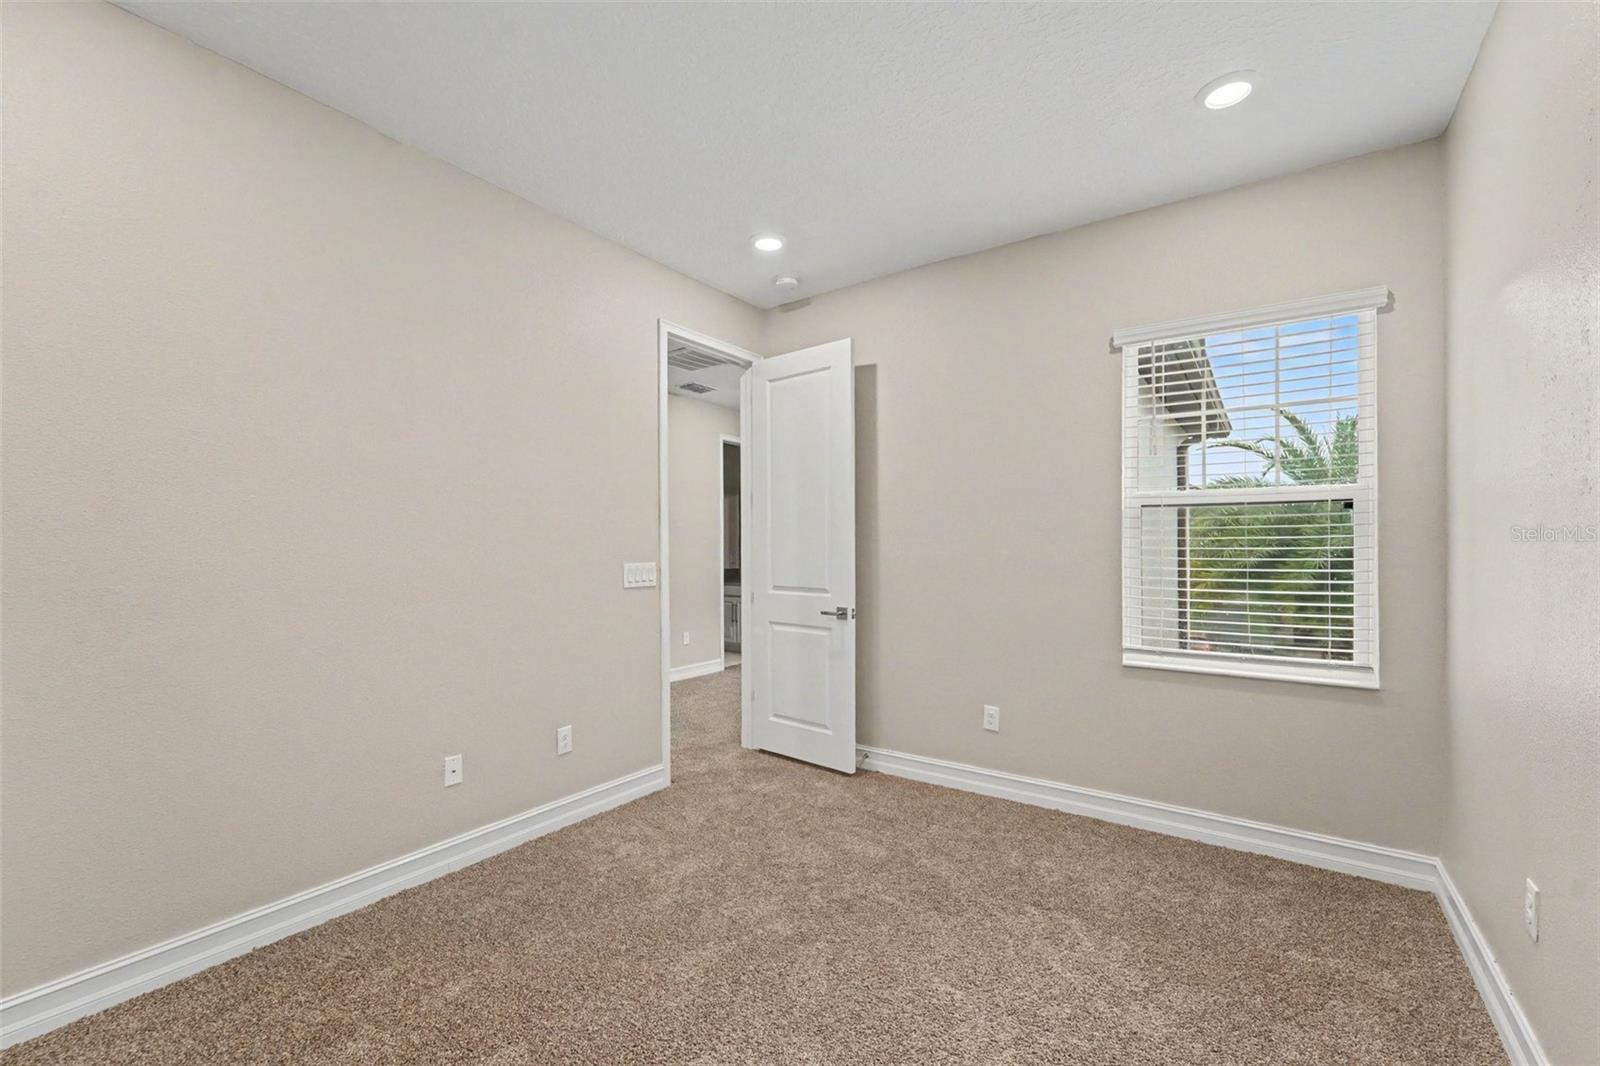
Welcome to 5150 San Martino Dr, a 3-bedroom, 2.5-bath two-story townhouse nestled in the sought-after Estancia subdivision of Wesley Chapel, FL. This well-maintained 2019-built home features a two-car garage and a functional open layout designed for comfortable everyday living and entertaining. Estancia is one of Wesley Chapel's premier master-planned communities, offering resort-style amenities including a clubhouse, pool, tennis courts, and walking trails. Conveniently located near I-75, The Shops at Wiregrass, Tampa Premium Outlets, and top-rated Pasco County schools, this home puts everything you need within easy reach. Schedule your showing today!
/u.realgeeks.media/mkarealty/MKA_Realty_Logo.png)
Additional Information
- Taxes
- $8269
- Taxes
- $1,800
- Hoa Fee
- $350
- HOA Payment Schedule
- Monthly
- Maintenance Includes
- Pool, Maintenance Structure, Maintenance Grounds
- Location
- Level
- Community Features
- Association Recreation - Owned, Deed Restrictions, Fitness Center, Playground, Pool, Sidewalks, Tennis Court(s), Street Lights
- Property Description
- Two Story, Attached
- Zoning
- MPUD
- Interior Layout
- Ceiling Fans(s), Thermostat, Walk-In Closet(s), Window Treatments
- Interior Features
- Ceiling Fans(s), Thermostat, Walk-In Closet(s), Window Treatments
- Floor
- Carpet, Hardwood, Tile
- Appliances
- Dishwasher, Disposal, Dryer, Microwave, Range, Refrigerator, Tankless Water Heater, Washer
- Utilities
- BB/HS Internet Available, Cable Available, Electricity Connected, Public, Underground Utilities
- Heating
- Central
- Air Conditioning
- Central Air
- Exterior Construction
- Block, Stucco
- Exterior Features
- Rain Gutters, Sliding Doors
- Roof
- Shingle
- Foundation
- Slab
- Pool
- Community
- Garage Carport
- 2 Car Garage
- Garage Spaces
- 2
- Garage Features
- Driveway, Garage Door Opener, Guest
- Elementary School
- Wiregrass Elementary
- Middle School
- John Long Middle-Po
- High School
- Wiregrass Ranch High-PO
- Pets
- Allowed
- Flood Zone Code
- X
- Parcel ID
- 18-26-20-0080-09800-0030
- Legal Description
- ESTANCIA PHASE 4 PB 77 PG 032 BLOCK 98 LOT 3
Listing courtesy of ENTERA REALTY LLC. 713-248-9869
Mortgage Calculator
StellarMLS is the source of this information via Internet Data Exchange Program. All listing information is deemed reliable but not guaranteed and should be independently verified through personal inspection by appropriate professionals. Listings displayed on this website may be subject to prior sale or removal from sale. Availability of any listing should always be independently verified. Listing information is provided for consumer personal, non-commercial use, solely to identify potential properties for potential purchase. All other use is strictly prohibited and may violate relevant federal and state law. Data last updated on