3415 Grove Street Circle, Tampa, FL 33610
- $2,699
- 5
- BD
- 3
- BA
- 2,453
- SqFt




- List Price
- $2,699
- Status
- Active
- Days on Market
- 12
- Price Change
- ▼ $100 1787181636
- MLS#
- O6431803
- Property Style
- Single Family
- Year Built
- 1961
- Bedrooms
- 5
- Bathrooms
- 3
- Living Area
- 2,453
- Lot Size
- 6,767
- Acres
- 0.16
- Legal Subdivision Name
- Variety Grove Estates Add
- MLS Area Major
- Tampa / East Lake
Property Description
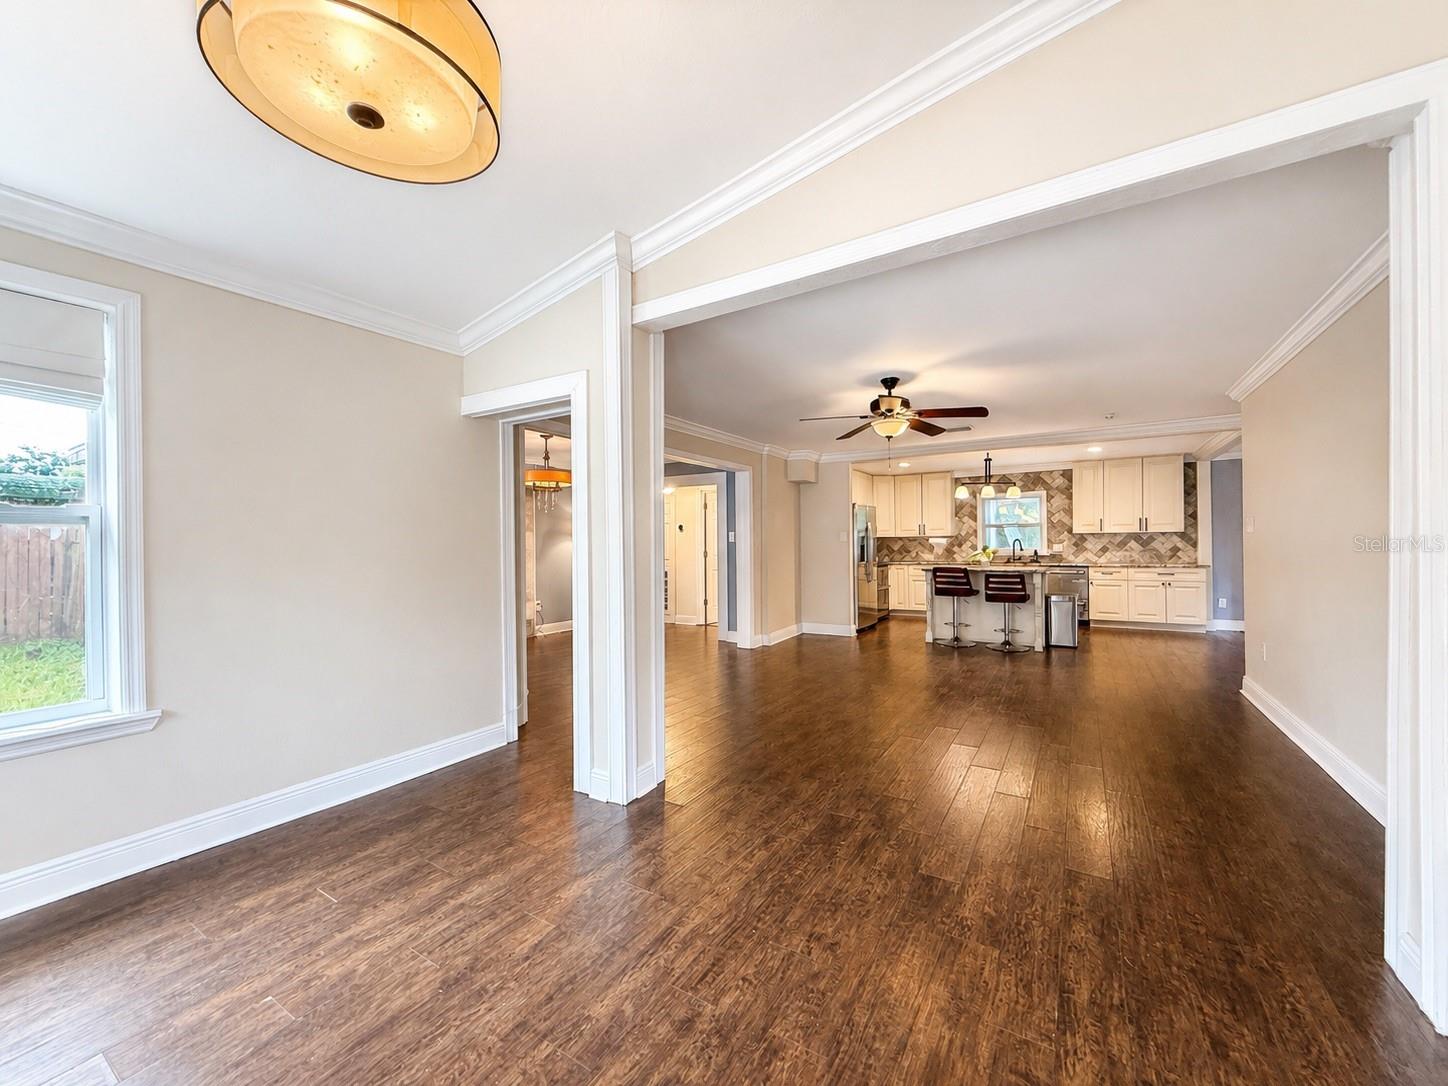
Welcome to your next home! Nestled on Grove Street Circle in Tampa, this single-family home offers strong curb appeal with a circular driveway, stucco exterior, and large fenced yard. Inside, an open floor plan connects a living area with a fireplace and crown molding to a bright, eat-in kitchen featuring a center island, granite countertops, tile backsplash, stainless-steel appliances and recessed and pendant lighting. Rich wood floors flow throughout main living spaces while bathrooms showcase tile and dual vanities, a glass-enclosed walk-in shower and a jetted tub. Schedule a viewing to see this home in person today!
/u.realgeeks.media/mkarealty/MKA_Realty_Logo.png)
Additional Information
- Minimum Lease
- 1-2 Years
- Location
- Cul-De-Sac, Near Public Transit, Sidewalk, Street Dead-End, Paved
- Community Features
- No Deed Restriction
- Property Description
- Two Story
- Interior Layout
- Ceiling Fans(s), Crown Molding, Eat-in Kitchen, Kitchen/Family Room Combo, Living Room/Dining Room Combo, Open Floorplan, Solid Wood Cabinets, Split Bedroom, Stone Counters, Walk-In Closet(s)
- Interior Features
- Ceiling Fans(s), Crown Molding, Eat-in Kitchen, Kitchen/Family Room Combo, Living Room/Dining Room Combo, Open Floorplan, Solid Wood Cabinets, Split Bedroom, Stone Counters, Walk-In Closet(s)
- Floor
- Ceramic Tile, Laminate
- Appliances
- Dishwasher, Electric Water Heater, Exhaust Fan, Microwave, Range, Refrigerator
- Utilities
- Cable Available, Electricity Connected, Public
- Heating
- Central, Zoned
- Air Conditioning
- Central Air, Zoned
- Fireplace
- Yes
- Fireplace Description
- Decorative, Family Room
- Exterior Features
- French Doors
- Pool
- No Pool
- Garage Carport
- None
- Garage Features
- Circular Driveway, None, Open
- Elementary School
- Sheehy-Hb
- Middle School
- Sligh-Hb
- High School
- Middleton-HB
- Fences
- Fenced
- Pets
- Allowed
- Max Pet Weight
- 60
- Pet Size
- Medium (36-60 Lbs.)
- Flood Zone Code
- X
- Parcel ID
- A-32-28-19-47L-000000-00013.0
Listing courtesy of THE LISTING REAL ESTATE MANAGEMENT. 407-792-5900
Mortgage Calculator
StellarMLS is the source of this information via Internet Data Exchange Program. All listing information is deemed reliable but not guaranteed and should be independently verified through personal inspection by appropriate professionals. Listings displayed on this website may be subject to prior sale or removal from sale. Availability of any listing should always be independently verified. Listing information is provided for consumer personal, non-commercial use, solely to identify potential properties for potential purchase. All other use is strictly prohibited and may violate relevant federal and state law. Data last updated on