9022 Ramsgate Drive Unit 9022, New Port Richey, FL 34655
- $174,900
- 2
- BD
- 2
- BA
- 1,215
- SqFt




- List Price
- $174,900
- Status
- Active
- Days on Market
- 72
- Price Change
- ▼ $10,000 1786138977
- MLS#
- TB8517092
- Property Style
- Condo
- Architectural Style
- Contemporary
- Year Built
- 1994
- Bedrooms
- 2
- Bathrooms
- 2
- Living Area
- 1,215
- Lot Size
- 29,039
- Acres
- 0.67
- Building Name
- 9022
- Monthly Condo Fee
- 525
- Legal Subdivision Name
- Cambridge Commons Condo Ph 02
- MLS Area Major
- New Port Richey/Seven Springs/Trinity
Property Description
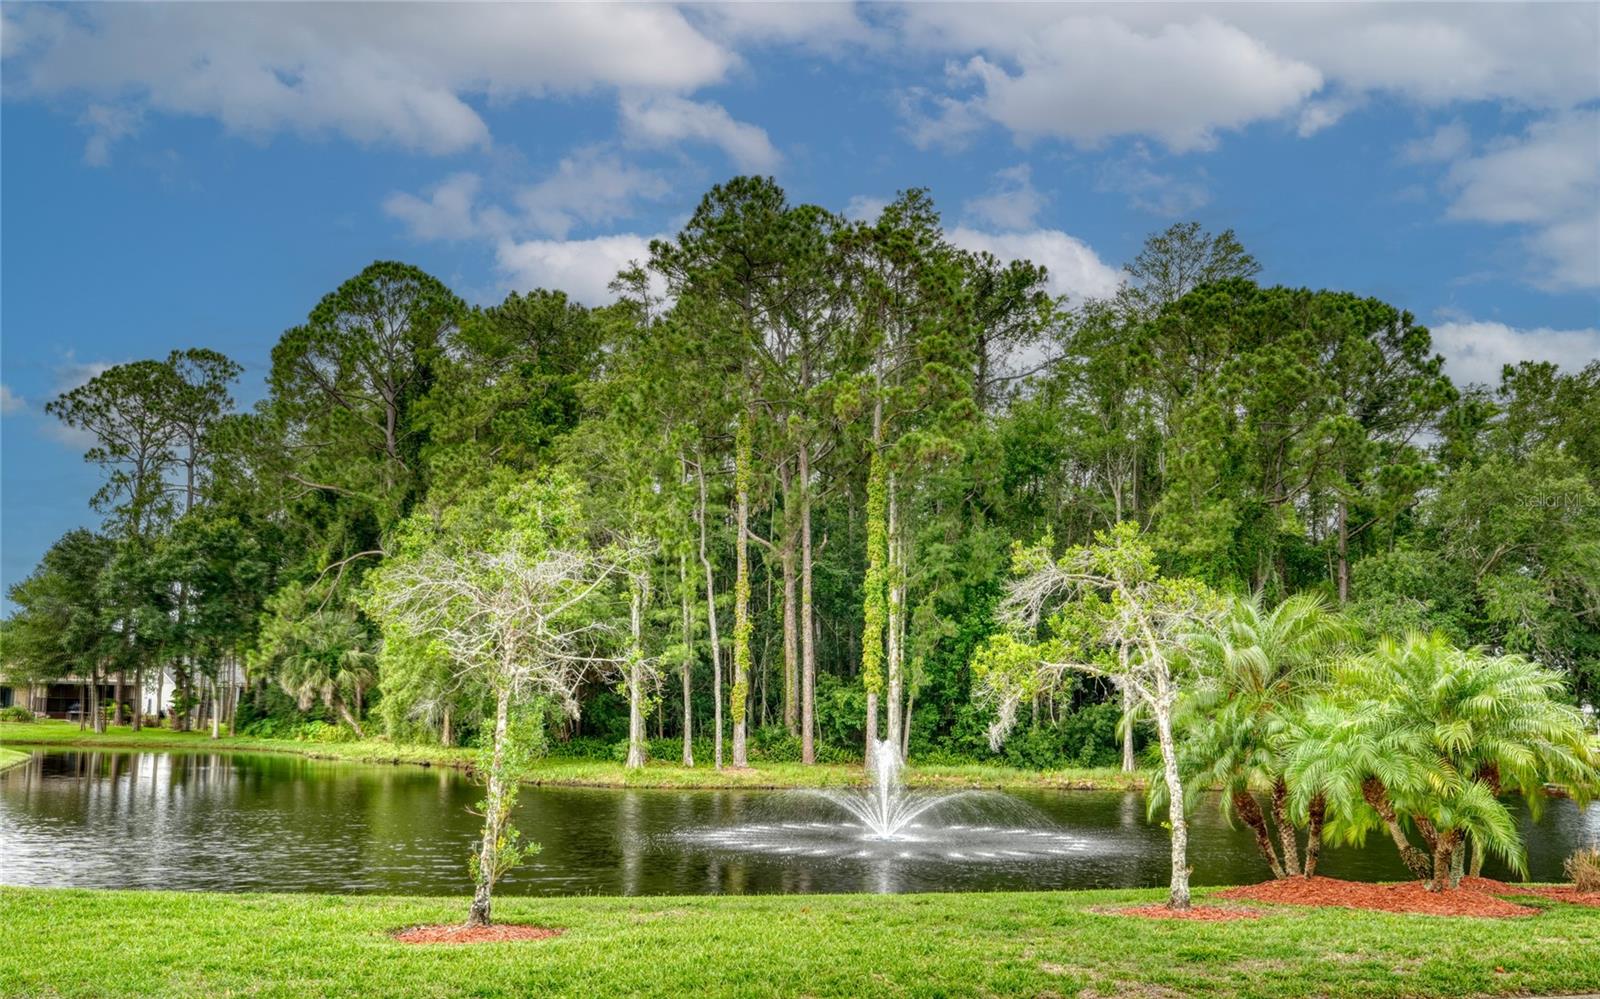
NEW PRICE! NOW $175,000! Spacious 1,215 SF END-UNIT villa with 2 bedrooms, 2 baths and a 1-car garage in desirable Heritage Lakes, a 55+ community. Enjoy a bright open floor plan, beautiful water views, quartz countertops, stainless-steel appliances, impact windows and numerous recent updates. The primary suite features dual walk-in closets, while the garage offers epoxy flooring and built-in storage. Recent improvements include a 2025 tankless water heater and impact windows, plus a 2022 roof, A/C and major appliances. Enjoy resort-style amenities including a heated pool and spa, clubhouse with space for events and library, pickleball, tennis, bocce, shuffleboard courts, fitness, billiards and more. Move-in ready and exceptionally priced—come see the value!
/u.realgeeks.media/mkarealty/MKA_Realty_Logo.png)
Additional Information
- Taxes
- $2943
- Minimum Lease
- 6 Months
- HOA Payment Schedule
- Monthly
- Maintenance Includes
- Cable TV, Common Area Taxes, Pool, Escrow Reserves Fund, Insurance, Internet, Maintenance Structure, Maintenance Grounds, Maintenance, Management, Pest Control, Private Road, Recreational Facilities, Trash
- Condo Fees
- $525
- Condo Fees Term
- Monthly
- Community Features
- Clubhouse, Deed Restrictions, Irrigation-Reclaimed Water, Pool, Sidewalks, Special Community Restrictions, Tennis Court(s)
- Property Description
- One Story
- Zoning
- PUD
- Interior Layout
- Ceiling Fans(s), Eat-in Kitchen, Living Room/Dining Room Combo, Open Floorplan, Primary Bedroom Main Floor, Thermostat, Walk-In Closet(s), Window Treatments
- Interior Features
- Ceiling Fans(s), Eat-in Kitchen, Living Room/Dining Room Combo, Open Floorplan, Primary Bedroom Main Floor, Thermostat, Walk-In Closet(s), Window Treatments
- Floor
- Carpet, Ceramic Tile, Laminate
- Appliances
- Electric Water Heater, Microwave, Range Hood, Refrigerator, Tankless Water Heater, Washer
- Utilities
- Cable Available, Electricity Connected, Phone Available, Public, Sewer Connected, Water Connected
- Heating
- Central
- Air Conditioning
- Central Air
- Exterior Construction
- Block, Stucco
- Exterior Features
- Sidewalk
- Roof
- Shingle
- Foundation
- Slab
- Pool
- Community
- Garage Carport
- 1 Car Garage
- Garage Spaces
- 1
- Garage Features
- Driveway, Garage Door Opener
- Elementary School
- Longleaf Elementary-Po
- Middle School
- River Ridge Middle-Po
- High School
- River Ridge High-PO
- Housing for Older Persons
- Yes
- Pets
- Allowed
- Max Pet Weight
- 15
- Pet Size
- Very Small (Under 15 Lbs.)
- Floor Number
- 1
- Flood Zone Code
- X500
- Parcel ID
- 13-26-16-012B-00100-0010
- Legal Description
- CAMBRIDGE COMMONS CONDOMINIUM PHASE III CB 5 PG 133 OR 3353 PG 1361 UNIT 1 BLDG 1 & COMMON ELEMENTS
Listing courtesy of BHHS FLORIDA PROPERTIES GROUP. 813-251-2002
Mortgage Calculator
StellarMLS is the source of this information via Internet Data Exchange Program. All listing information is deemed reliable but not guaranteed and should be independently verified through personal inspection by appropriate professionals. Listings displayed on this website may be subject to prior sale or removal from sale. Availability of any listing should always be independently verified. Listing information is provided for consumer personal, non-commercial use, solely to identify potential properties for potential purchase. All other use is strictly prohibited and may violate relevant federal and state law. Data last updated on