17053 Oval Rum Drive, Wimauma, FL 33598
- $2,950
- 4
- BD
- 3
- BA
- 2,328
- SqFt







- List Price
- $2,950
- Status
- Active
- Days on Market
- 1
- MLS#
- TB8526323
- Property Style
- Single Family
- Year Built
- 2021
- Bedrooms
- 4
- Bathrooms
- 3
- Baths Half
- 1
- Living Area
- 2,328
- Lot Size
- 4,953
- Acres
- 0.11
- Legal Subdivision Name
- Forest Brooke Ph 4a
- MLS Area Major
- Wimauma
Property Description
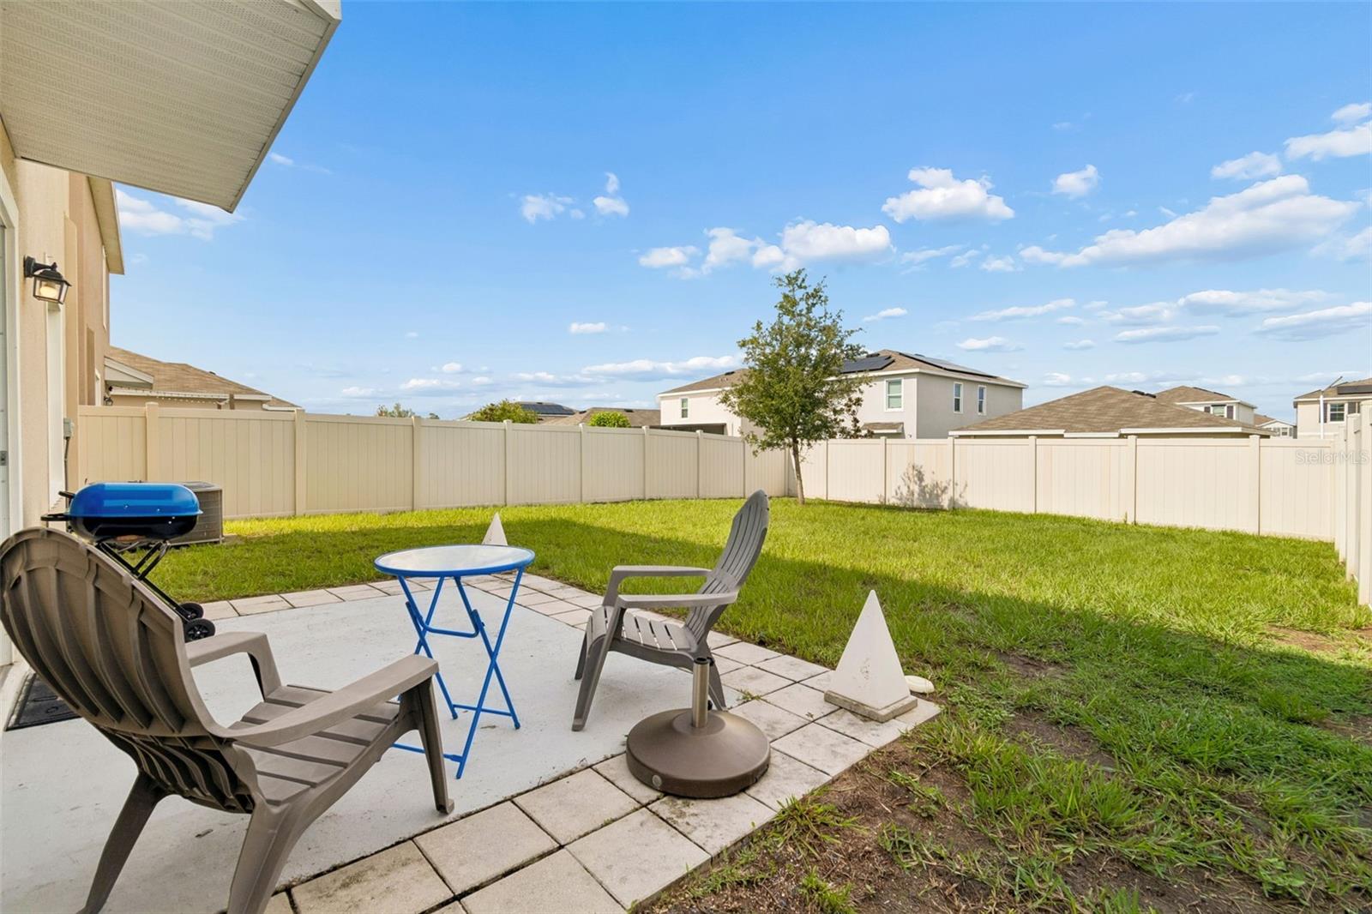
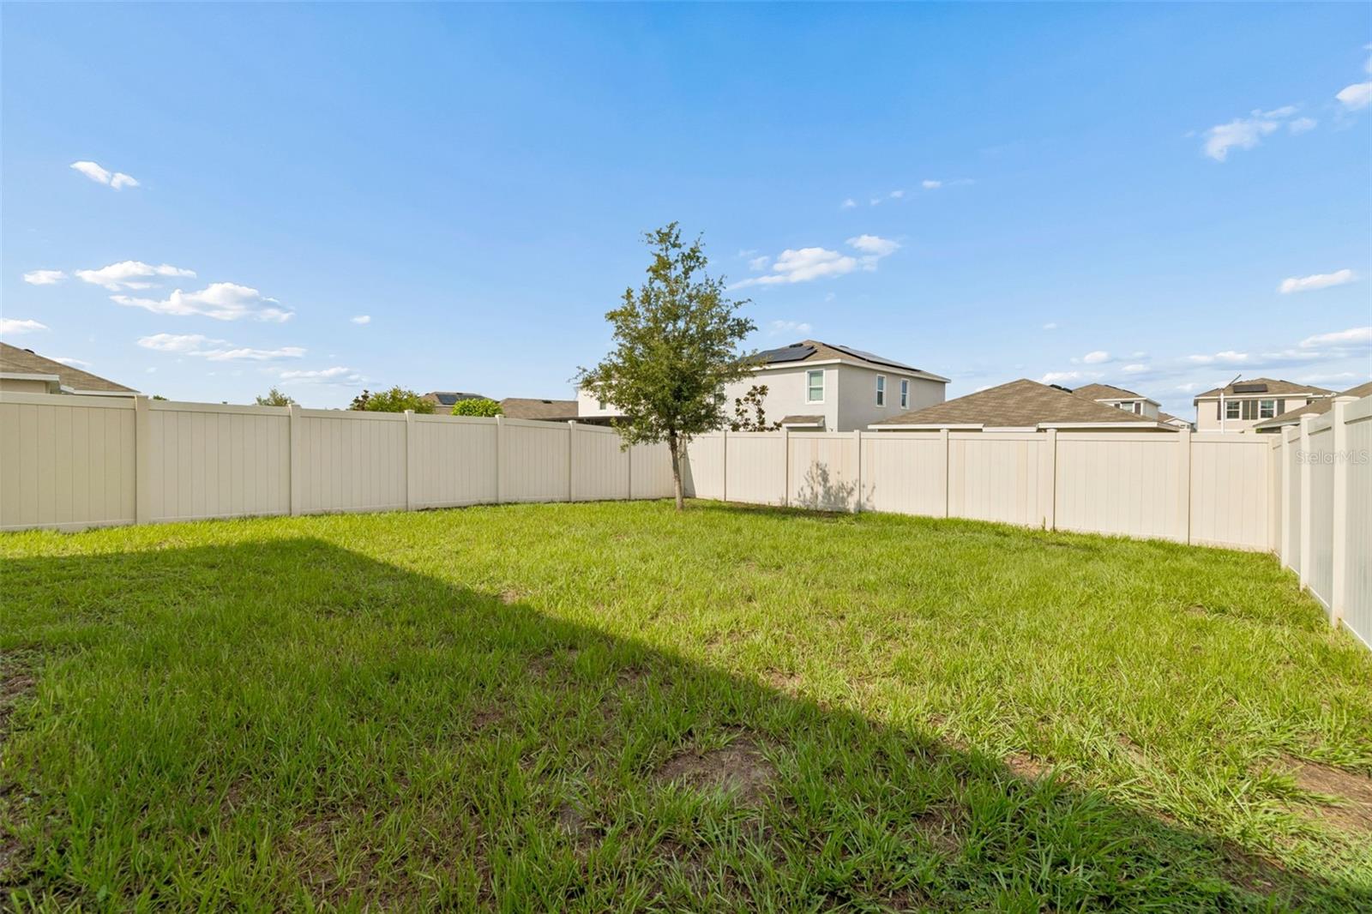
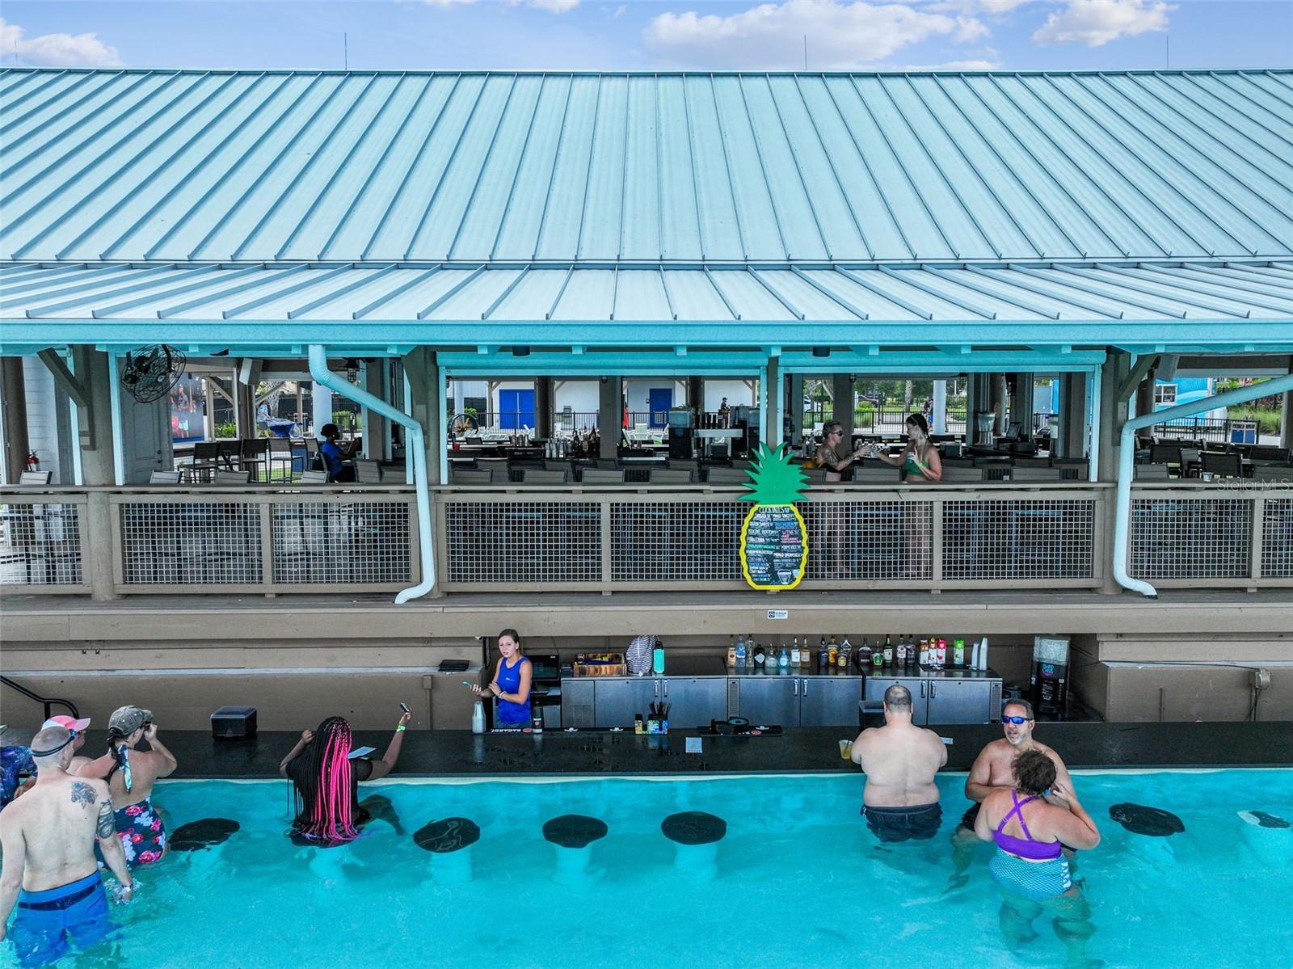
Welcome to Lagoon living and Resort style amenities! This spacious 4-bedroom, 2.5-bathroom residence offers over 2,300 square feet of thoughtfully designed living space in Riverview's most desirable South Shore resort-style community. Built in 2021, this two-story home features an open-concept floor plan that seamlessly connects the living, dining, and kitchen areas, creating an ideal space for both everyday living and entertaining. The well-appointed kitchen overlooks the main living area, while the extended rear patio with a private fenced in backyard provides additional outdoor living space perfect for relaxing or hosting family and friends. The flexible floor plan offers ample storage throughout. Additional features include a security system with cameras, a 2021 roof, and modern finishes designed for today's lifestyle. Residents enjoy access to exceptional community amenities, including the nearby Crystal Lagoon, offering a unique resort-inspired lifestyle with recreational activities and gathering spaces. Conveniently located near schools, shopping, dining, and major commuter routes including SR-674, US-301, and I-75, this home provides easy access to Tampa, Brandon, and surrounding areas. Important Access Information: Visitors must enter through the main gated entrance off SR-674. The rear entrance does not allow guest access. Don't miss this opportunity to reside in a spacious home in one of Riverview's premier communities.
/u.realgeeks.media/mkarealty/MKA_Realty_Logo.png)
Additional Information
- Location
- Sidewalk, Paved
- Community Features
- Clubhouse, Dog Park, Fitness Center, Gated Community - No Guard, Playground, Pool, Sidewalks, Tennis Court(s), No Deed Restriction, Security
- Property Description
- Two Story
- Interior Layout
- Cathedral Ceiling(s), Ceiling Fans(s), High Ceilings, Solid Surface Counters, Window Treatments
- Interior Features
- Cathedral Ceiling(s), Ceiling Fans(s), High Ceilings, Solid Surface Counters, Window Treatments
- Floor
- Carpet, Ceramic Tile, Laminate
- Appliances
- Convection Oven, Cooktop, Dishwasher, Disposal, Dryer, Electric Water Heater, Exhaust Fan, Microwave, Refrigerator, Washer
- Utilities
- Cable Connected, Electricity Connected, Public, Water Connected
- Heating
- Central
- Air Conditioning
- Central Air
- Exterior Features
- Hurricane Shutters
- Pool
- Community
- Garage Carport
- 2 Car Garage
- Garage Spaces
- 2
- Pets
- Allowed
- Pet Fee Non Refundable
- 300
- Max Pet Weight
- 25
- Pet Size
- Small (16-35 Lbs.)
- Flood Zone Code
- X
- Parcel ID
- U-17-32-20-C1E-000005-00011.0
Listing courtesy of CHARLES RUTENBERG REALTY INC. 866-580-6402
Mortgage Calculator
StellarMLS is the source of this information via Internet Data Exchange Program. All listing information is deemed reliable but not guaranteed and should be independently verified through personal inspection by appropriate professionals. Listings displayed on this website may be subject to prior sale or removal from sale. Availability of any listing should always be independently verified. Listing information is provided for consumer personal, non-commercial use, solely to identify potential properties for potential purchase. All other use is strictly prohibited and may violate relevant federal and state law. Data last updated on