4941 W Price Avenue Unit 3, Tampa, FL 33611
- $5,000
- 3
- BD
- 4
- BA
- 2,210
- SqFt






- List Price
- $5,000
- Status
- Active
- Days on Market
- 50
- Price Change
- ▲ $200 1785795444
- MLS#
- TB8526619
- Property Style
- Townhouse
- Year Built
- 2019
- Bedrooms
- 3
- Bathrooms
- 4
- Baths Half
- 1
- Living Area
- 2,210
- Lot Size
- 1,286
- Acres
- 0.03
- Building Name
- 4941
- Legal Subdivision Name
- Westshore Marina District Nort
- MLS Area Major
- Tampa
Property Description
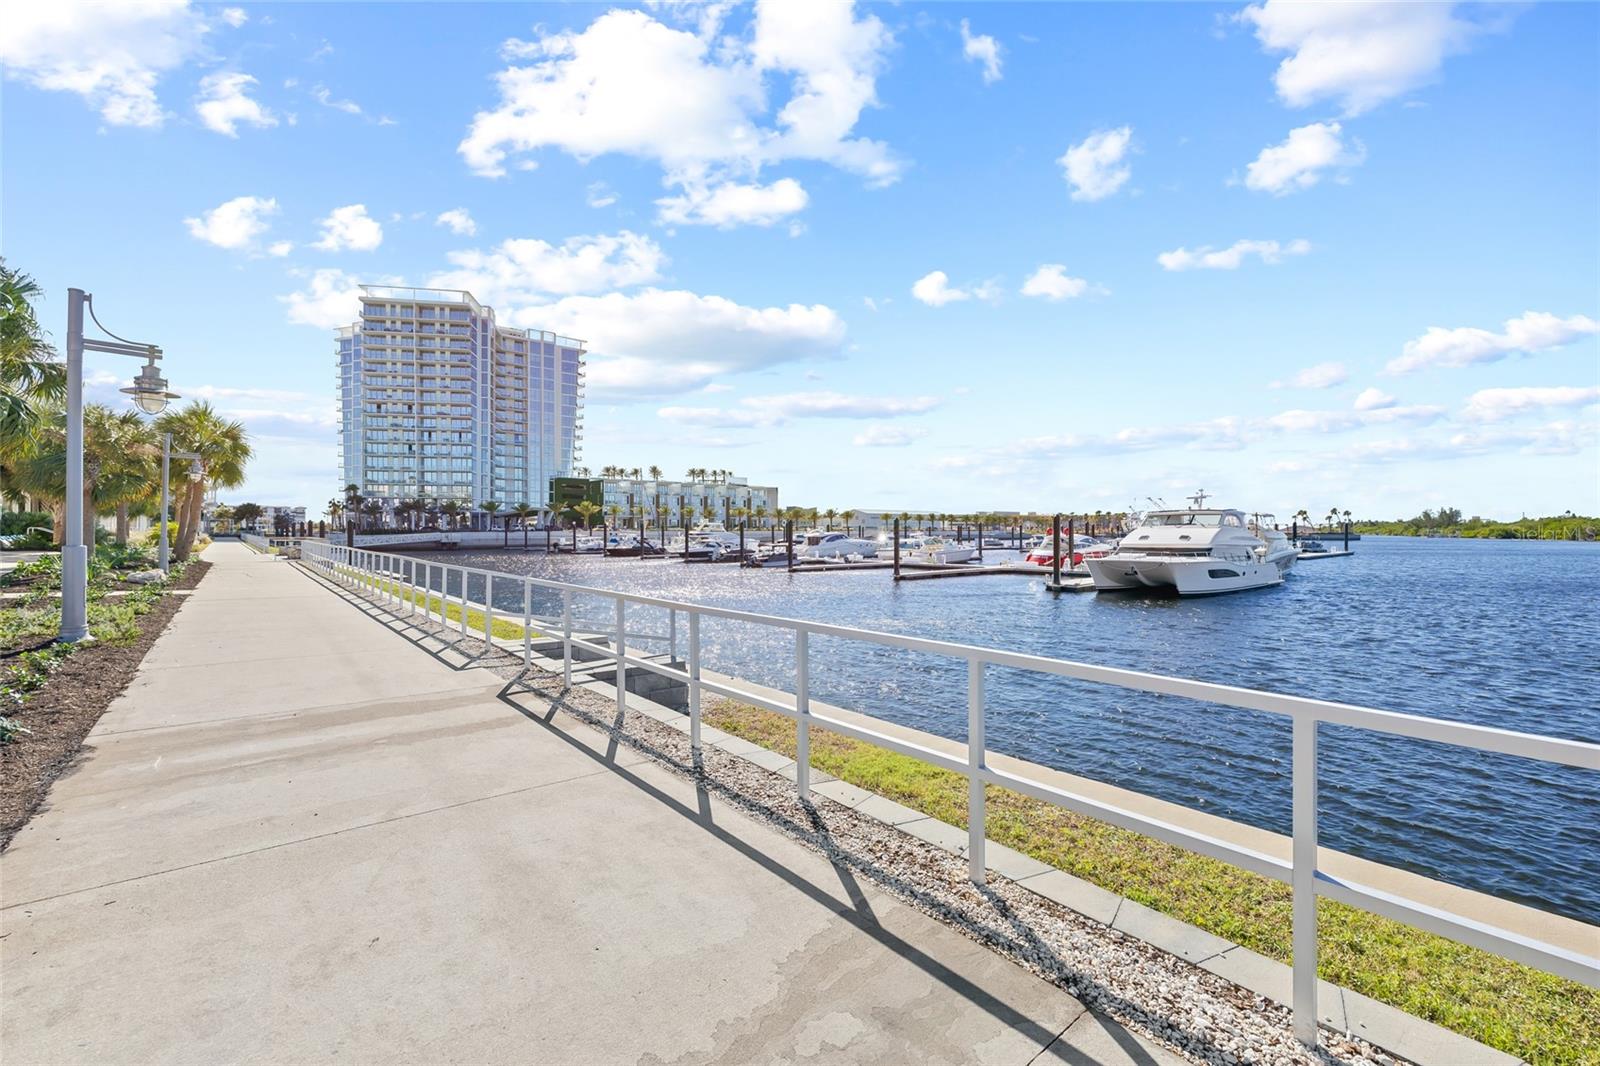
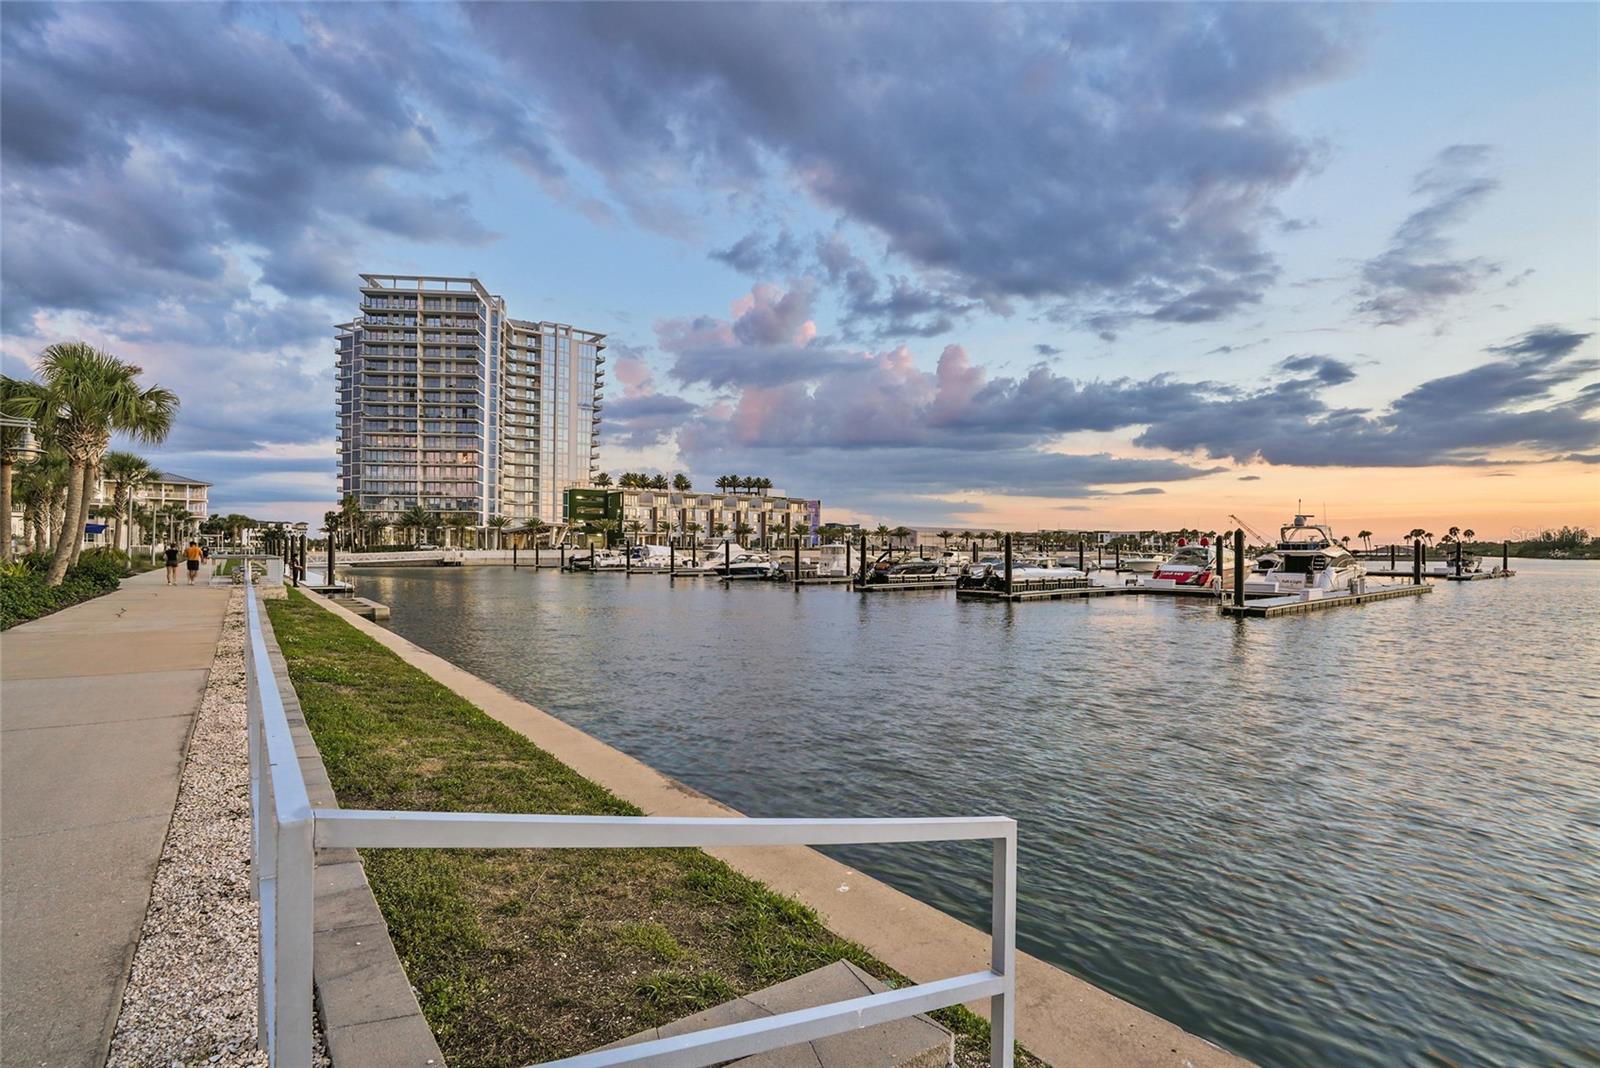
Experience exceptional living in the heart of the Westshore Marina District, just steps from the area's newest dining, shopping, and waterfront attractions. Recently upgraded with brand-new engineered hardwood flooring throughout the upper level, this home now features NO CARPET anywhere, offering a clean, modern, and low-maintenance living experience. This south-facing residence is filled with natural light and features two spacious balconies, perfect for enjoying your morning coffee or an evening nightcap. The Plant floor plan offers 3 generously sized bedrooms, each with its own private bathroom, plus a half bath, a versatile bonus loft ideal for a home office, gym, or flex space, and an oversized two-car garage. Embrace a maintenance-free, waterside lifestyle with scenic walking paths, beautiful Tampa Bay sunsets, and convenient access to local boutiques, restaurants, coffee shops, and nightlife. Ideally located just 15 minutes from Hyde Park Village and Downtown Tampa, approximately 20–25 minutes to Downtown St. Petersburg, and only minutes from both Tampa International Airport and St. Pete–Clearwater International Airport. Don't miss this incredible opportunity to lease one of the most desirable floor plans in the Westshore Marina District. Schedule your private showing today!
/u.realgeeks.media/mkarealty/MKA_Realty_Logo.png)
Additional Information
- Minimum Lease
- 1-2 Years
- Location
- FloodZone, City Limits, Landscaped, Level, Near Marina, Near Public Transit, Sidewalk
- Community Features
- Sidewalks, Street Lights, No Deed Restriction, Maintenance Free
- Property Description
- Three+ Story
- Interior Layout
- Ceiling Fans(s), High Ceilings, Kitchen/Family Room Combo, Open Floorplan, Pest Guard System, PrimaryBedroom Upstairs, Solid Wood Cabinets, Stone Counters, Walk-In Closet(s), Window Treatments
- Interior Features
- Ceiling Fans(s), High Ceilings, Kitchen/Family Room Combo, Open Floorplan, Pest Guard System, PrimaryBedroom Upstairs, Solid Wood Cabinets, Stone Counters, Walk-In Closet(s), Window Treatments
- Floor
- Carpet, Tile, Wood
- Appliances
- Dishwasher, Disposal, Dryer, Exhaust Fan, Microwave, Range, Refrigerator, Tankless Water Heater, Washer
- Utilities
- Cable Connected, Electricity Connected, Natural Gas Connected, Public, Sewer Connected, Underground Utilities, Water Connected
- Heating
- Electric
- Air Conditioning
- Central Air
- Exterior Features
- Balcony, Hurricane Shutters, Sidewalk, Storage
- Pool
- No Pool
- Garage Carport
- 2 Car Garage
- Garage Spaces
- 2
- Garage Features
- Driveway, Garage Door Opener, Garage Faces Rear, Ground Level, Guest, On Street
- Elementary School
- Anderson-Hb
- Middle School
- Madison-Hb
- High School
- Robinson-HB
- Pets
- Allowed
- Pet Fee Non Refundable
- 500
- Pet Size
- Medium (36-60 Lbs.)
- Flood Zone Code
- X500
- Parcel ID
- A-08-30-18-B2Z-000000-00019.0
Listing courtesy of SMITH & ASSOCIATES REAL ESTATE. 813-839-3800
Mortgage Calculator
StellarMLS is the source of this information via Internet Data Exchange Program. All listing information is deemed reliable but not guaranteed and should be independently verified through personal inspection by appropriate professionals. Listings displayed on this website may be subject to prior sale or removal from sale. Availability of any listing should always be independently verified. Listing information is provided for consumer personal, non-commercial use, solely to identify potential properties for potential purchase. All other use is strictly prohibited and may violate relevant federal and state law. Data last updated on