4008 El Merita Court, New Port Richey, FL 34655
- $1,495
- 2
- BD
- 2
- BA
- 891
- SqFt




- List Price
- $1,495
- Status
- Active
- Days on Market
- 1
- MLS#
- TB8527267
- Property Style
- Condo
- Year Built
- 1981
- Bedrooms
- 2
- Bathrooms
- 2
- Living Area
- 891
- Lot Size
- 3,372
- Acres
- 0.08
- Building Name
- 4008
- Legal Subdivision Name
- Villa Del Rio
- MLS Area Major
- New Port Richey/Seven Springs/Trinity
Property Description
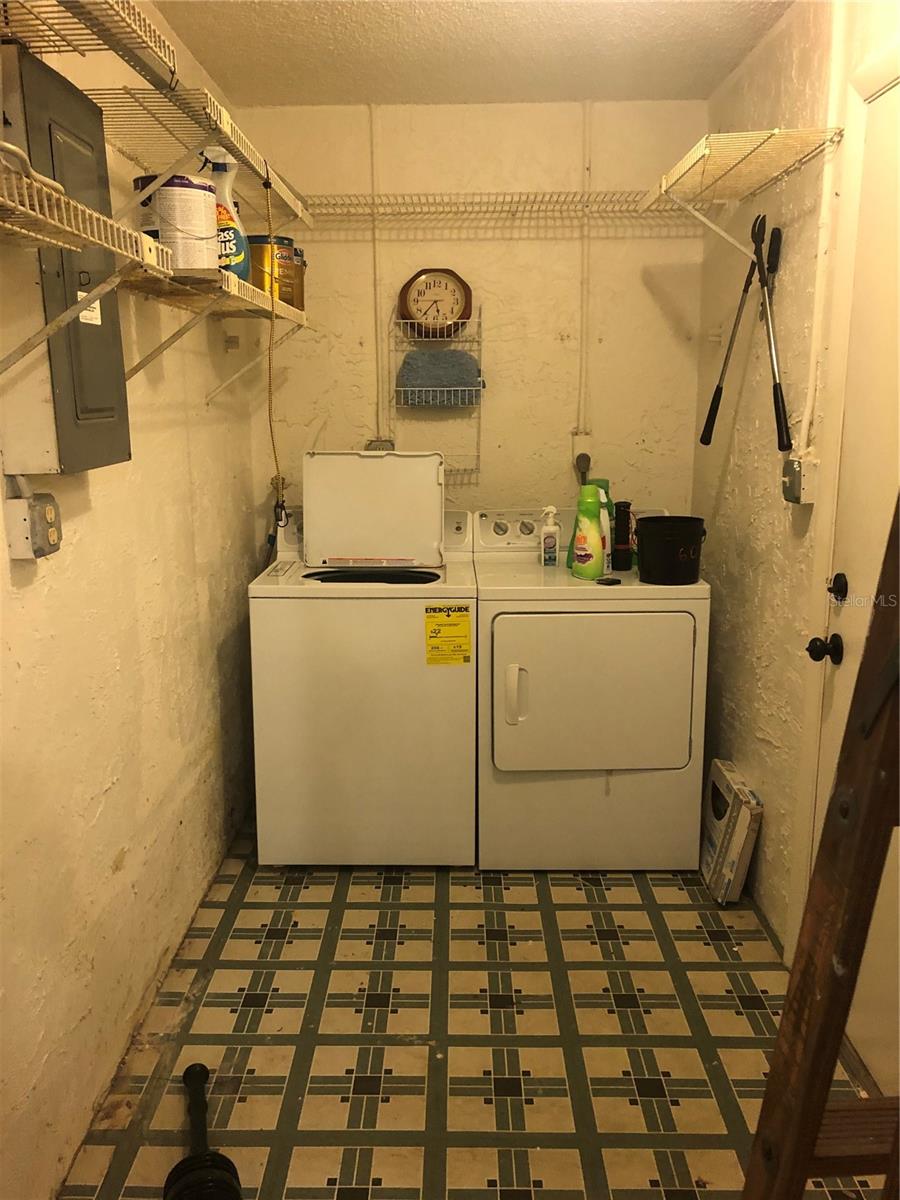
This UNFURNISHED 2 bedroom, 2 full bath, 1 car carport end unit in Villa Del Rio is a charmer! Laminate woodgrain floors in traffic areas, new kitchen cabinets, countertops, backsplash and stainless appliances! New AC! The living/dining area opens onto the large, screened patio. The kitchen has stainless refrigerator with icemaker, stainless smooth surface range, stainless built in microwave and dishwasher! Both bedrooms are good sized and have carpet flooring for comfort and noise reduction. The master bedroom has a full bath with tiled shower and large walk in closet. The second bedroom has mirrored closet doors. The main bath is tastefully decorated and has a tub. There is an inside laundry/storage room with washer and dryer (supplied not warrantied). The rent includes the lawn service and use of the community pool. *There is an additional HOA application fee of $50 plus $12/person and acceptance is required for tenancy.* A small pet may be allowed with $200/pet fee and Landlord approval. This property has a great location near SR 54 and Little Rd, close to shopping, banks, restaurants, public transportation and medical facilities. Please call today for your private showing!!
/u.realgeeks.media/mkarealty/MKA_Realty_Logo.png)
Additional Information
- Minimum Lease
- 8-12 Months
- Location
- Cul-De-Sac, Level, Near Public Transit, Paved
- Community Features
- Pool, No Deed Restriction
- Property Description
- One Story, Attached
- Interior Layout
- Ceiling Fans(s), Living Room/Dining Room Combo, Open Floorplan, Primary Bedroom Main Floor, Thermostat, Window Treatments
- Interior Features
- Ceiling Fans(s), Living Room/Dining Room Combo, Open Floorplan, Primary Bedroom Main Floor, Thermostat, Window Treatments
- Floor
- Carpet, Laminate
- Appliances
- Dishwasher, Dryer, Electric Water Heater, Microwave, Range, Refrigerator, Washer
- Utilities
- Cable Available, Electricity Connected, Sewer Connected, Water Connected
- Heating
- Central
- Air Conditioning
- Central Air
- Pool
- Community
- Garage Carport
- 1 Car Carport
- Garage Features
- Driveway, Ground Level
- Pets
- Allowed
- Max Pet Weight
- 15
- Pet Size
- Very Small (Under 15 Lbs.)
- Flood Zone Code
- AE
- Parcel ID
- 24-26-16-0240-00000-0650
Listing courtesy of GULF COAST RENTALS & PROP MGT. 727-863-1031
Mortgage Calculator
StellarMLS is the source of this information via Internet Data Exchange Program. All listing information is deemed reliable but not guaranteed and should be independently verified through personal inspection by appropriate professionals. Listings displayed on this website may be subject to prior sale or removal from sale. Availability of any listing should always be independently verified. Listing information is provided for consumer personal, non-commercial use, solely to identify potential properties for potential purchase. All other use is strictly prohibited and may violate relevant federal and state law. Data last updated on