5211 Bay Club Circle, Tampa, FL 33607
- $2,000
- 1
- BD
- 1
- BA
- 964
- SqFt






- List Price
- $2,000
- Status
- Active
- Days on Market
- 12
- MLS#
- TB8532063
- Property Style
- Condo
- Year Built
- 1997
- Bedrooms
- 1
- Bathrooms
- 1
- Living Area
- 964
- Lot Size
- 4
- Building Name
- 5211
- Legal Subdivision Name
- Island Club At Rocky Point A C
- MLS Area Major
- Tampa
Property Description
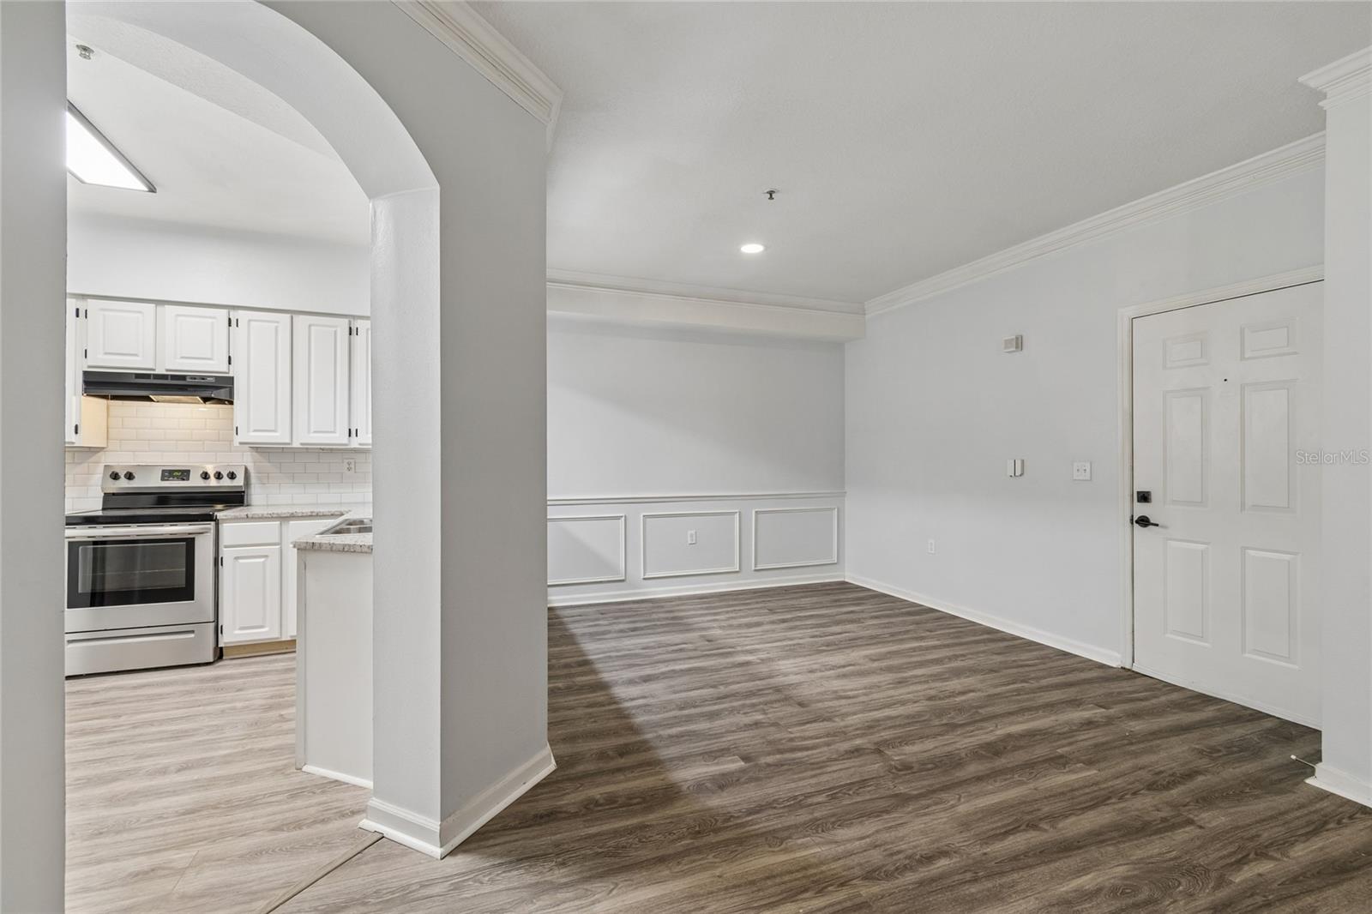
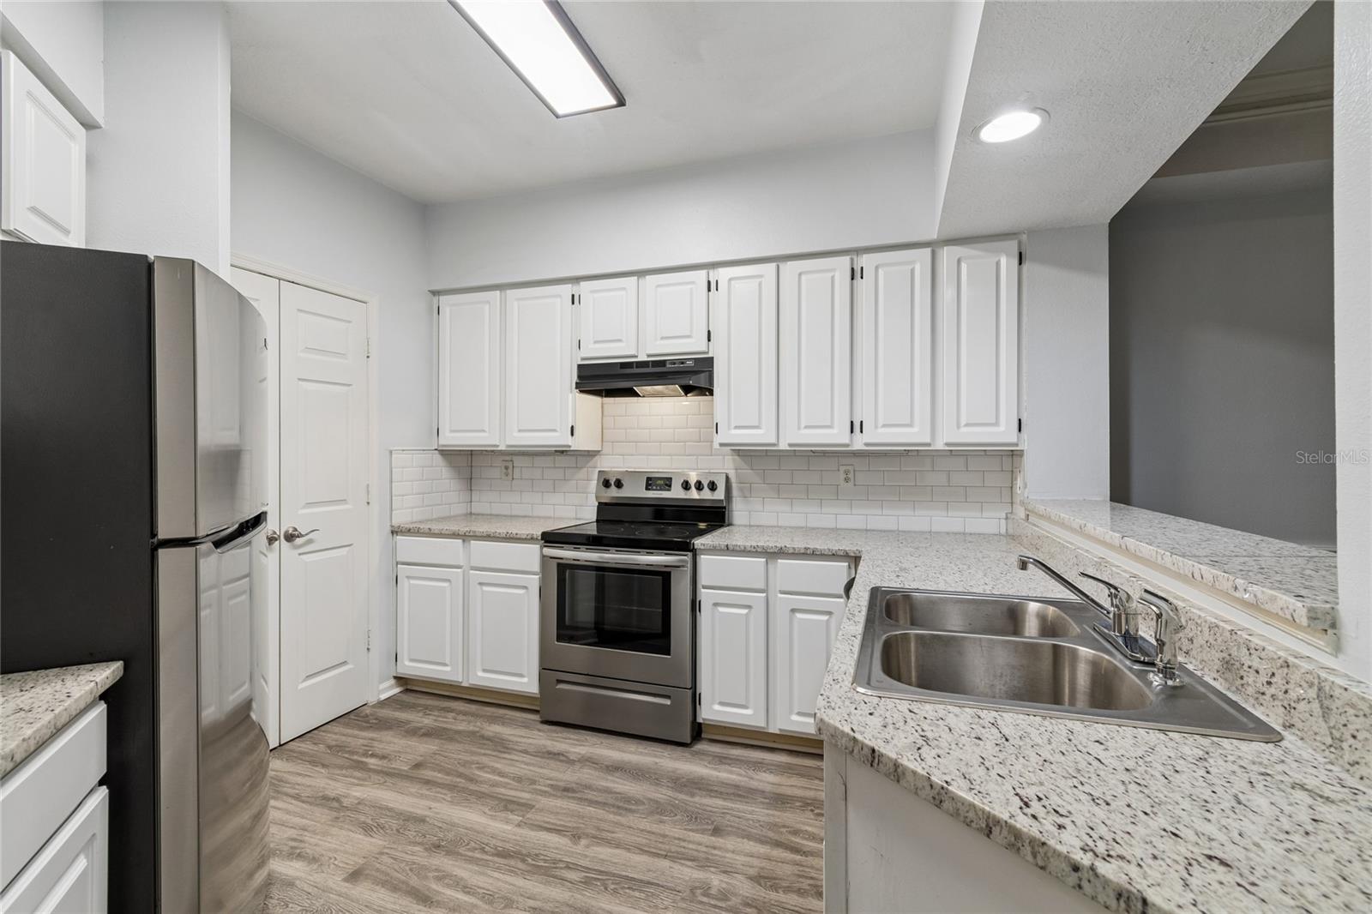
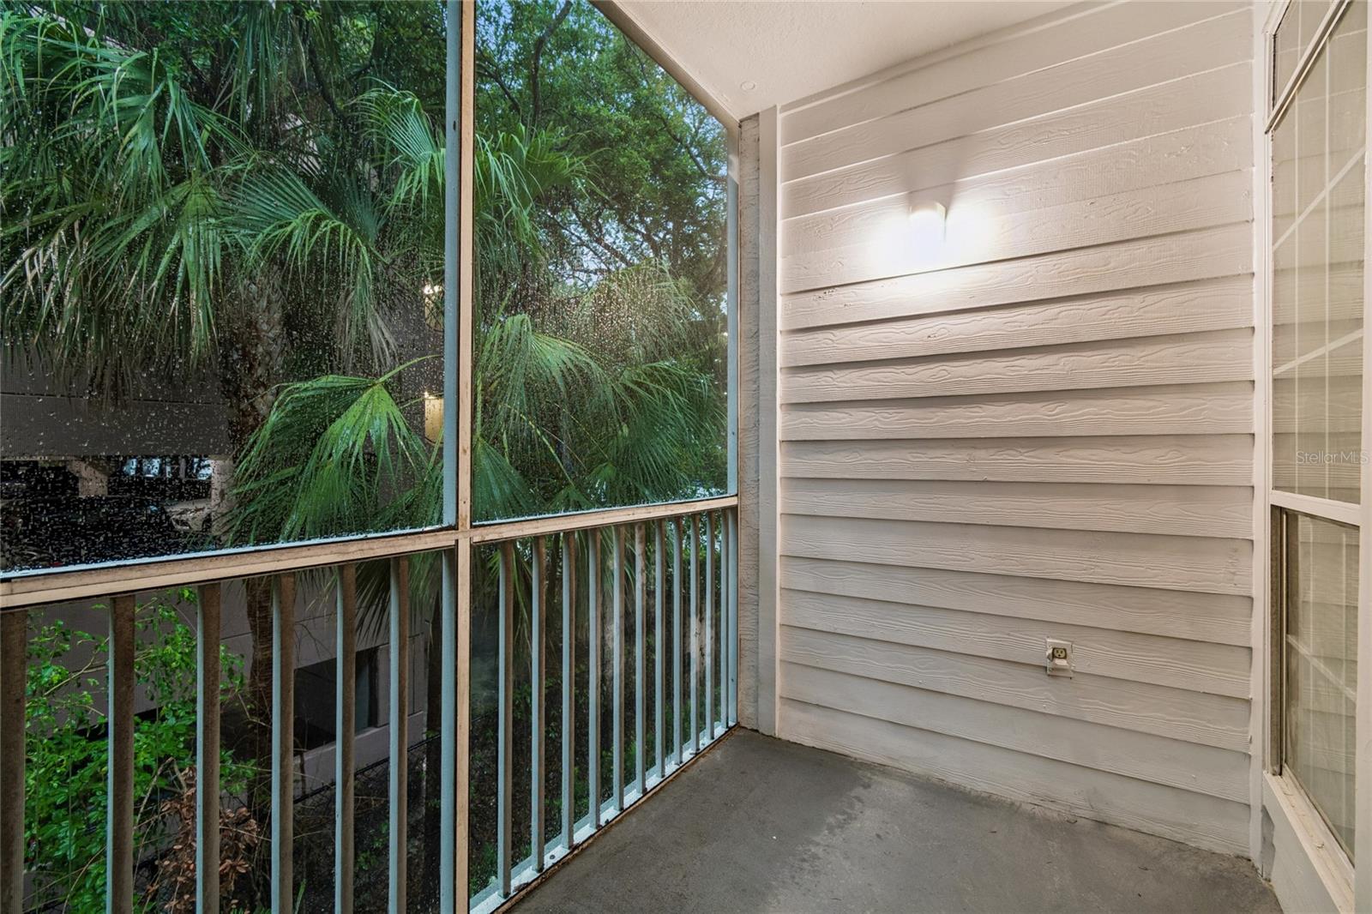
Virtually Staged. Welcome to Island Club at Rocky Point, a gated waterfront community nestled along the shores of beautiful Tampa Bay. This beautifully renovated second-floor condominium is truly move-in ready, featuring fresh interior paint, new flooring, granite countertops in both the kitchen and bathroom, a stylish kitchen backsplash, updated lighting throughout the kitchen and bathroom, renovated cabinetry, new kitchen and bathroom sinks, new ceiling fans, new blinds, a new dishwasher, washer, dryer, garbage disposal, and more. Natural light fills the living spaces, while the screened lanai provides a peaceful setting to relax and enjoy the lush tropical landscape. Residents enjoy an exceptional array of waterfront amenities, including a heated saltwater pool, spa, sauna, fitness center, clubhouse, outdoor showers, barbecue area, and a private community pier perfect for kayaking, fishing, or taking in the serene bay views. Ideally situated in the heart of Rocky Point, this community offers easy access to waterfront dining, local restaurants, bars, scenic walking and biking trails, Tampa International Airport, International Plaza, Raymond James Stadium, Clearwater Beach, and major highways, commuting and exploring the Tampa Bay area effortless. Cable and high-speed internet are also included.
/u.realgeeks.media/mkarealty/MKA_Realty_Logo.png)
Additional Information
- Minimum Lease
- 1-2 Years
- Community Features
- Fitness Center, Gated Community - No Guard, Pool, No Deed Restriction
- Property Description
- Three+ Story
- Interior Layout
- Built-in Features, Ceiling Fans(s), Crown Molding, Living Room/Dining Room Combo, Stone Counters
- Interior Features
- Built-in Features, Ceiling Fans(s), Crown Molding, Living Room/Dining Room Combo, Stone Counters
- Appliances
- Dishwasher, Dryer, Range, Refrigerator, Washer
- Heating
- Central
- Air Conditioning
- Central Air
- Pool
- Community
- Pets
- Allowed
- Max Pet Weight
- 35
- Pet Size
- Small (16-35 Lbs.)
- Flood Zone Code
- AE
- Parcel ID
- A-14-29-17-89G-000005-05211.0
Listing courtesy of PREMIER SOTHEBYS INTL REALTY. 813-217-5288
Mortgage Calculator
StellarMLS is the source of this information via Internet Data Exchange Program. All listing information is deemed reliable but not guaranteed and should be independently verified through personal inspection by appropriate professionals. Listings displayed on this website may be subject to prior sale or removal from sale. Availability of any listing should always be independently verified. Listing information is provided for consumer personal, non-commercial use, solely to identify potential properties for potential purchase. All other use is strictly prohibited and may violate relevant federal and state law. Data last updated on