1002 S Harbour Island Boulevard Unit 1101, Tampa, FL 33602
- $3,500
- 3
- BD
- 2
- BA
- 1,368
- SqFt




- List Price
- $3,500
- Status
- Active
- Days on Market
- 1
- MLS#
- TB8533121
- Property Style
- Condo
- Year Built
- 1987
- Bedrooms
- 3
- Bathrooms
- 2
- Living Area
- 1,368
- Lot Size
- 2
- Building Name
- Harbour Court
- Legal Subdivision Name
- Harbour Court A Condo
- MLS Area Major
- Tampa
Property Description
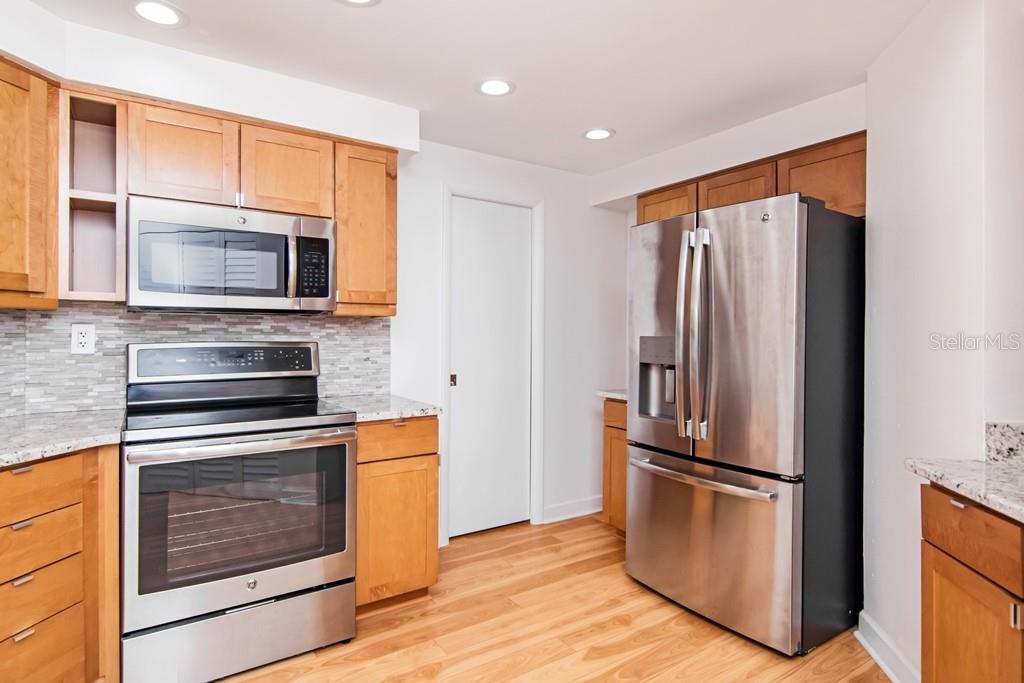
Move right into this beautiful 3 bed/2 bath residence located within the privately gated Harbour Island neighborhood, just steps from downtown Tampa. Nicely updated and appointments throughout with beautiful granite counter top, stainless appliances and a custom built pantry. Large master bedroom and bath with a built in close system. Second bedroom also has the built in closet system and access to the half bath. Rich hardwood floors throughout the entire residence. A wonderful feature is the oversized balcony that extends the full length of the condo with access from the Living Room, Master Bedroom and 2nd bedroom. The 3rd bedroom is usable as a bedroom or is perfect as an office/den. Unbeatable location, close to downtown Tampa, The Riverwalk, Benchmark Arena, Sparkman's Wharf at Channelside. Close to shopping and the restaurants on Harbour Island! Bike, walk or hop on scooters downtown for an evening out on the town! Also located within the desirable Gorrie, Wilson and Plant High School District.
/u.realgeeks.media/mkarealty/MKA_Realty_Logo.png)
Additional Information
- Location
- Flood Insurance Required, FloodZone, City Limits, Near Marina, Sidewalk, Paved, Private
- Community Features
- Association Recreation - Owned, Buyer Approval Required, Gated Community - Guard, Park, Playground, Pool, Sidewalks, Street Lights, No Deed Restriction, Maintenance Free, Security
- Property Description
- One Story
- Interior Layout
- Built-in Features, Ceiling Fans(s), Kitchen/Family Room Combo, Open Floorplan, Split Bedroom, Thermostat, Walk-In Closet(s), Window Treatments
- Interior Features
- Built-in Features, Ceiling Fans(s), Kitchen/Family Room Combo, Open Floorplan, Split Bedroom, Thermostat, Walk-In Closet(s), Window Treatments
- Floor
- Ceramic Tile, Laminate
- Appliances
- Dishwasher, Disposal, Dryer, Electric Water Heater, Freezer, Ice Maker, Microwave, Range, Refrigerator, Tankless Water Heater, Washer
- Utilities
- Cable Available, Electricity Connected, Sewer Connected, Underground Utilities, Water Connected
- Heating
- Central
- Air Conditioning
- Central Air
- Exterior Features
- Balcony, Lighting, Sidewalk, Sliding Doors
- Pool
- Community
- Pool Type
- Gunite, In Ground, Lighting
- Garage Carport
- 1 Car Garage
- Garage Spaces
- 1
- Garage Features
- Assigned, Common, Covered
- Elementary School
- Gorrie-Hb
- Middle School
- Wilson-Hb
- High School
- Plant-HB
- Water Name
- Seddon Channel
- Water Access
- Bay/Harbor, Canal - Brackish
- Pets
- Not Allowed
- Flood Zone Code
- AE
- Parcel ID
- A-30-29-19-52D-000001-01101.0
Listing courtesy of SMITH & ASSOCIATES REAL ESTATE. 813-839-3800
Mortgage Calculator
StellarMLS is the source of this information via Internet Data Exchange Program. All listing information is deemed reliable but not guaranteed and should be independently verified through personal inspection by appropriate professionals. Listings displayed on this website may be subject to prior sale or removal from sale. Availability of any listing should always be independently verified. Listing information is provided for consumer personal, non-commercial use, solely to identify potential properties for potential purchase. All other use is strictly prohibited and may violate relevant federal and state law. Data last updated on