6437 93rd Terrace N Unit 5002, Pinellas Park, FL 33782
- $2,000
- 2
- BD
- 2
- BA
- 1,245
- SqFt







- List Price
- $2,000
- Status
- Active
- Days on Market
- 1
- MLS#
- TB8533136
- Property Style
- Condo
- Year Built
- 1989
- Bedrooms
- 2
- Bathrooms
- 2
- Living Area
- 1,245
- Lot Size
- 154,191
- Acres
- 3.45
- Building Name
- 5002
- Legal Subdivision Name
- Lake Forest Condo
- MLS Area Major
- Pinellas Park
Property Description
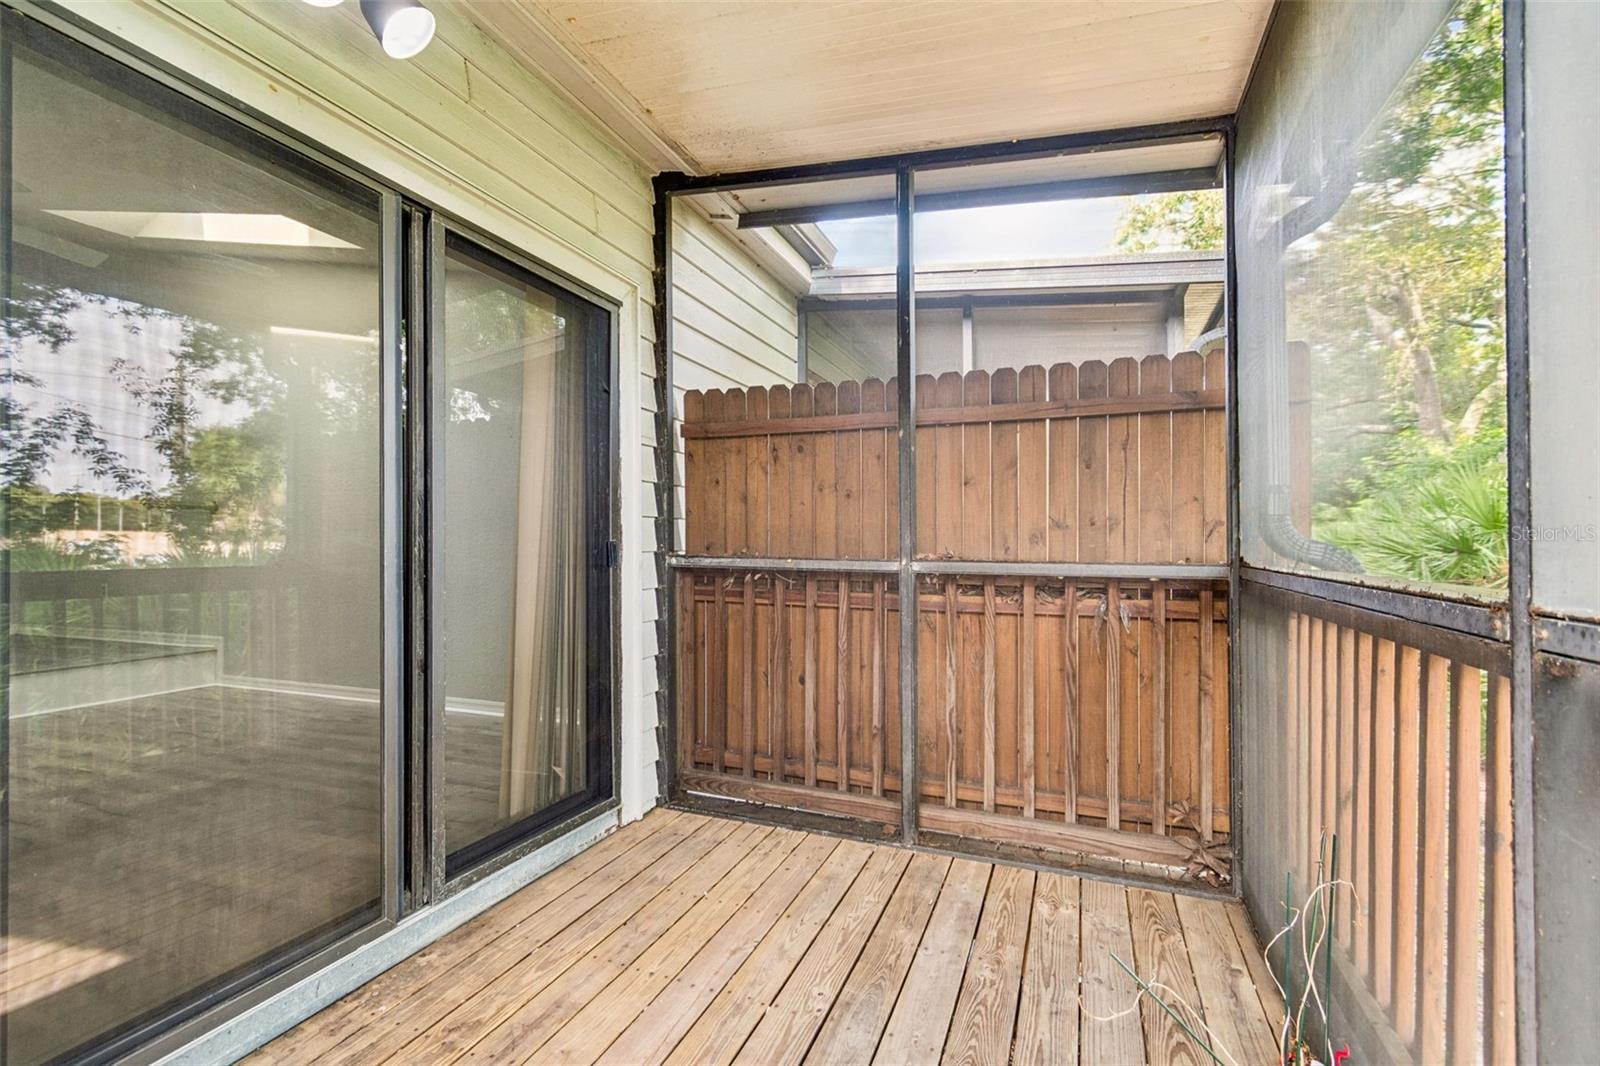
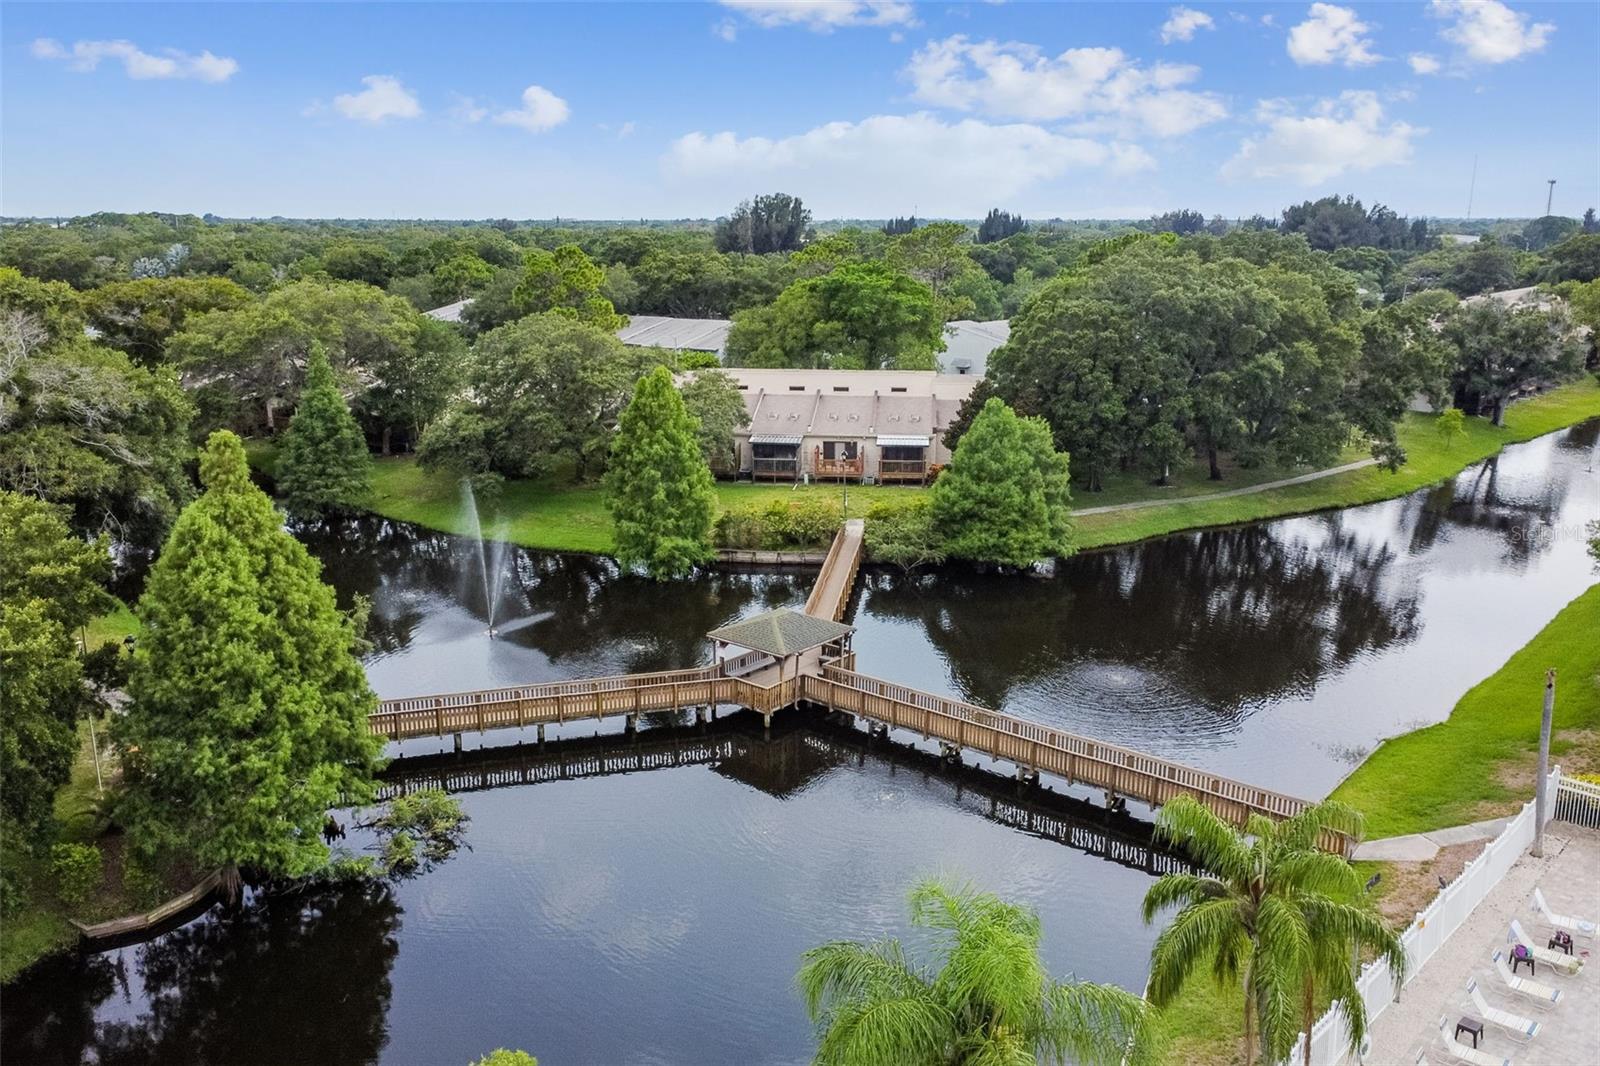
2-bedroom, 2-bath split-level condo located in the desirable Lake Forest Condominiums in Pinellas Park. Ideally situated directly across from Howarth Community Park and Dog Park, this home offers both comfort and convenience. The spacious floor plan features fresh interior paint, vinyl plank flooring throughout, central A/C and heat, and ceiling fans. The kitchen is equipped with a refrigerator, microwave, range, dishwasher, and abundant cabinet space. The bright living room opens to a private enclosed patio, creating the perfect space to relax or entertain. The guest bedroom includes a built-in closet and is located near the full guest bathroom with a tub. The spacious primary suite features a private balcony and an en-suite bathroom with dual vanities and a walk-in shower. Additional conveniences include a one-car garage and a utility room with washer and dryer hookups. Residents enjoy access to the community pool and clubhouse, while water, sewer, trash, and basic cable are all included in the rent. Enjoy a great location close to parks, shopping, dining, and everything Pinellas Park has to offer! Pets are welcome with a $350 non-refundable pet deposit. Tenants are required to maintain renters insurance covering their personal property and $300,000 in liability coverage, with the owner listed as an additional insured.
/u.realgeeks.media/mkarealty/MKA_Realty_Logo.png)
Additional Information
- Community Features
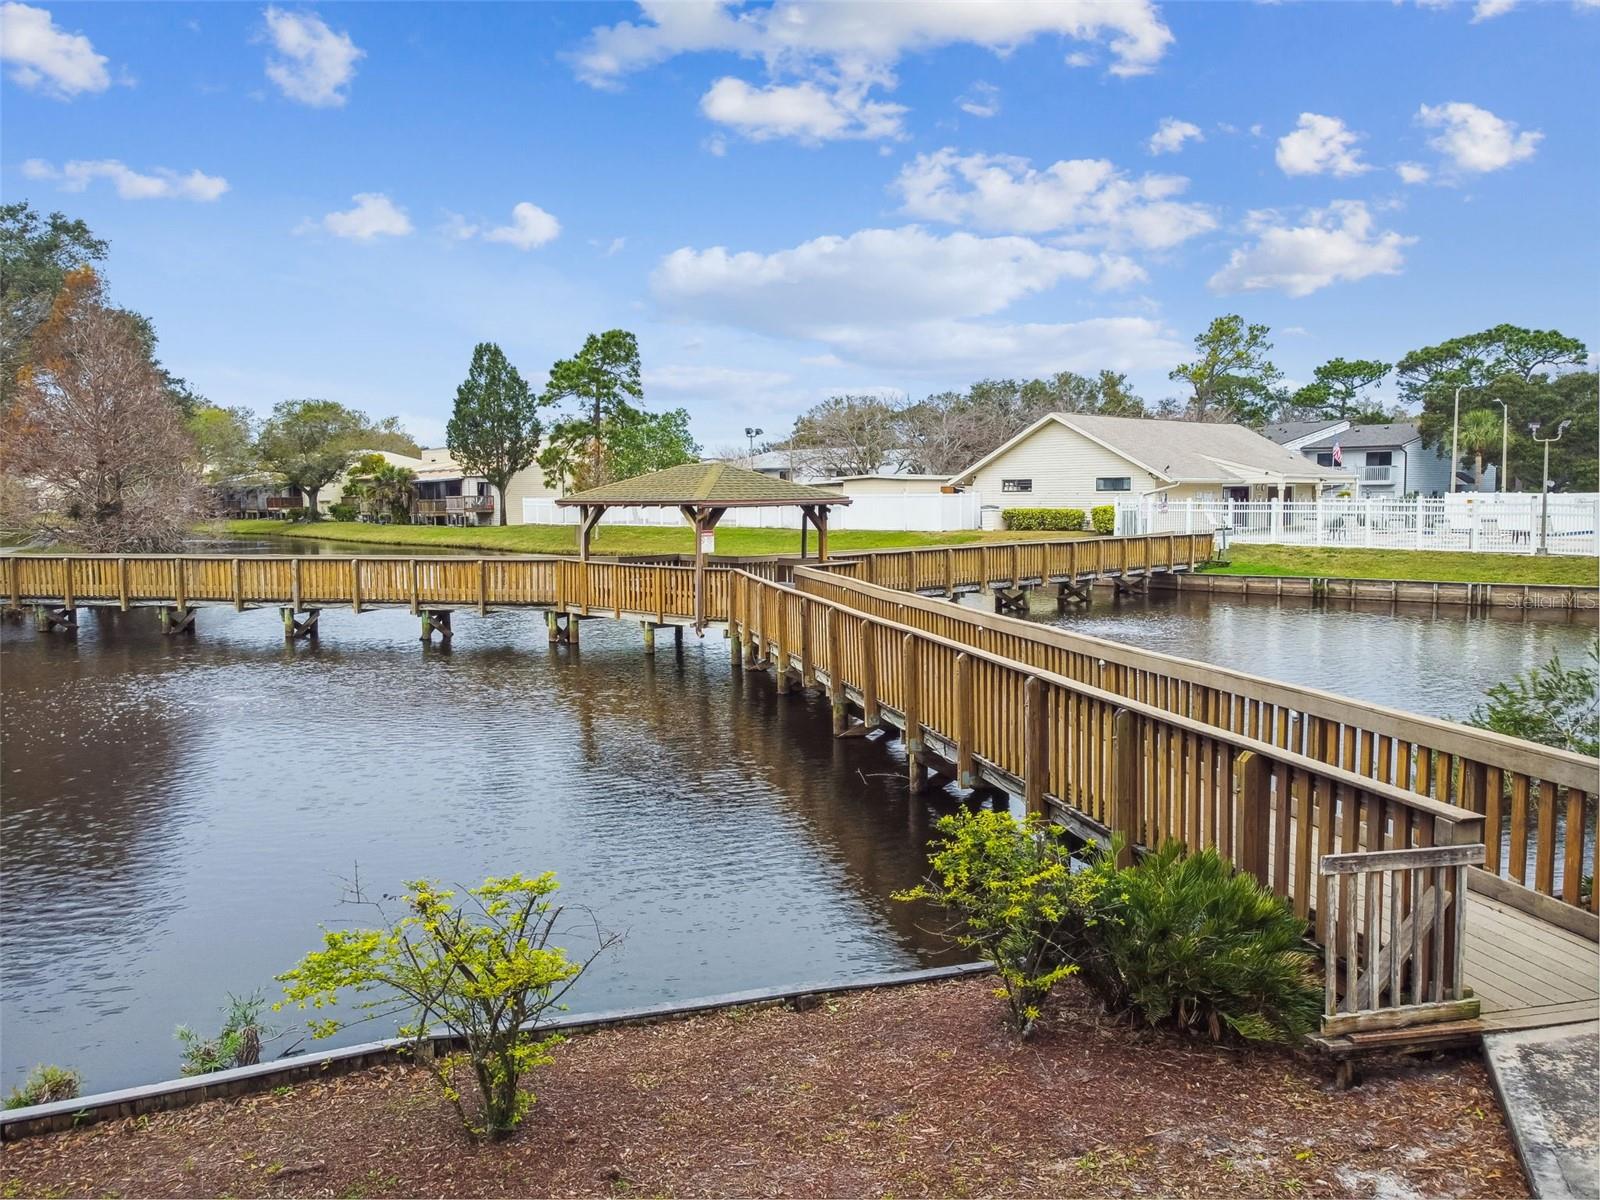
- Clubhouse, Golf Carts OK, Pool, Sidewalks, No Deed Restriction
- Property Description
- Two Story
- Interior Layout
- Ceiling Fans(s), Living Room/Dining Room Combo, PrimaryBedroom Upstairs, Thermostat, Window Treatments
- Interior Features
- Ceiling Fans(s), Living Room/Dining Room Combo, PrimaryBedroom Upstairs, Thermostat, Window Treatments
- Floor
- Laminate
- Appliances
- Dishwasher, Microwave, Refrigerator
- Utilities
- Public
- Heating
- Central
- Air Conditioning
- Central Air
- Exterior Features
- Balcony, Sliding Doors
- Pool
- Community
- Garage Carport
- 1 Car Garage
- Garage Spaces
- 1
- Garage Features
- Reserved
- Pets
- Allowed
- Pet Size
- Small (16-35 Lbs.)
- Flood Zone Code
- x
- Parcel ID
- 20-30-16-47812-050-5002
Listing courtesy of TOURTELOT MANAGEMENT & LEASING. 727-345-6006
Mortgage Calculator
StellarMLS is the source of this information via Internet Data Exchange Program. All listing information is deemed reliable but not guaranteed and should be independently verified through personal inspection by appropriate professionals. Listings displayed on this website may be subject to prior sale or removal from sale. Availability of any listing should always be independently verified. Listing information is provided for consumer personal, non-commercial use, solely to identify potential properties for potential purchase. All other use is strictly prohibited and may violate relevant federal and state law. Data last updated on