13646 Mount Ivy Court, Dade City, FL 33525
- $2,550
- 4
- BD
- 3
- BA
- 2,364
- SqFt






- List Price
- $2,550
- Status
- Active
- Days on Market
- 1
- MLS#
- TB8533203
- Property Style
- Single Family
- Year Built
- 2024
- Bedrooms
- 4
- Bathrooms
- 3
- Baths Half
- 1
- Living Area
- 2,364
- Lot Size
- 5,116
- Acres
- 0.12
- Legal Subdivision Name
- Summit View Ph 2b
- MLS Area Major
- Dade City/Richland
Property Description
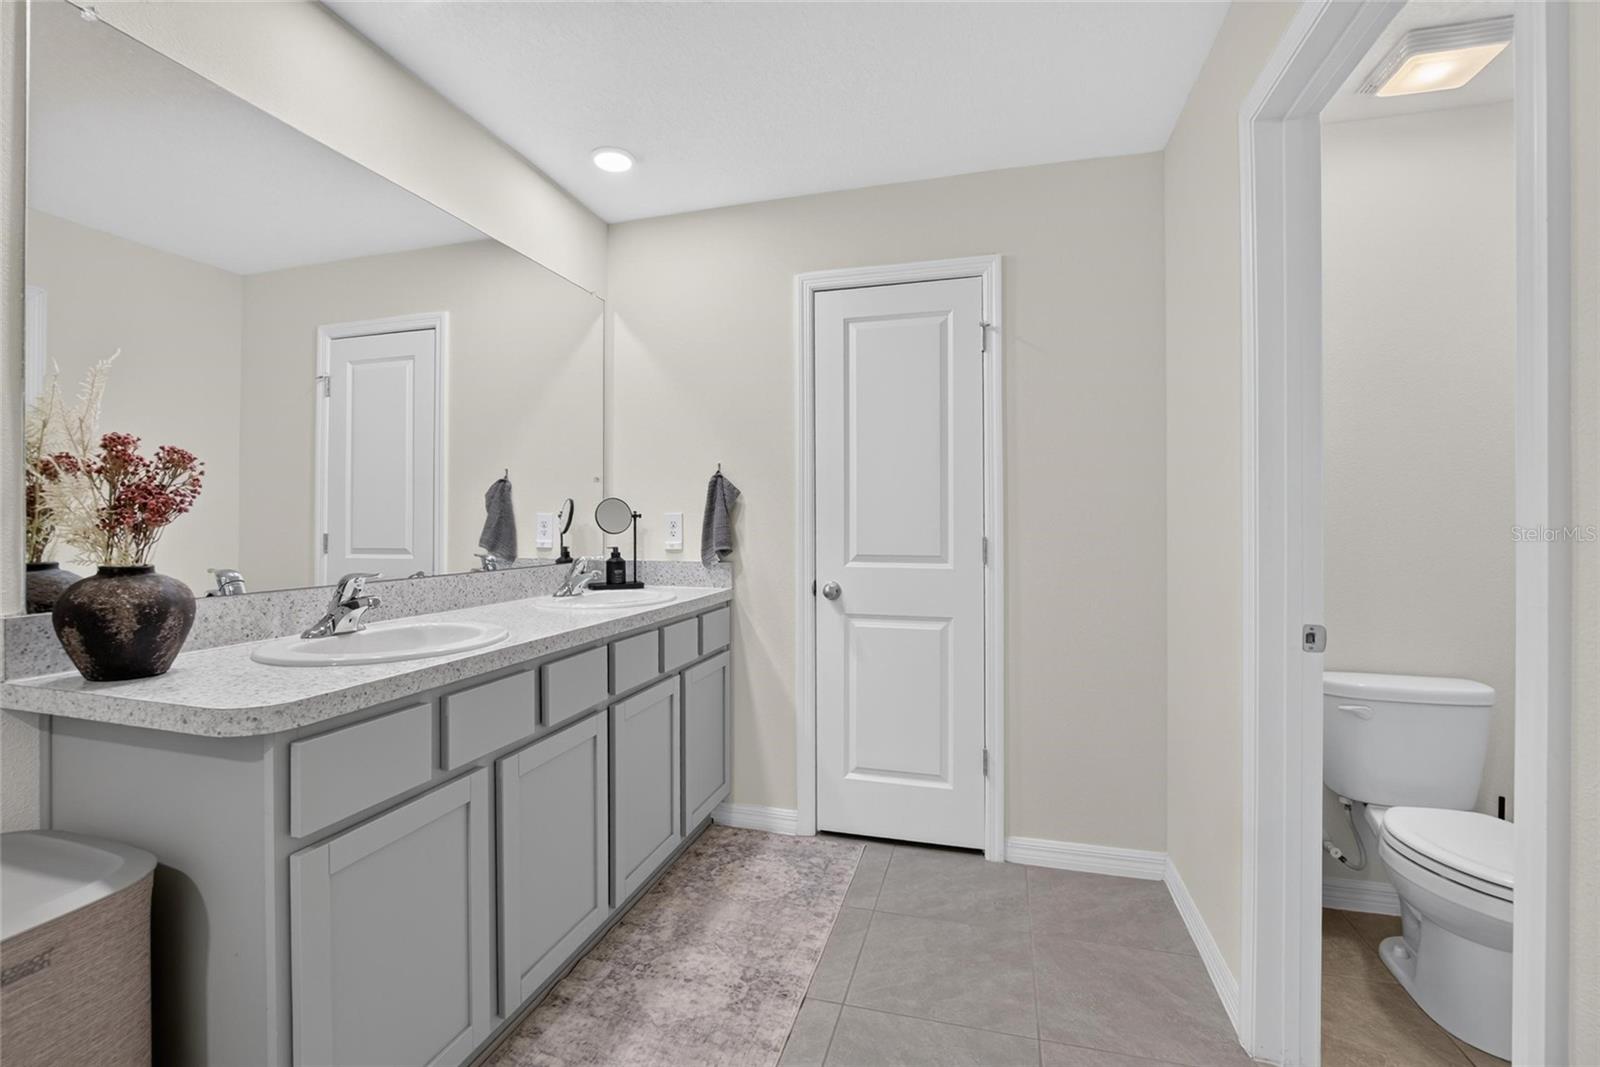
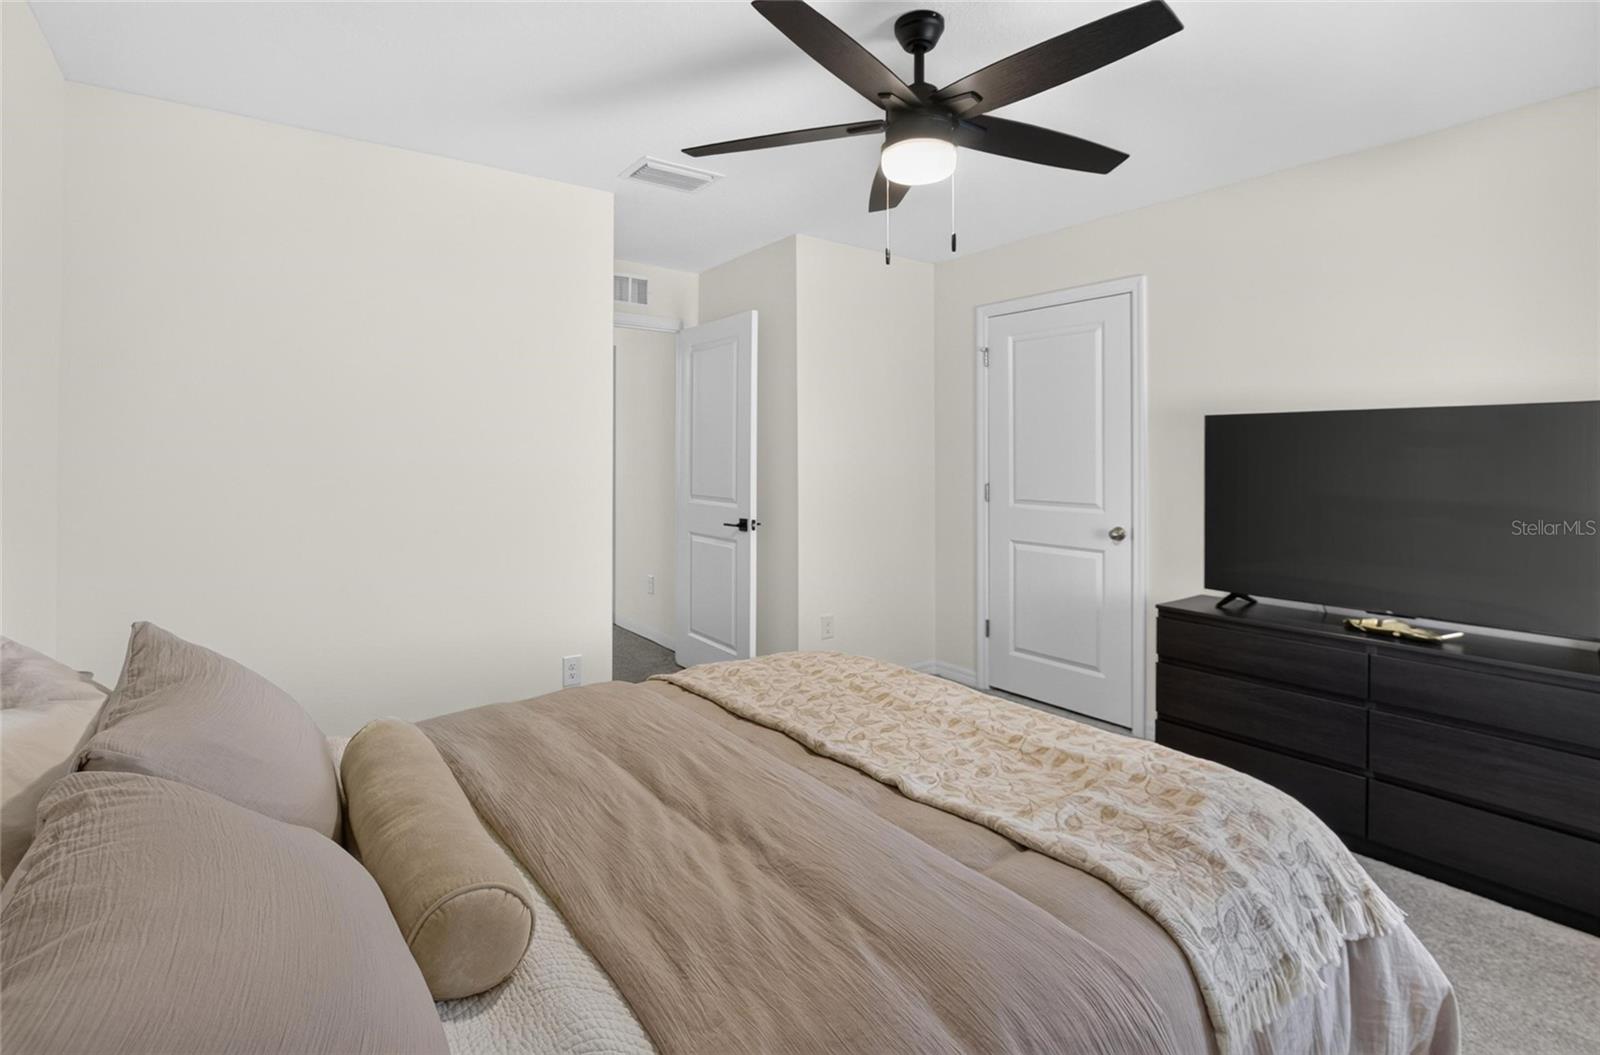
Welcome to this beautiful 4-bedroom, 2.5-bath, two-story home with a 2-car garage located in the desirable Summit View community of Dade City! This spacious home features an open-concept floor plan with a bright living area, modern kitchen with stainless steel appliances, ample cabinet space, and a large island perfect for entertaining. Upstairs, you'll find a generous primary suite with a walk-in closet and private ensuite bath, along with three additional bedrooms and a full bathroom, offering plenty of space for family, guests, or a home office. Enjoy the convenience of an upstairs laundry room and large backyard. Summit View offers resort-style amenities including a community pool, cabana, pickleball courts, basketball court, playground, and dog park, all while being just minutes from historic downtown Dade City, Saint Leo University, shopping, dining, and the SR-52 extension for an easy commute to Wesley Chapel and the greater Tampa Bay area. Don't miss this opportunity to lease a beautiful home in one of Dade City's newest communities! ***Notes: Owner pays HOA fees, tenant pays all utilities. First month's rent, security deposit, and approved application required prior to move-in. Background, credit, income, and eviction screening required for all applicants 18+. Minimum income requirement of approximately 3x the monthly rent. Pets considered on a case-by-case basis with owner approval and applicable pet fee/deposit. No smoking permitted inside the home.
/u.realgeeks.media/mkarealty/MKA_Realty_Logo.png)
Additional Information
- Minimum Lease
- 1-2 Years
- Community Features
- No Deed Restriction
- Property Description
- Two Story
- Interior Layout
- Ceiling Fans(s), Kitchen/Family Room Combo, Living Room/Dining Room Combo
- Interior Features
- Ceiling Fans(s), Kitchen/Family Room Combo, Living Room/Dining Room Combo
- Appliances
- Dishwasher, Disposal, Microwave, Range, Refrigerator
- Heating
- Central
- Air Conditioning
- Central Air
- Pool
- No Pool
- Garage Carport
- 2 Car Garage
- Garage Spaces
- 2
- Pets
- Allowed
- Flood Zone Code
- X
- Parcel ID
- 21-24-32-002.0-000.00-310.0
Listing courtesy of CHARLES RUTENBERG REALTY INC. 866-580-6402
Mortgage Calculator
StellarMLS is the source of this information via Internet Data Exchange Program. All listing information is deemed reliable but not guaranteed and should be independently verified through personal inspection by appropriate professionals. Listings displayed on this website may be subject to prior sale or removal from sale. Availability of any listing should always be independently verified. Listing information is provided for consumer personal, non-commercial use, solely to identify potential properties for potential purchase. All other use is strictly prohibited and may violate relevant federal and state law. Data last updated on