1901 Castle Bay Court, Oldsmar, FL 34677
- $2,350
- 4
- BD
- 2
- BA
- 1,410
- SqFt




- List Price
- $2,350
- Status
- Active
- Days on Market
- 2
- MLS#
- TB8533429
- Property Style
- Single Family
- Year Built
- 1984
- Bedrooms
- 4
- Bathrooms
- 2
- Living Area
- 1,410
- Lot Size
- 8,015
- Acres
- 0.18
- Legal Subdivision Name
- Sheffield Village Ph Ii At Bayside Meadows
- MLS Area Major
- Oldsmar
Property Description
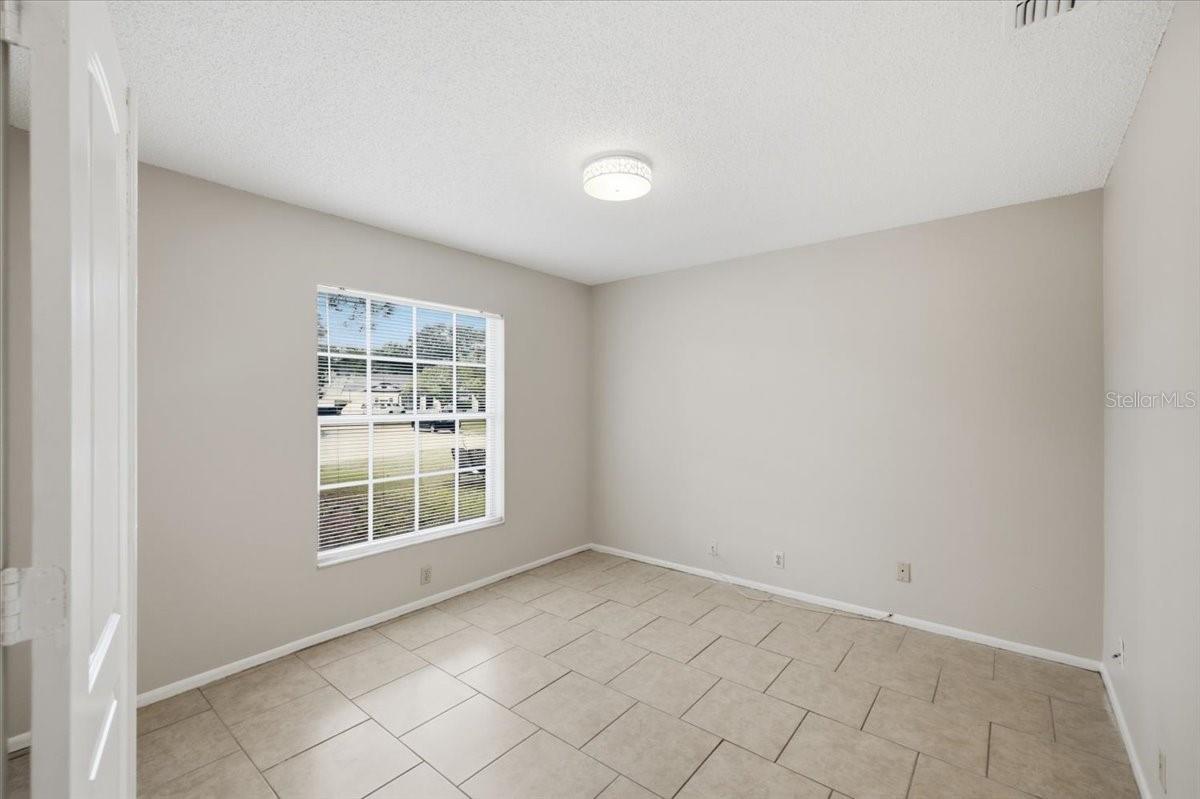
Spacious 4-Bedroom Home for Rent in the Heart of Oldsmar! Welcome home to this well-maintained 4-bedroom, 2-bathroom residence located on a quiet cul-de-sac in one of Oldsmar's most desirable neighborhoods. Offering a functional floor plan with plenty of living space, this home is perfect for families, professionals, or anyone looking to enjoy the best of the Tampa Bay area. Conveniently located just minutes from Tampa Road, you'll have easy access to shopping, restaurants, grocery stores, and everyday conveniences. Nearby shopping destinations include Forest Lakes Plaza and Woodlands Square, featuring popular retailers, dining options, and services. Outdoor enthusiasts will love being close to beautiful waterfront parks such as R.E. Olds Park, Veterans Memorial Park, Mobbly Bayou Wilderness Preserve, and Sheffield Park, offering walking trails, fishing piers, playgrounds, kayaking, sports fields, and scenic Tampa Bay views. The area is also served by highly regarded schools and provides quick access to both Tampa and the award-winning Gulf beaches. Whether you're commuting to Tampa, Clearwater, St. Petersburg, or the airport, Oldsmar's central location makes getting around simple while still enjoying the charm of a quiet community. Don't miss this opportunity to lease a spacious home in one of Pinellas County's most convenient locations. Schedule your private showing today!
/u.realgeeks.media/mkarealty/MKA_Realty_Logo.png)
Additional Information
- Minimum Lease
- 8-12 Months
- Location
- Private
- Community Features
- No Deed Restriction
- Property Description
- One Story
- Interior Layout
- Ceiling Fans(s), High Ceilings, Living Room/Dining Room Combo, Open Floorplan
- Interior Features
- Ceiling Fans(s), High Ceilings, Living Room/Dining Room Combo, Open Floorplan
- Floor
- Other, Tile, Wood
- Appliances
- Dishwasher
- Utilities
- Cable Available, Electricity Available, Other
- Heating
- Central
- Air Conditioning
- Central Air
- Pool
- No Pool
- Garage Carport
- 1 Car Garage
- Garage Spaces
- 1
- Pets
- Not Allowed
- Flood Zone Code
- AE
- Parcel ID
- 22-28-16-80553-000-1160
Listing courtesy of CHARLES RUTENBERG REALTY INC. 866-580-6402
Mortgage Calculator
StellarMLS is the source of this information via Internet Data Exchange Program. All listing information is deemed reliable but not guaranteed and should be independently verified through personal inspection by appropriate professionals. Listings displayed on this website may be subject to prior sale or removal from sale. Availability of any listing should always be independently verified. Listing information is provided for consumer personal, non-commercial use, solely to identify potential properties for potential purchase. All other use is strictly prohibited and may violate relevant federal and state law. Data last updated on