3012 W Fair Oaks Avenue, Tampa, FL 33611
- $3,950
- 2
- BD
- 2
- BA
- 1,866
- SqFt





- List Price
- $3,950
- Status
- Active
- Days on Market
- 2
- MLS#
- TB8533815
- Property Style
- Single Family
- Year Built
- 1956
- Bedrooms
- 2
- Bathrooms
- 2
- Living Area
- 1,866
- Lot Size
- 9,375
- Acres
- 0.12
- Legal Subdivision Name
- Stuart Grove Rev Plan Of
- MLS Area Major
- Tampa
Property Description
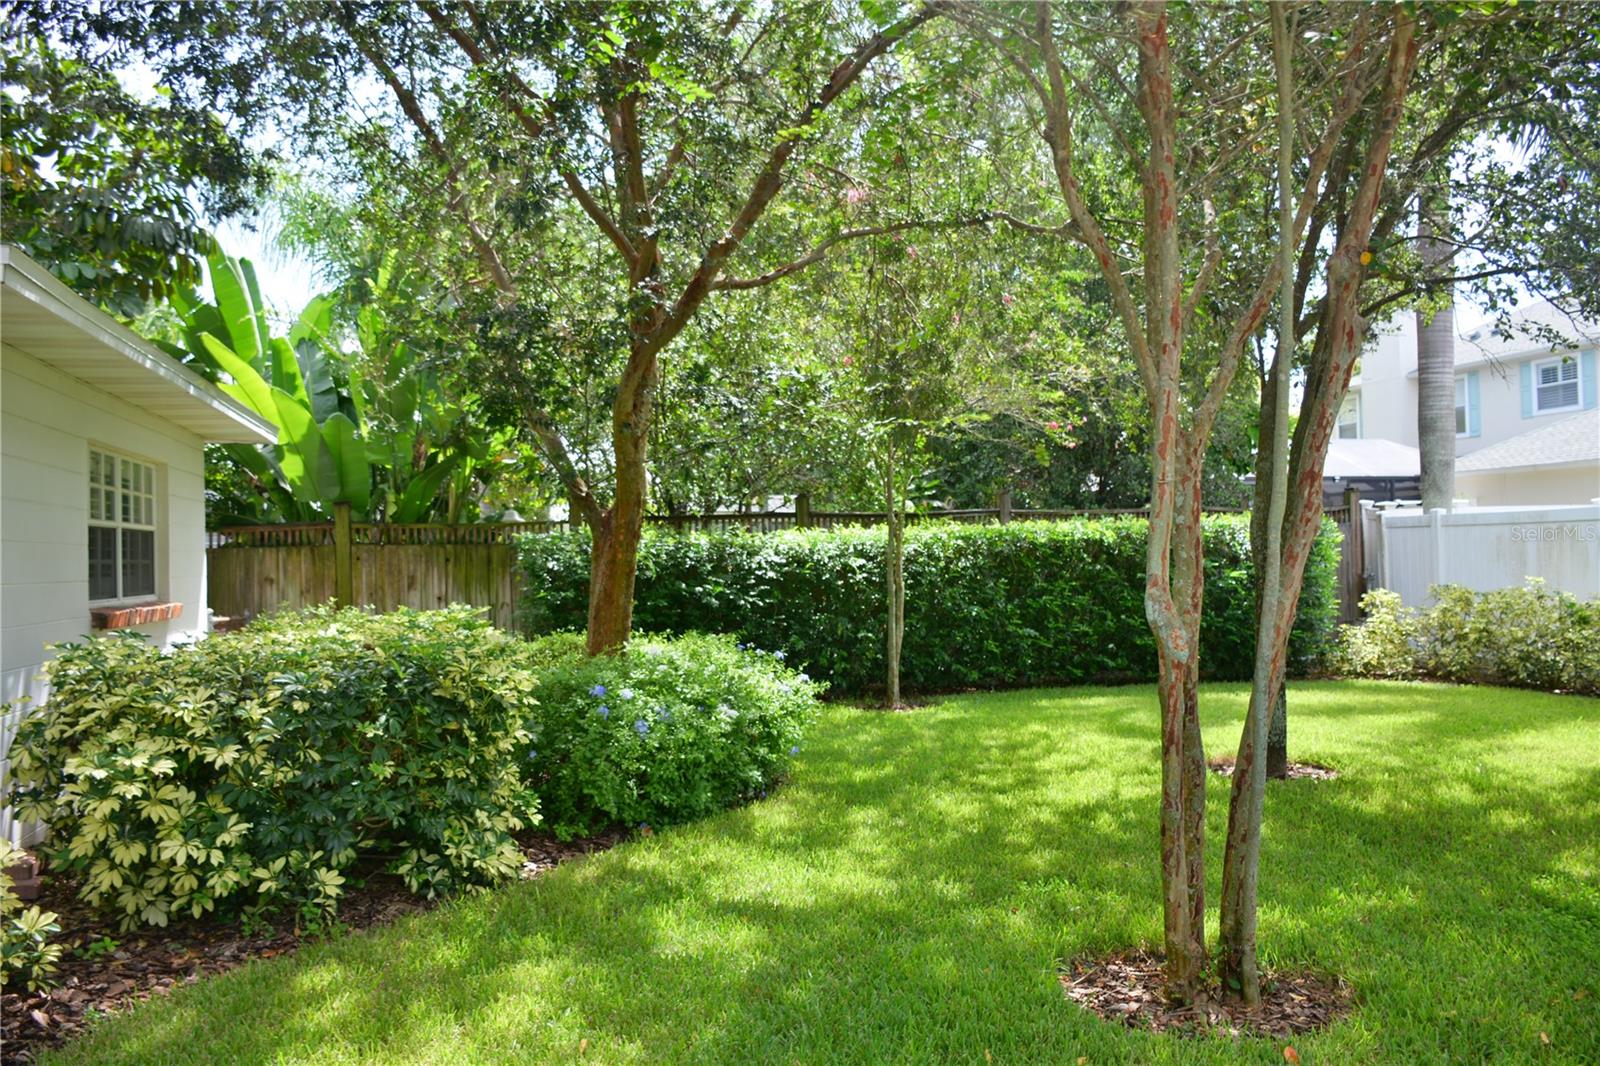
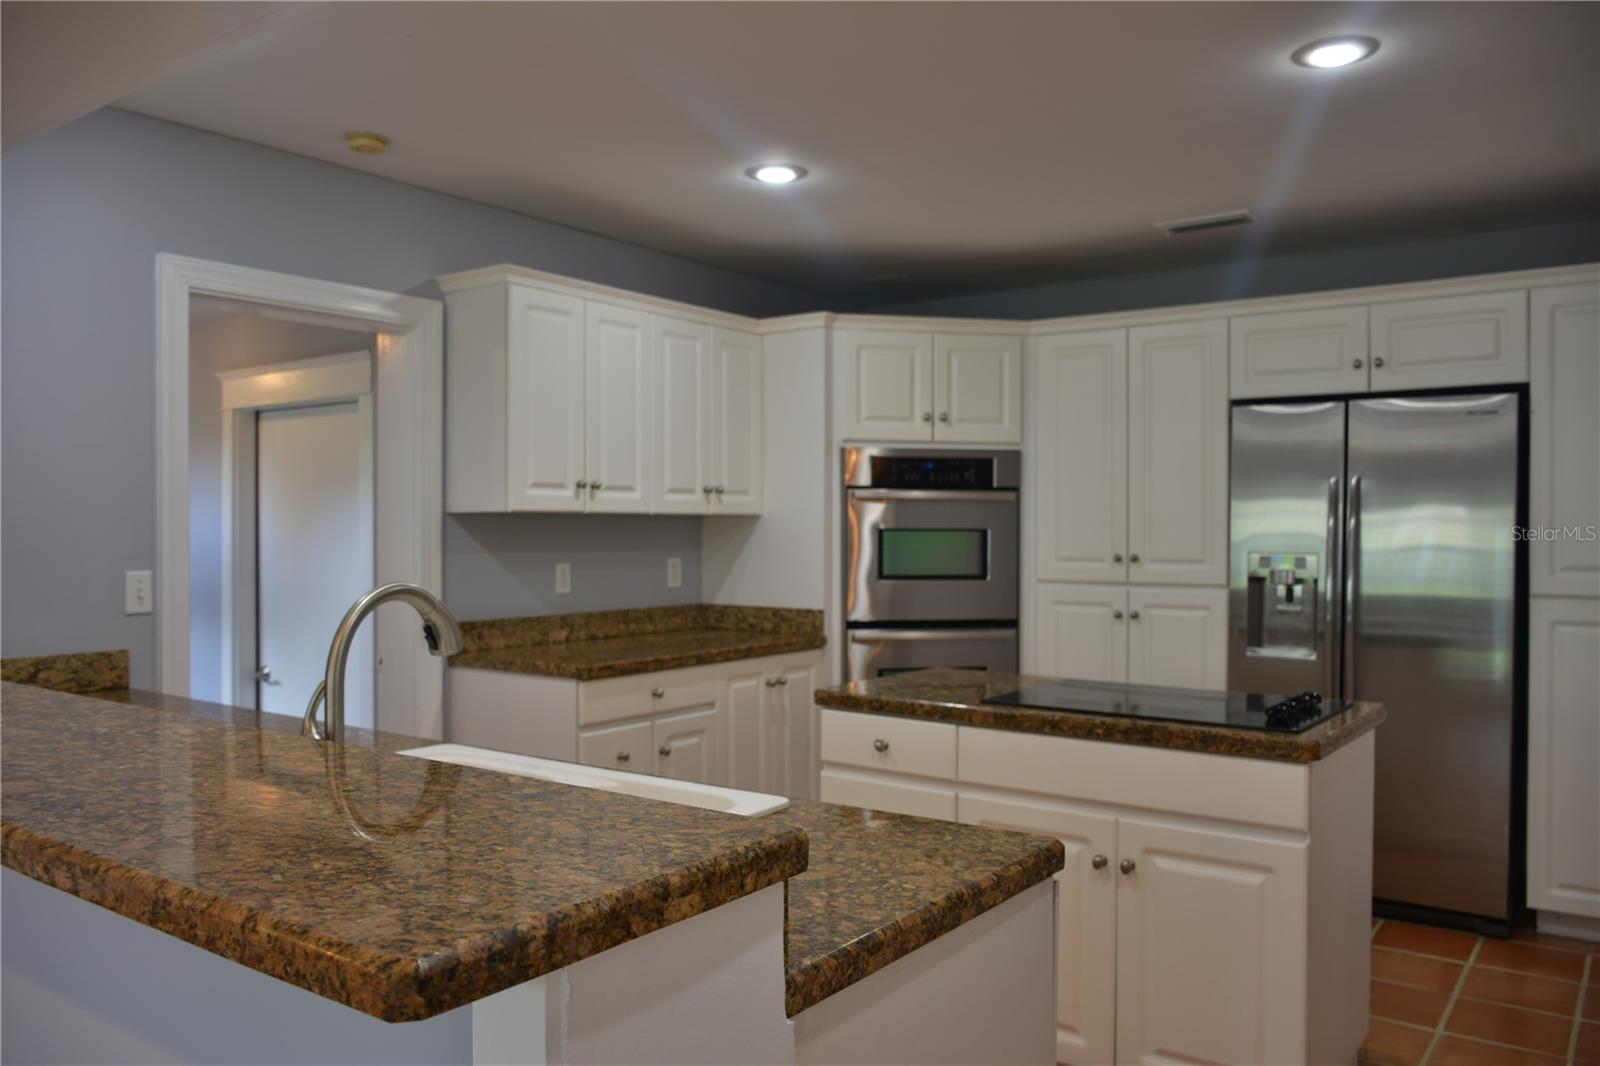
BEAUTIFULLY MAINTAINED 3 BEDROOM 2 BATH RESIDENTIAL HOME BETWEEN BAYSHORE & MACDILL AVE. WALK TO BAYSHORE IN MINUTES. HOME HAS BEAUTIFUL HARDWOOD FLOORS, SOME CERAMIC TILE (KITCHEN/LIVING ROOM) AND NEW CARPET IN THE 3 BEDROOMS. PLANTATION SHUTTERS THROUGHOUT THE ENTIRE HOME. KITCHEN HAS GRANITE COUNTERS, STAINLESS APPLIANCES AND MORE. ATTACHED GARAGE AND PROPERTY INCLUDES A WASHER/DRYER. THERE A BEAUTIFUL FENCED BACK YARD AND ENTIRE PROPERTY HAS THE YARD SERVICE INCLUDED. PETS ARE ALLOWED WITH THE LANDLORD APPROVAL.
/u.realgeeks.media/mkarealty/MKA_Realty_Logo.png)
Additional Information
- Location
- City Limits, Near Public Transit, Paved
- Community Features
- No Deed Restriction
- Property Description
- One Story
- Interior Layout
- Ceiling Fans(s), Crown Molding, Eat-in Kitchen, High Ceilings, Open Floorplan, Primary Bedroom Main Floor, Split Bedroom, Stone Counters
- Interior Features
- Ceiling Fans(s), Crown Molding, Eat-in Kitchen, High Ceilings, Open Floorplan, Primary Bedroom Main Floor, Split Bedroom, Stone Counters
- Floor
- Carpet, Ceramic Tile, Wood
- Appliances
- Dishwasher, Disposal, Dryer, Electric Water Heater, Exhaust Fan, Ice Maker, Microwave, Range, Range Hood, Refrigerator, Washer
- Utilities
- Cable Available, Electricity Connected, Water Connected
- Heating
- Central
- Air Conditioning
- Central Air
- Exterior Features
- Rain Gutters
- Pool
- No Pool
- Garage Carport
- 1 Car Garage
- Garage Spaces
- 1
- Garage Features
- Driveway, Garage Door Opener
- Elementary School
- Roosevelt-Hb
- Middle School
- Coleman-Hb
- High School
- Plant-HB
- Fences
- Fenced, Back Yard
- Pets
- Allowed
- Max Pet Weight
- 30
- Pet Size
- Small (16-35 Lbs.)
- Flood Zone Code
- X
- Parcel ID
- A-03-30-18-3W8-000000-00012.0
Listing courtesy of SMITH & ASSOCIATES REAL ESTATE. 813-839-3800
Mortgage Calculator
StellarMLS is the source of this information via Internet Data Exchange Program. All listing information is deemed reliable but not guaranteed and should be independently verified through personal inspection by appropriate professionals. Listings displayed on this website may be subject to prior sale or removal from sale. Availability of any listing should always be independently verified. Listing information is provided for consumer personal, non-commercial use, solely to identify potential properties for potential purchase. All other use is strictly prohibited and may violate relevant federal and state law. Data last updated on