3534 Marigold Patch Court, Plant City, FL 33565
- $2,300
- 3
- BD
- 3
- BA
- 1,681
- SqFt




- List Price
- $2,300
- Status
- Active
- Days on Market
- 1
- MLS#
- TB8533817
- Property Style
- Townhouse
- Year Built
- 2024
- Bedrooms
- 3
- Bathrooms
- 3
- Baths Half
- 1
- Living Area
- 1,681
- Lot Size
- 2,404
- Acres
- 0.06
- Building Name
- 3534
- Legal Subdivision Name
- Varrea Ph 1
- MLS Area Major
- Plant City
Property Description
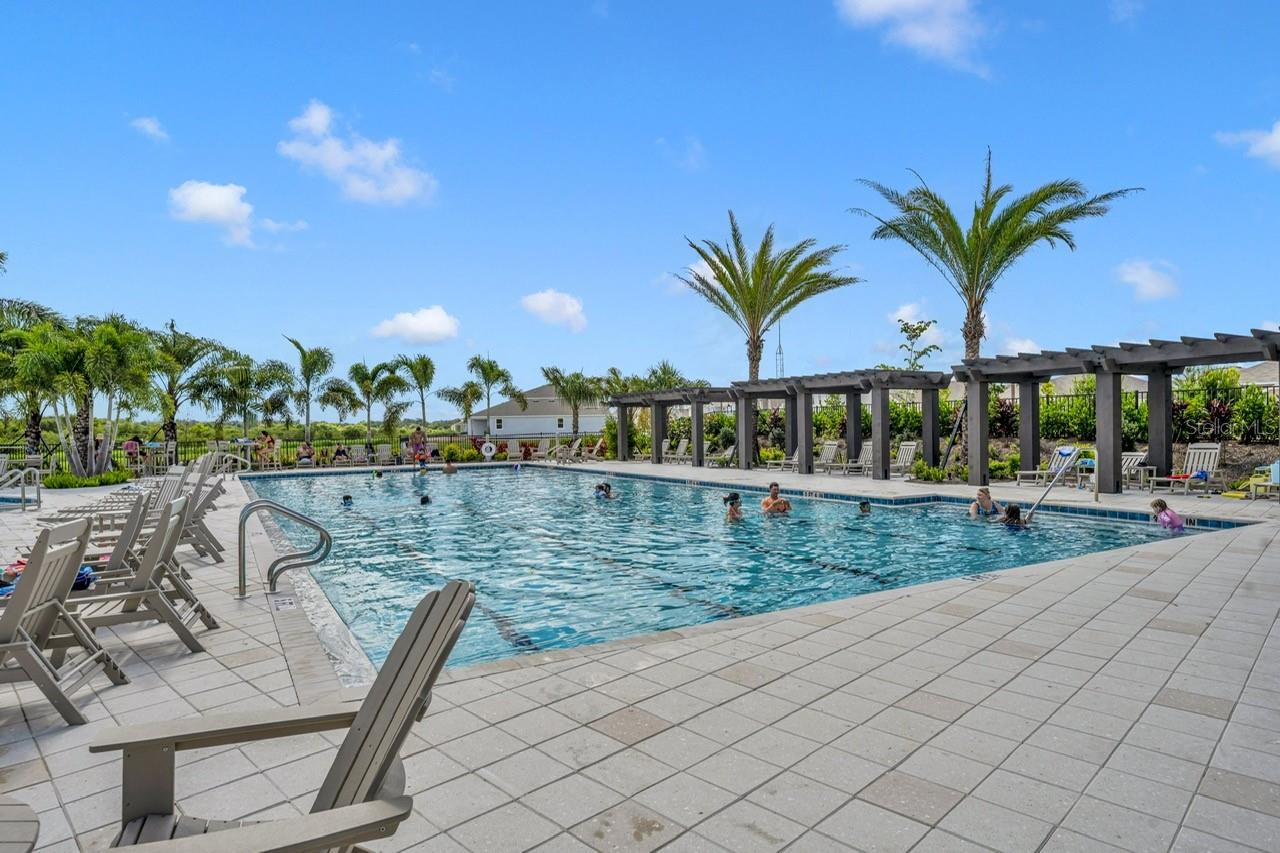
Welcome home to this beautifully built 2024 town home in the highly desirable Farms at Varrea Community of Plant City! Offering 3 bedrooms, 2.5 bathrooms, a 1-car garage, and 1,681 square feet of thoughtfully designed living space, this move-in-ready home combines modern finishes, open-concept living, and outstanding resort-style community amenities. Step inside to an inviting open floor plan featuring high ceilings, abundant natural light, ceramic tile flooring throughout the main floor living area, a spacious living and dining area perfect for entertaining or relaxing after a long day. The chef-inspired kitchen boasts granite countertops, a large center island, pantry, and a complete stainless steel appliance package, including a refrigerator, range, microwave, an dishwasher. Everything you need is already here. Upstairs, you'll find a spacious primary suite complete with a walk-in closet and a private en-suite bath featuring dual sinks and a walk-in shower. Two additional bedrooms provide plenty of space for family, guests, or a home office, while the upstairs laundry equipped with Washer and Dryer adds everyday convenience. Enjoy your morning coffee or unwind in the evening on your private rear porch/lanai overlooking the lush green backyard. Living in the Farms at Varrea means enjoying resort-style amenities just steps from your front door, including: • Community Pool • Clubhouse • Fitness Center • Dog Park • Basketball Court • Playground • Sidewalks & Green Spaces Even better, lawn care, community maintenance, and access to community amenities are included in the rent, making maintenance-free living easy. Conveniently located with quick access to I-4, this home makes commuting throughout Central Florida simple. Nearby destinations include: * I-4 – less than 10 minutes * Downtown Plant City – approximately 10 minutes * Publix & Walmart – approximately 10 minutes * South Florida Baptist Hospital – approximately 10 minutes * Hillsborough Community College – approximately 12 minutes * Downtown Lakeland – approximately 25 minutes * Downtown Tampa – approximately 35-40 minutes * Tampa International Airport – approximately 40-45 minutes Enjoy the charm of historic Plant City while staying close to shopping, dining, parks, healthcare, and major employers. Pet-friendly (HOA breed restrictions apply; pet fees/deposits apply). Zoned for Knights Elementary, Marshall Middle School, and Plant City High School. If you're searching for a like-new rental home with modern finishes, resort-style amenities, and an unbeatable location, this exceptional townhome is ready for you. Schedule your private showing today—homes this new don't stay available for long!
/u.realgeeks.media/mkarealty/MKA_Realty_Logo.png)
Additional Information
- Minimum Lease
- 8-12 Months
- Location
- Landscaped
- Community Features
- Clubhouse, Dog Park, Fitness Center, Irrigation-Reclaimed Water, No Truck/RV/Motorcycle Parking, Playground, Pool, Sidewalks, Special Community Restrictions, No Deed Restriction
- Property Description
- Two Story, Attached
- Interior Layout
- Eat-in Kitchen, High Ceilings, Kitchen/Family Room Combo, Living Room/Dining Room Combo, Open Floorplan, PrimaryBedroom Upstairs, Thermostat, Walk-In Closet(s), Window Treatments
- Interior Features
- Eat-in Kitchen, High Ceilings, Kitchen/Family Room Combo, Living Room/Dining Room Combo, Open Floorplan, PrimaryBedroom Upstairs, Thermostat, Walk-In Closet(s), Window Treatments
- Appliances
- Dishwasher, Disposal, Dryer, Electric Water Heater, Microwave, Range, Refrigerator, Washer
- Heating
- Central, Electric
- Air Conditioning
- Central Air
- Pool
- Community
- Garage Carport
- 1 Car Garage
- Garage Spaces
- 1
- Garage Features
- Driveway
- Elementary School
- Knights-Hb
- Middle School
- Marshall-Hb
- High School
- Plant City-HB
- Pets
- Allowed
- Pet Fee Non Refundable
- 250
- Max Pet Weight
- 60
- Pet Size
- Medium (36-60 Lbs.)
- Flood Zone Code
- X
- Parcel ID
- P-11-28-22-C9D-000000-00182.0
Listing courtesy of REALUXE. 888-822-1344
Mortgage Calculator
StellarMLS is the source of this information via Internet Data Exchange Program. All listing information is deemed reliable but not guaranteed and should be independently verified through personal inspection by appropriate professionals. Listings displayed on this website may be subject to prior sale or removal from sale. Availability of any listing should always be independently verified. Listing information is provided for consumer personal, non-commercial use, solely to identify potential properties for potential purchase. All other use is strictly prohibited and may violate relevant federal and state law. Data last updated on