3221 Topp Drive, Holiday, FL 34691
- $1,750
- 3
- BD
- 2
- BA
- 1,385
- SqFt





- List Price
- $1,750
- Status
- Active
- Days on Market
- 1
- MLS#
- TB8533947
- Property Style
- Single Family
- Year Built
- 1969
- Bedrooms
- 3
- Bathrooms
- 2
- Living Area
- 1,385
- Lot Size
- 6,750
- Acres
- 0.16
- Legal Subdivision Name
- Westwood Sub
- MLS Area Major
- Holiday/Tarpon Springs
Property Description
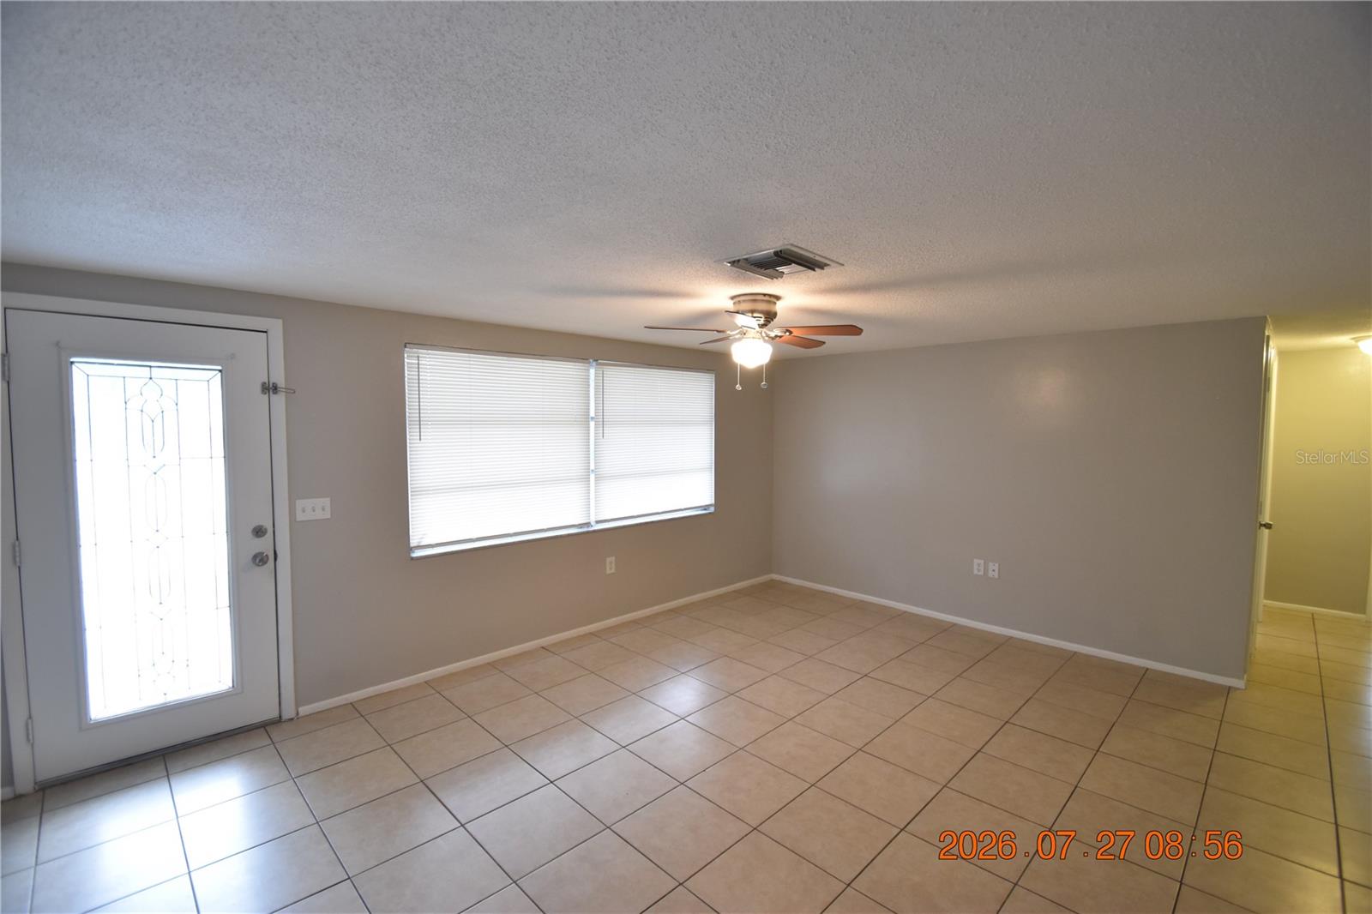
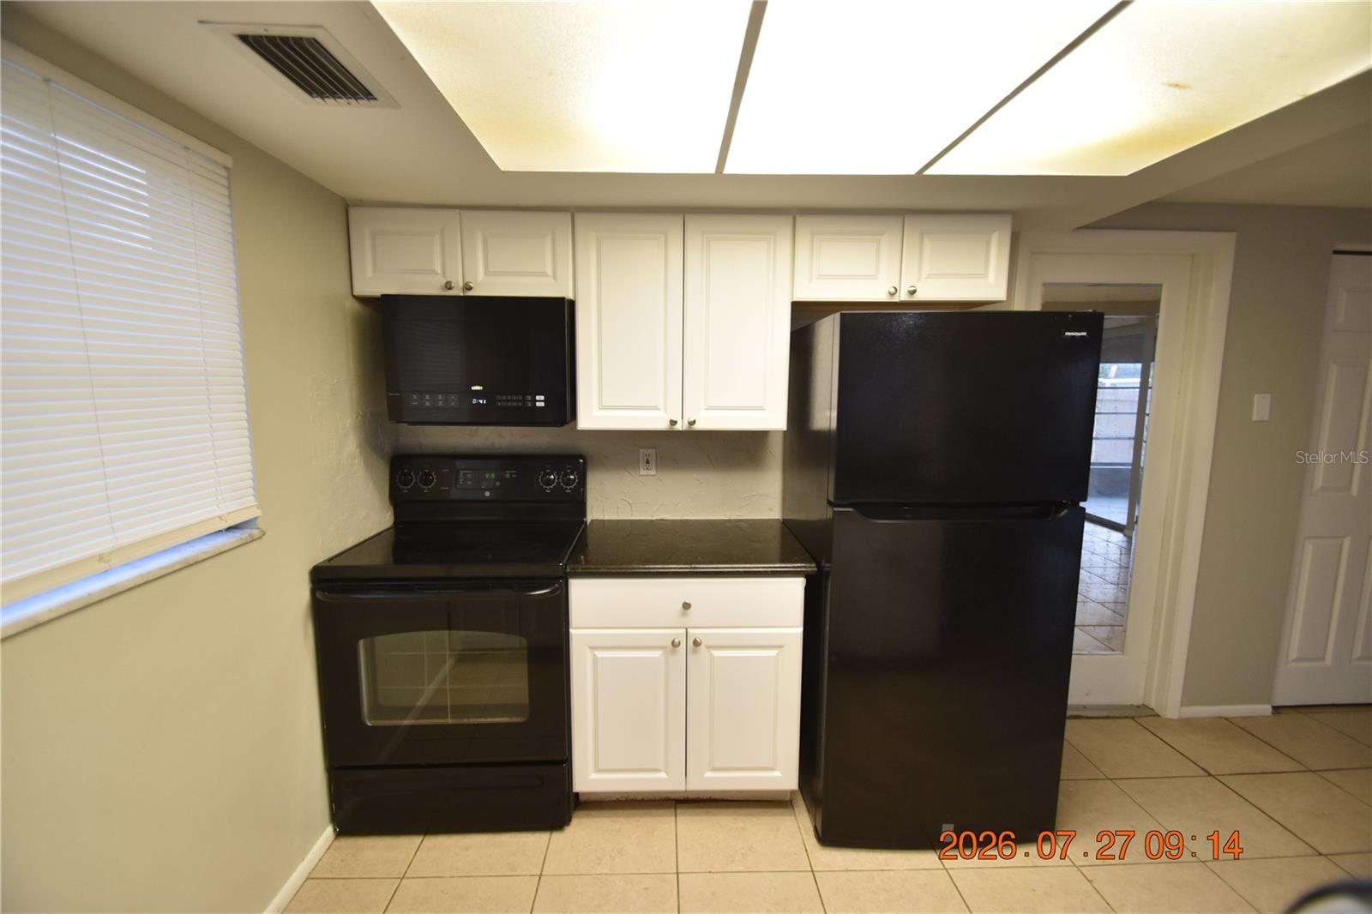
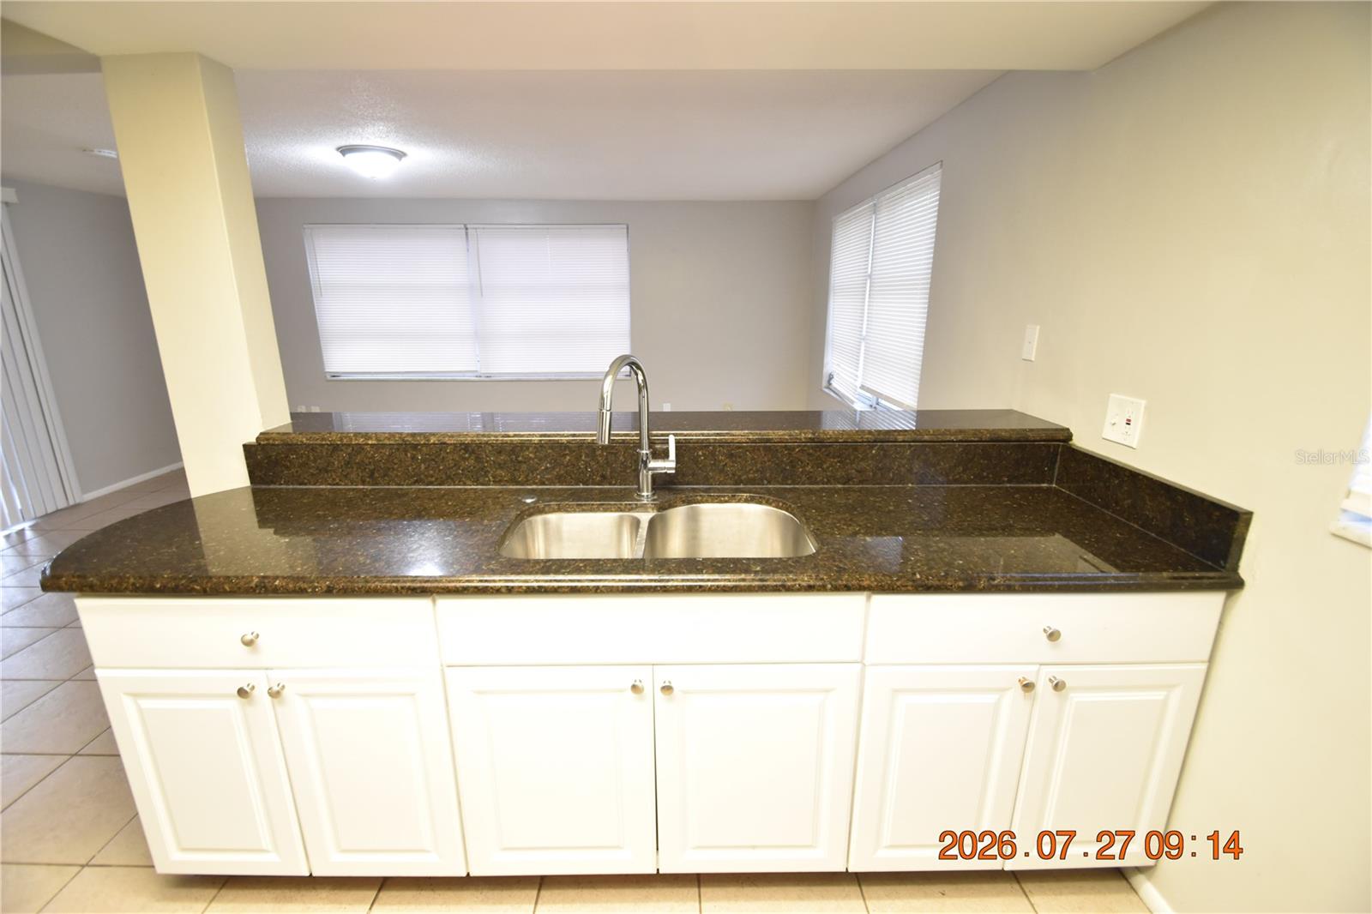
3 Bedroom, 2 bathroom Home in Holiday, FL with 1385 sq ft of living space. Attached garage to keep your car out of the elements. Large corner lot offers space to stretch out. Circular driveway makes coming and going quick and easy. Large fenced back yard to keep the kiddos and doggos corralled. Covered front porch with awesome retro filigree iron railing asking for some funky flower pots and a rocking chair. Enclosed back porch for some alfresco dining or hangout station. Tile throughout is so easy to clean and maintain. Open floorplan is an entertainers dream. Breakfast bar kitchen is great for serving up family meal time. Pantry to keep kitchen essentials organized. Updated kitchen with granite look counters, and ample cabinet and counter space. Kitchen appliances include refrigerator, glass-top stove and built-in microwave. Primary suite has a private bath for privacy. Window blinds for light control and privacy. Ceiling fans will be sending you a cool breeze. Central heat & air for to keep you comfy year round. Washer and dryer INCLUDED for your convenience of course! Convenient to plenty of shops, schools and dining. No HOA! SHOWINGS: available 7 days a week and evenings, please text me asap! Read below or visit our website for move in costs and rental requirements. Utilities are separate and tenant responsibility. Lawn care is separate and tenant responsibility. DONT FORGET TO CHECK OUT THE FULL WALKTHROUGH VIDEO AT OUR WEBSITE!!
/u.realgeeks.media/mkarealty/MKA_Realty_Logo.png)
Additional Information
- Community Features
- No Deed Restriction
- Property Description
- One Story
- Interior Layout
- Ceiling Fans(s), Window Treatments
- Interior Features
- Ceiling Fans(s), Window Treatments
- Appliances
- Dryer, Microwave, Range, Refrigerator, Washer
- Heating
- Central
- Air Conditioning
- Central Air
- Pool
- No Pool
- Garage Carport
- 1 Car Garage
- Garage Spaces
- 1
- Pets
- Allowed
- Pet Size
- Small (16-35 Lbs.)
- Flood Zone Code
- X
- Parcel ID
- 16-26-19-051.0-000.00-019.0
Listing courtesy of SENSIBLE PROPERTY MANAGMENT. 813-386-5922
Mortgage Calculator
StellarMLS is the source of this information via Internet Data Exchange Program. All listing information is deemed reliable but not guaranteed and should be independently verified through personal inspection by appropriate professionals. Listings displayed on this website may be subject to prior sale or removal from sale. Availability of any listing should always be independently verified. Listing information is provided for consumer personal, non-commercial use, solely to identify potential properties for potential purchase. All other use is strictly prohibited and may violate relevant federal and state law. Data last updated on