26130 Fantasy Sky Lane, Lutz, FL 33559
- $2,500
- 3
- BD
- 3
- BA
- 1,667
- SqFt




- List Price
- $2,500
- Status
- Active
- Days on Market
- 1
- MLS#
- TB8534078
- Property Style
- Townhouse
- New Construction
- Yes
- Year Built
- 2024
- Bedrooms
- 3
- Bathrooms
- 3
- Baths Half
- 1
- Living Area
- 1,667
- Lot Size
- 1,944
- Acres
- 0.04
- Building Name
- 26130
- Legal Subdivision Name
- Volanti
- MLS Area Major
- Lutz
Property Description
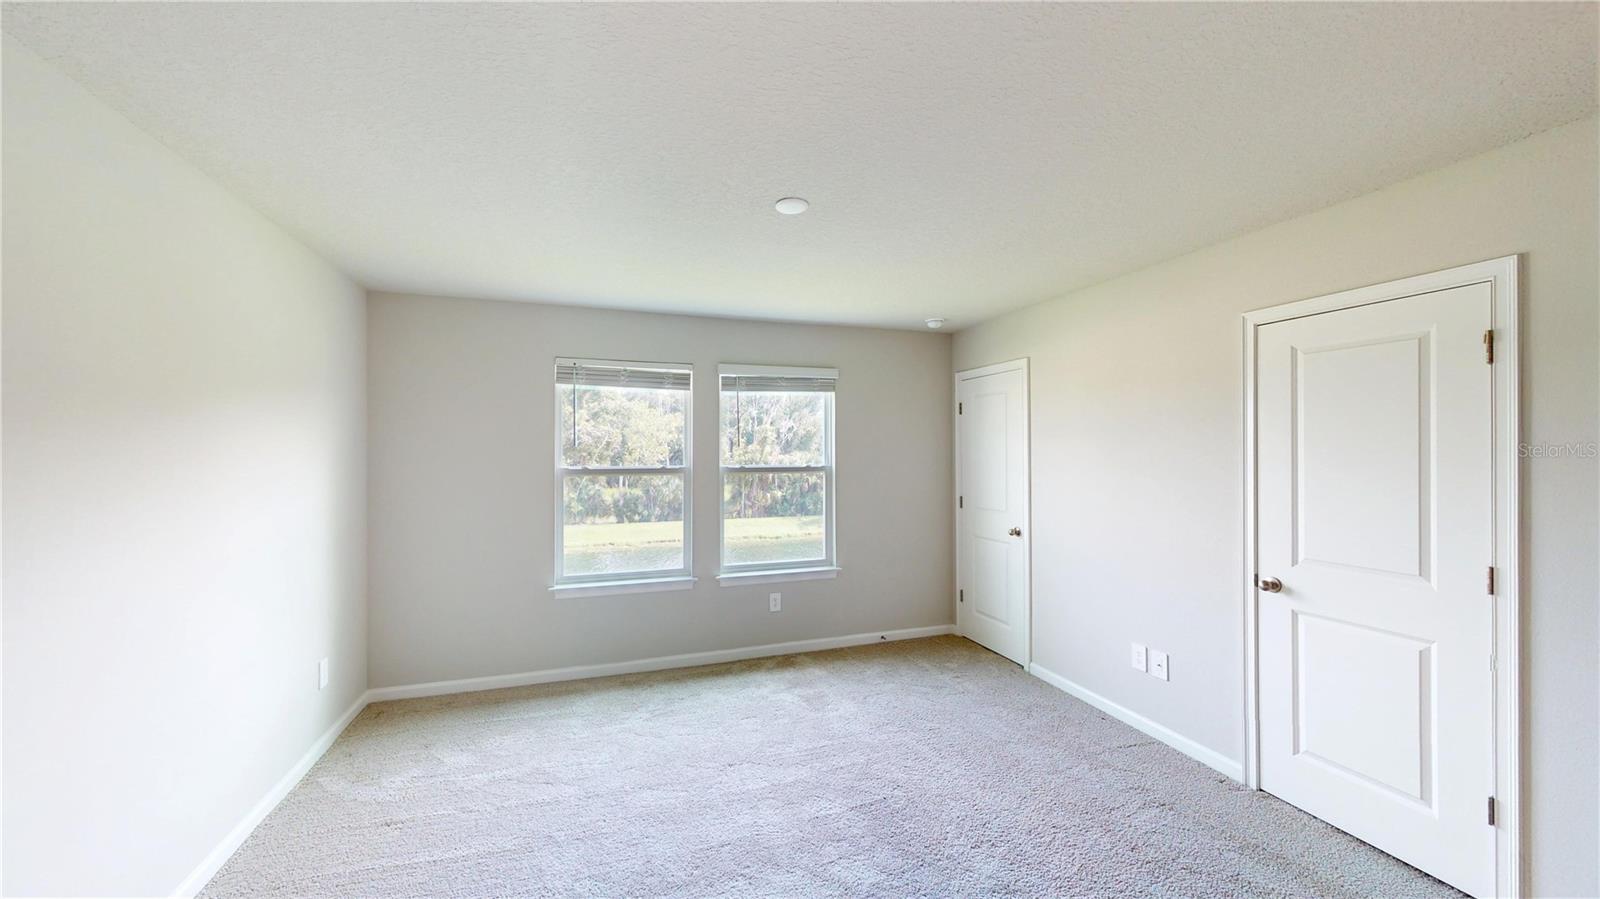
This 3-bedroom 2.5-bathroom 2024 constructed townhome located in the beautiful community of Volanti is available now & looking for it's newest tenants. With 1,667 sq ft of living space featuring paver driveway, quartz countertops, solid wood cabinets, open floorplan, loft & water view, this home is sure to be a showstopper! Upon entering the home, you come upon the great room/kitchen combo with tile flooring that guides you through the home from the entrance to the lanai. The kitchen boasts 42" white solid wood cabinets, a large island with breakfast bar, quartz countertops & large under the stair walk-in pantry. The half bathroom is located right off of the kitchen near the mud room where the interior garage door leads right into the kitchen. The mud room also has a coat closet, a nook & the powder room with a pedestal sink & commode. The great room is situated to have a view of the water & bonus no rear neighbors! Once you arrive at the top of the stairs, you enter upon the large loft that features a linen closet, ac handler closet, laundry closet & the 2nd bathroom. Bathroom 2 features a tub/shower combo, exhaust fan, commode & single vanity with white solid wood cabinets & quartz countertops. The 2 spare bedrooms are located off of the loft across the 2nd story from the Owner's Retreat. Bedroom 2 has a built-in closet while Bedroom 3 has an additional window features a walk-in closet. Traveling across the loft, from the spare bedrooms & you will find the Owners Retreat with private en-suite perfect for those who are looking for relaxation! The primary bedroom features 3 yes you read that right 3 walk-in closets & a wonderful view of the lake. The en-suite features a stand in shower, commode, the 3rd of the walk-in closet & a double vanity with solid white wood cabinets & quartz countertops. The community features amenities such as a heated pool, BBQ area, Park, Playground & fire pit area & is located 8 minutes from the Groves, 9 minutes to the Tampa Premium Outlets & 15 minutes to the Shops at Wiregrass. You will not want to miss a chance to rent in this amazing community!
/u.realgeeks.media/mkarealty/MKA_Realty_Logo.png)
Additional Information
- Minimum Lease
- 8-12 Months
- Community Features
- Park, Pool, Sidewalks, No Deed Restriction
- Property Description
- Two Story
- Interior Layout
- In Wall Pest System, Kitchen/Family Room Combo, Open Floorplan, Pest Guard System, PrimaryBedroom Upstairs, Smart Home, Solid Surface Counters, Solid Wood Cabinets, Thermostat, Walk-In Closet(s)
- Interior Features
- In Wall Pest System, Kitchen/Family Room Combo, Open Floorplan, Pest Guard System, PrimaryBedroom Upstairs, Smart Home, Solid Surface Counters, Solid Wood Cabinets, Thermostat, Walk-In Closet(s)
- Floor
- Carpet, Tile
- Appliances
- Dishwasher, Disposal, Dryer, Electric Water Heater, Microwave, Range, Refrigerator, Washer, Water Softener
- Utilities
- Other, Public
- Heating
- Central, Electric
- Air Conditioning
- Central Air
- Exterior Features
- Rain Gutters, Sidewalk, Sliding Doors
- Pool
- Community
- Garage Carport
- 1 Car Garage
- Garage Spaces
- 1
- Garage Features
- Driveway, Garage Door Opener
- Elementary School
- Veterans Elementary School
- Middle School
- Cypress Creek Middle School
- High School
- Cypress Creek High-PO
- Water View
- Pond
- Pets
- Allowed
- Pet Fee Non Refundable
- 500
- Max Pet Weight
- 40
- Pet Size
- Medium (36-60 Lbs.)
- Flood Zone Code
- X
- Parcel ID
- 19-26-14-0160-00000-0150
Listing courtesy of FLORIDA REAL ESTATE AGENCY. 813-562-4033
Mortgage Calculator
StellarMLS is the source of this information via Internet Data Exchange Program. All listing information is deemed reliable but not guaranteed and should be independently verified through personal inspection by appropriate professionals. Listings displayed on this website may be subject to prior sale or removal from sale. Availability of any listing should always be independently verified. Listing information is provided for consumer personal, non-commercial use, solely to identify potential properties for potential purchase. All other use is strictly prohibited and may violate relevant federal and state law. Data last updated on