368 6th Street S Unit 1, St Petersburg, FL 33701
- $4,000
- 2
- BD
- 3
- BA
- 1,679
- SqFt





- List Price
- $4,000
- Status
- Active
- Days on Market
- 1
- MLS#
- TB8534096
- Property Style
- Townhouse
- Year Built
- 2023
- Bedrooms
- 2
- Bathrooms
- 3
- Baths Half
- 1
- Living Area
- 1,679
- Lot Size
- 706
- Acres
- 0.02
- Building Name
- Royal Townhomes
- Legal Subdivision Name
- Royal Twnhms
- MLS Area Major
- St Pete
Property Description
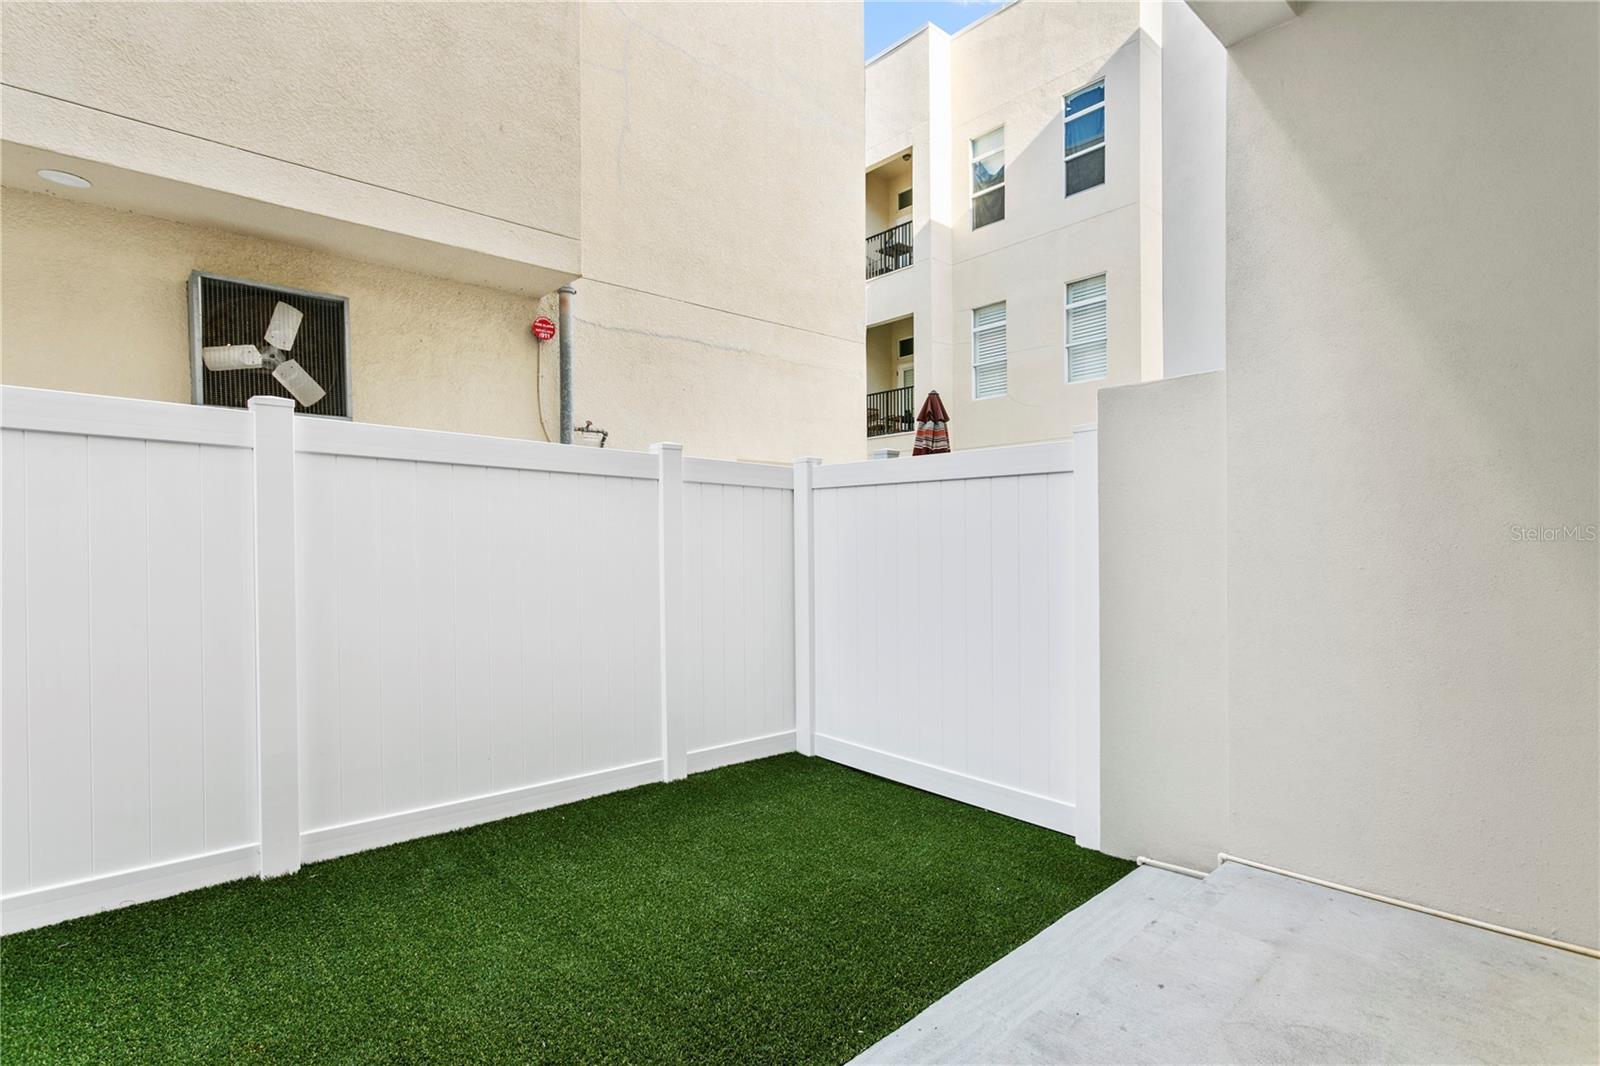
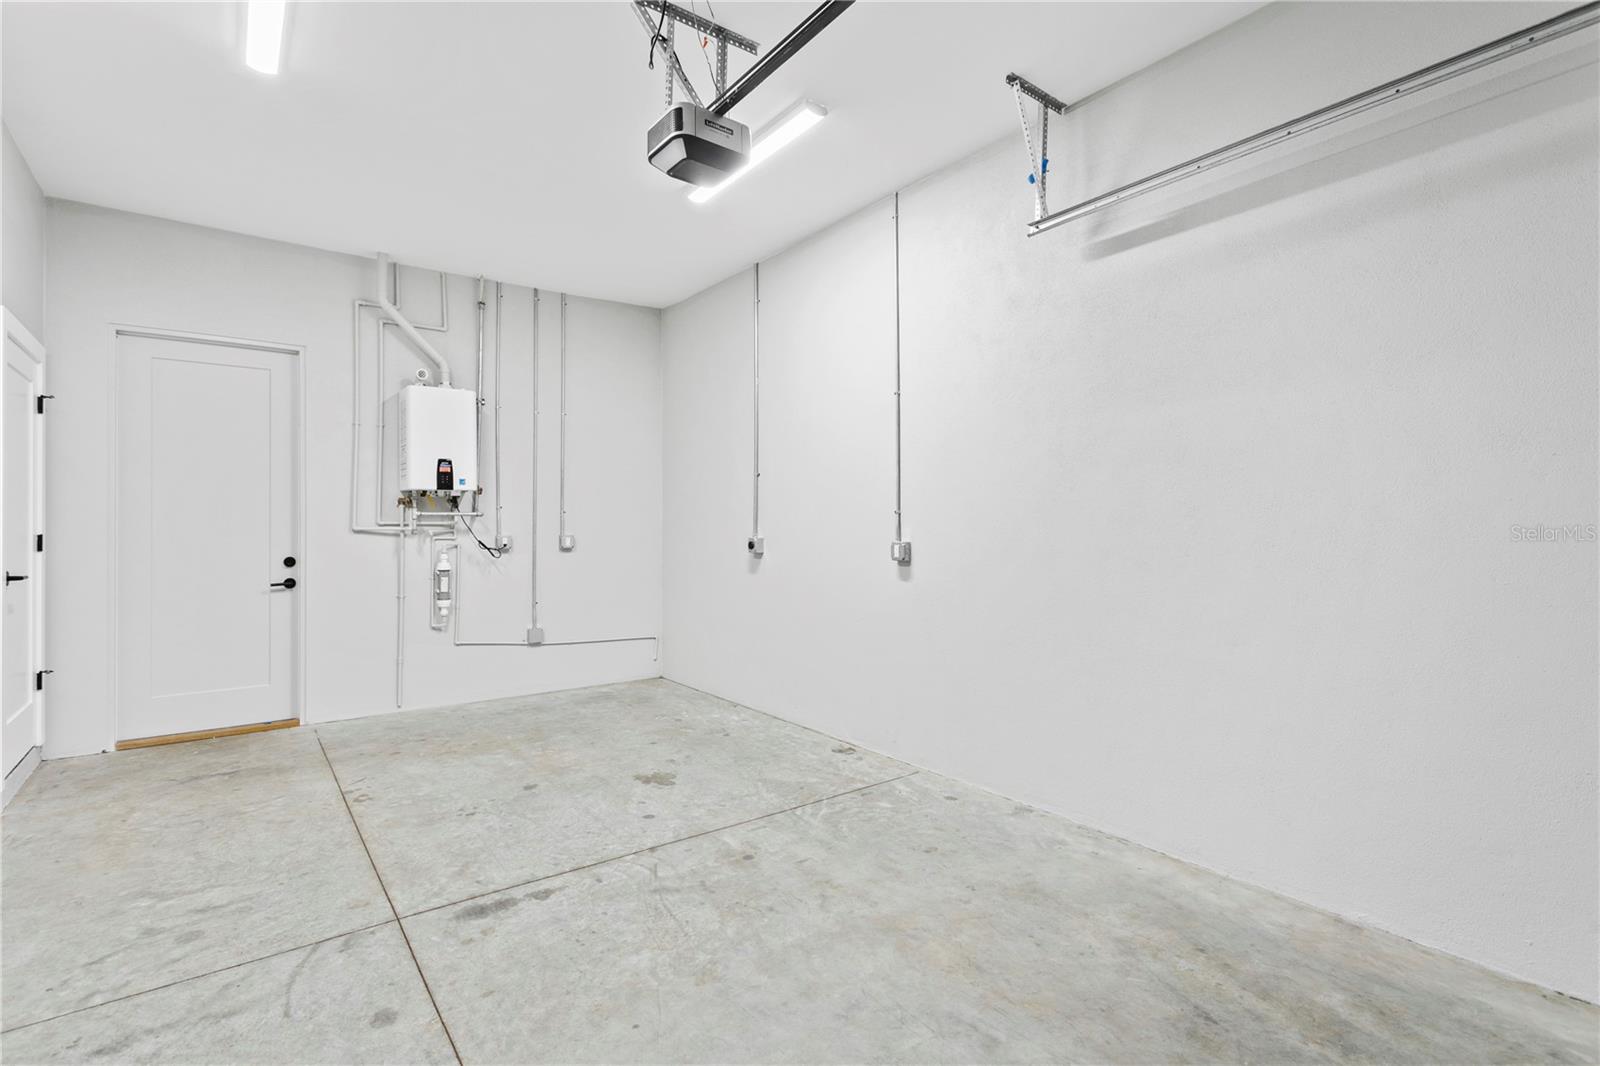
Experience luxury living in this stunning 2-bedroom, 2.5-bathroom townhome available in the heart of downtown St. Petersburg! This beautifully crafted 4-story townhome, completed in 2023, offers a perfect blend of modern design and functionality, providing a truly exceptional living experience. Step inside and be greeted by a spacious, meticulously designed interior with sleek finishes and contemporary touches. The open-concept kitchen and living room, located on the 2nd floor, offer an inviting space for entertaining guests. The stylish kitchen features top-of-the-line appliances and plenty of counter space for cooking enthusiasts. Also, have the convenience of a half bath for your guests while entertaining! On the 3rd floor, you'll find the luxurious primary bedroom with a private en-suite bathroom, offering a peaceful retreat after a long day. The 4th floor boasts the second bedroom and access to a private balcony, perfect for enjoying views of the city skyline. For your convenience, the townhome includes an attached garage on the 1st floor, ensuring easy and secure parking. The prime location allows you to enjoy the vibrant energy of downtown St. Pete, with an array of restaurants, shops, and bars just a short walk away. Additionally, the beautiful Gulf beaches are only a quick drive from your doorstep, making this townhome the ideal place for those who appreciate both urban living and coastal escapes. Don't miss out on the opportunity to call this exquisite townhome your new home!
/u.realgeeks.media/mkarealty/MKA_Realty_Logo.png)
Additional Information
- Minimum Lease
- 8-12 Months
- Location
- City Limits, Paved
- Community Features
- None, No Deed Restriction
- Property Description
- Three+ Story
- Interior Layout
- Ceiling Fans(s), Thermostat
- Interior Features
- Ceiling Fans(s), Thermostat
- Floor
- Laminate
- Appliances
- Dishwasher, Dryer, Microwave, Range, Refrigerator, Washer
- Utilities
- Public
- Heating
- Central, Natural Gas
- Air Conditioning
- Central Air
- Exterior Features
- Balcony
- Pool
- No Pool
- Garage Carport
- 1 Car Garage
- Garage Spaces
- 1
- Garage Features
- Off Street
- Pets
- Allowed
- Flood Zone Code
- X
- Parcel ID
- 19-31-17-77503-000-0100
Listing courtesy of SMITH & ASSOCIATES REAL ESTATE. 727-342-3800
Mortgage Calculator
StellarMLS is the source of this information via Internet Data Exchange Program. All listing information is deemed reliable but not guaranteed and should be independently verified through personal inspection by appropriate professionals. Listings displayed on this website may be subject to prior sale or removal from sale. Availability of any listing should always be independently verified. Listing information is provided for consumer personal, non-commercial use, solely to identify potential properties for potential purchase. All other use is strictly prohibited and may violate relevant federal and state law. Data last updated on