7531 Ashcroft Drive, Wesley Chapel, FL 33545
- $3,200
- 4
- BD
- 2
- BA
- 1,616
- SqFt




- List Price
- $3,200
- Status
- Active
- Days on Market
- 2
- MLS#
- TB8534264
- Property Style
- Single Family
- Year Built
- 2019
- Bedrooms
- 4
- Bathrooms
- 2
- Living Area
- 1,616
- Lot Size
- 9,598
- Acres
- 0.22
- Legal Subdivision Name
- Watergrass Pcls F-1 & F-3
- MLS Area Major
- Wesley Chapel
Property Description
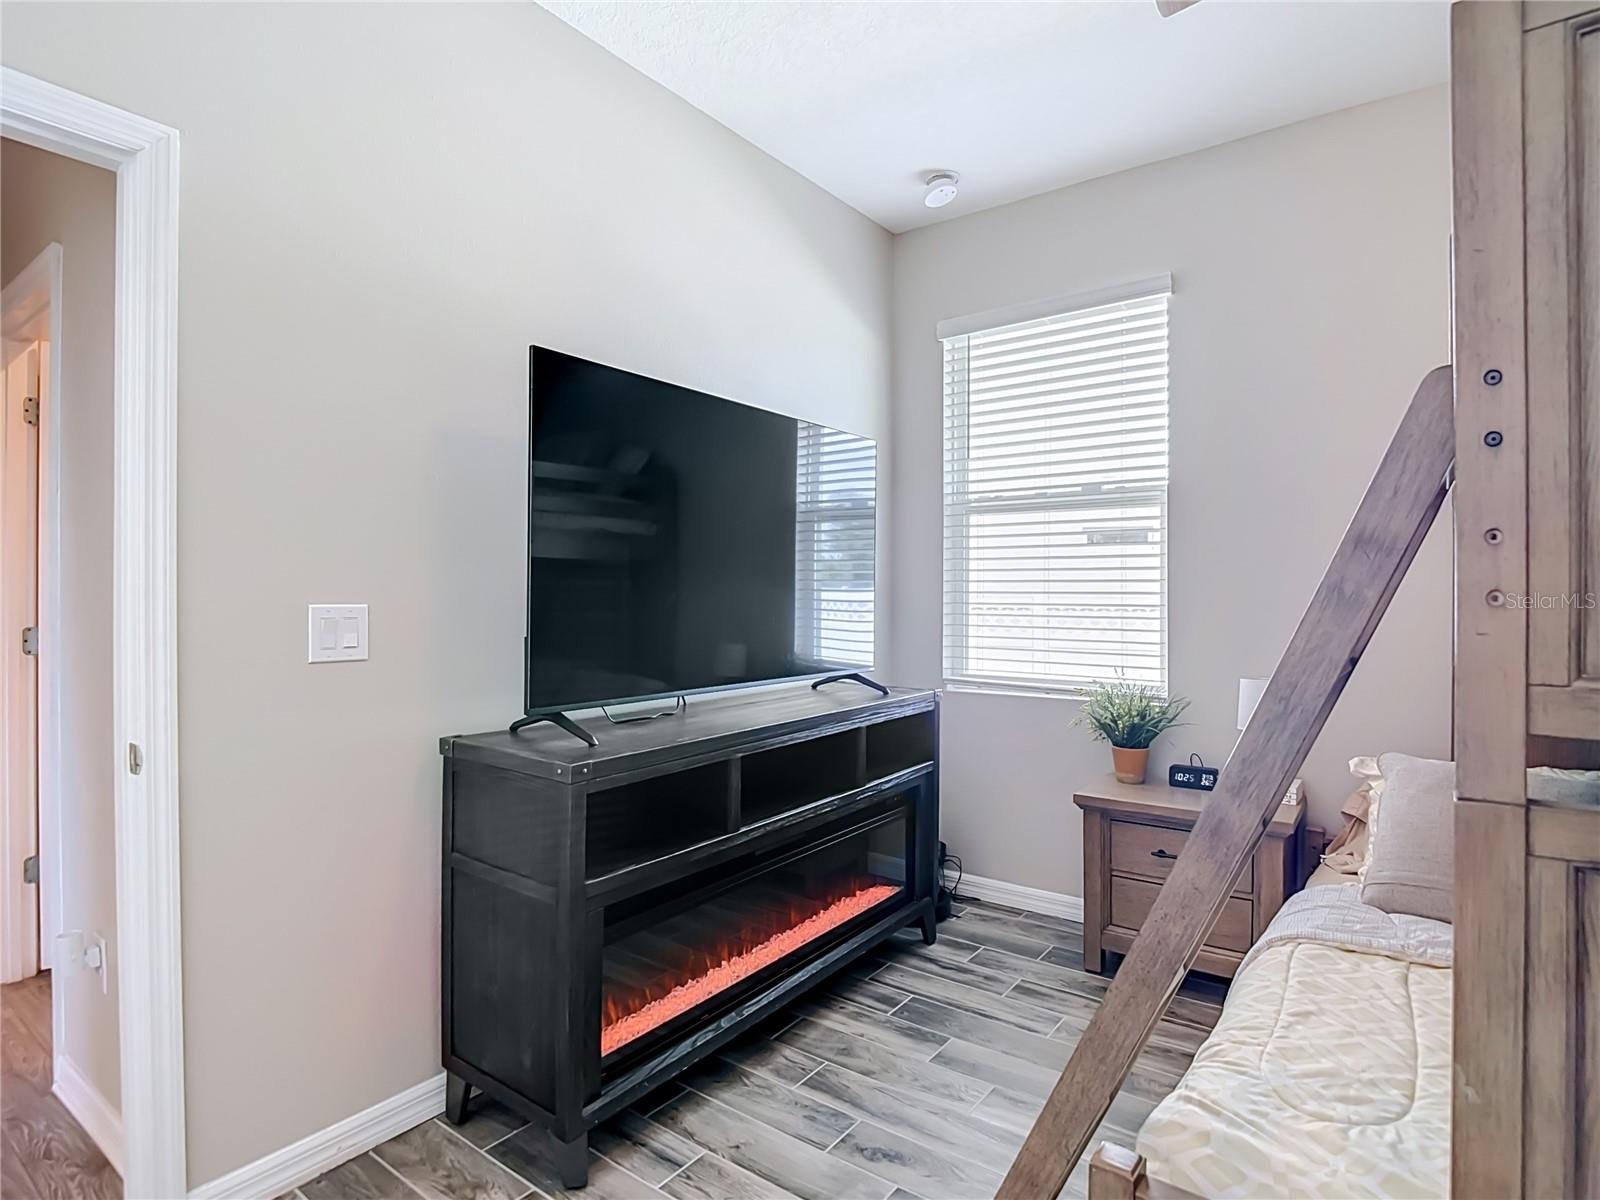
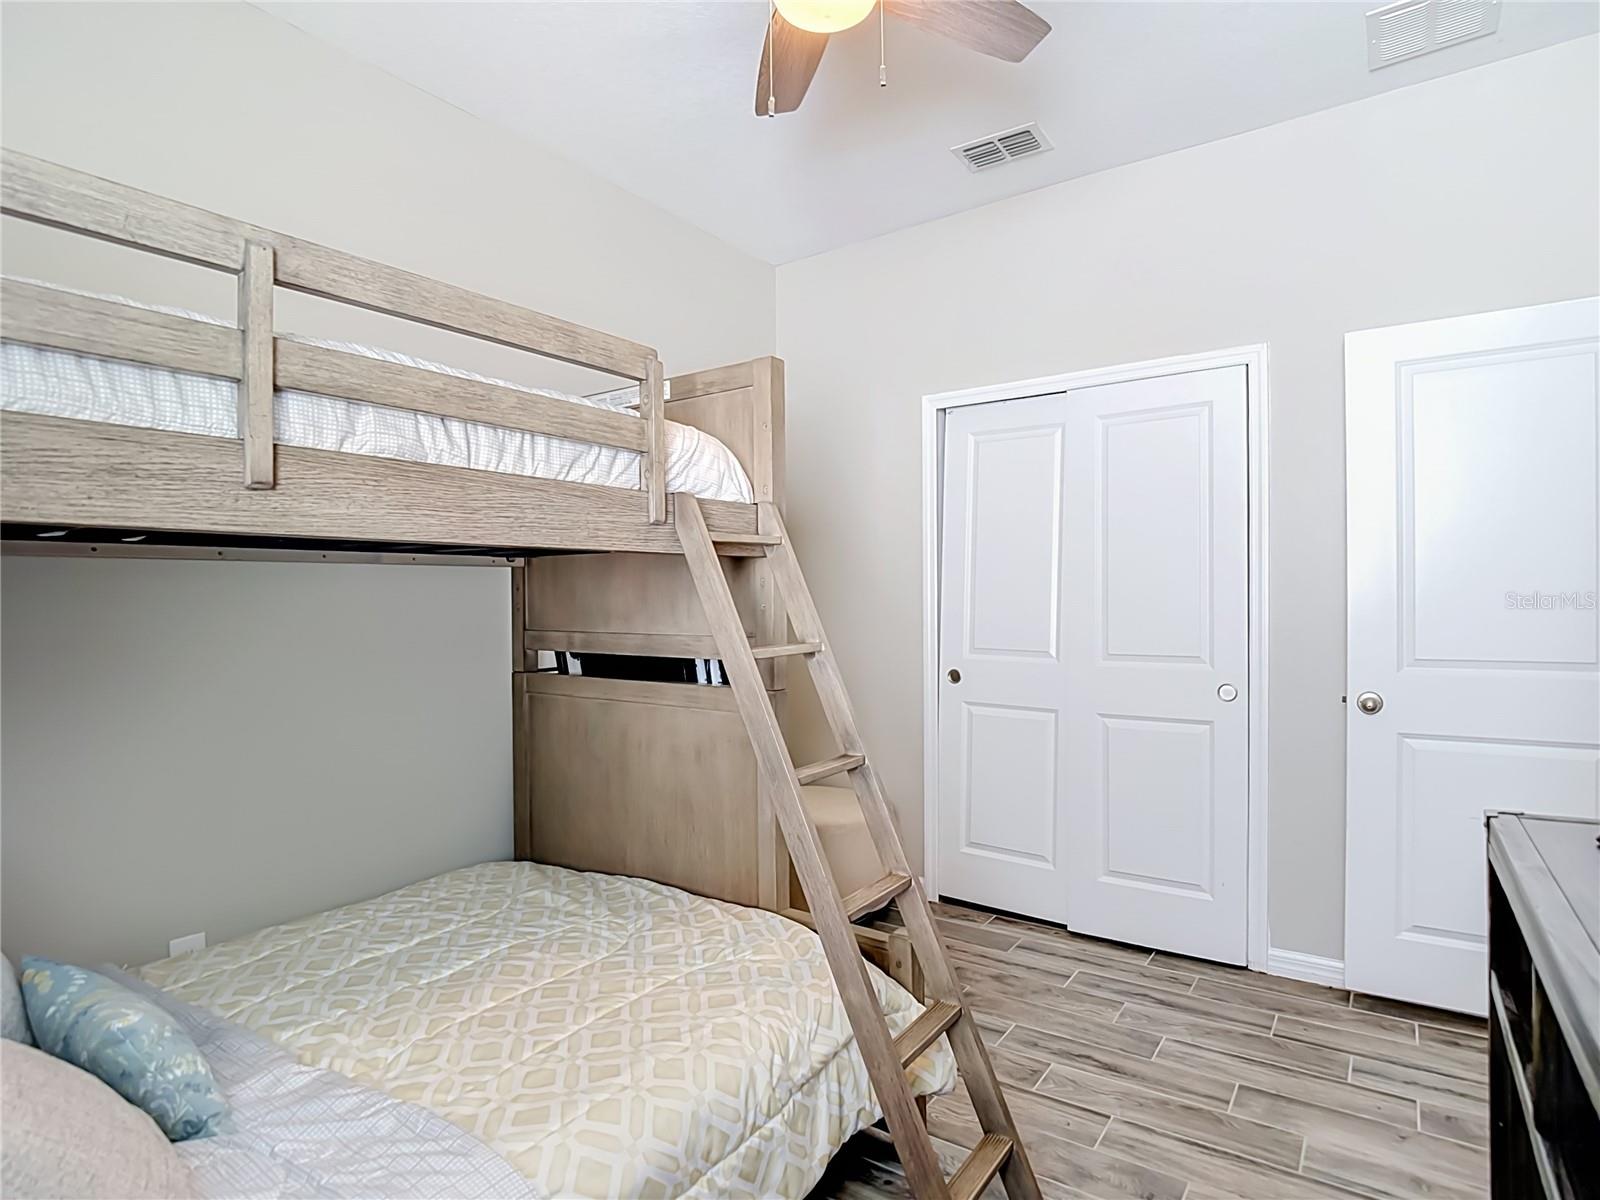
Finally, a rental that says yes to your two large dogs and means it. This move in ready 4 bedroom, 2 bath home sits on an oversized 0.22 acre lot with a fully fenced backyard, giving your pups the space to actually run instead of just squeeze by. If you have been searching for a pet friendly rental that does not feel like a compromise, this is it. Located in the Ashcroft neighborhood of Watergrass in Wesley Chapel, this 1,616 square foot home has been seriously upgraded. Every bit of carpet is gone, replaced with wood look tile throughout the entire home. The living room now has a custom entertainment center feature wall with a built in electric fireplace, and the screened lanai has been extended, the perfect spot for morning coffee or watching the sunset while your dogs have the run of the yard. The split bedroom floorplan puts bedrooms 2, 3 and 4 on their own private side of the home, away from the primary suite. The kitchen has quartz countertops, 42 inch shaker cabinetry, stainless steel appliances and island seating for 4, open to the living and dining areas with sliding glass doors leading straight out to the backyard and lanai. Living in Watergrass means resort style amenities right in the community. Two pools including a 6 lane Jr Olympic pool, a clubhouse with meeting space, fitness center, tennis courts, playground, splash pad, dog park and even more recreational space at the Watergrass Club. The neighborhood also has its own promenade area with shopping and dining coming in. You are minutes from Publix, CircleK, Watergrass Elementary, a new daycare on site, and Florida Medical Clinic, with less than a 10 minute drive to I75 for an easy commute into downtown Tampa or wherever you need to go. Rent is $3,200 per month. Move in requires first, last and security deposit. Rental insurance is required. Tenant is responsible for all utilities including electric, water, cable and internet, along with a $120 monthly lawn service fee. Two large pets welcome with a nonrefundable pet fee of $300 per pet, up to two pets. Homes that actually welcome big dogs and give them room to run do not sit long in Watergrass. Call your agent and get this one on your tour list before it is gone.
/u.realgeeks.media/mkarealty/MKA_Realty_Logo.png)
Additional Information
- Minimum Lease
- 1-2 Years
- Location
- Sidewalk
- Community Features
- Clubhouse, Dog Park, Fitness Center, Park, Playground, Pool, Sidewalks, Tennis Court(s), Street Lights, No Deed Restriction
- Property Description
- One Story
- Interior Layout
- Built-in Features, Ceiling Fans(s), Eat-in Kitchen, Kitchen/Family Room Combo, Open Floorplan, Primary Bedroom Main Floor, Smart Home, Solid Surface Counters, Split Bedroom, Stone Counters, Thermostat, Walk-In Closet(s)
- Interior Features
- Built-in Features, Ceiling Fans(s), Eat-in Kitchen, Kitchen/Family Room Combo, Open Floorplan, Primary Bedroom Main Floor, Smart Home, Solid Surface Counters, Split Bedroom, Stone Counters, Thermostat, Walk-In Closet(s)
- Floor
- Tile
- Appliances
- Dishwasher, Disposal, Kitchen Reverse Osmosis System, Microwave, Range, Refrigerator, Washer, Water Softener
- Utilities
- BB/HS Internet Available, Cable Available, Cable Connected, Electricity Available, Electricity Connected, Public, Sewer Available, Sewer Connected, Underground Utilities, Water Available, Water Connected
- Heating
- Central
- Air Conditioning
- Central Air
- Fireplace
- Yes
- Fireplace Description
- Electric, Living Room
- Exterior Features
- Private Yard, Rain Gutters, Sidewalk, Sliding Doors
- Pool
- Community
- Garage Carport
- 2 Car Garage
- Garage Spaces
- 2
- Garage Features
- Garage Door Opener
- Elementary School
- Watergrass Elementary-Po
- Middle School
- Thomas E Weightman Middle-Po
- High School
- Wesley Chapel High-PO
- Fences
- Fenced, Back Yard
- Pets
- Allowed
- Flood Zone Code
- X
- Parcel ID
- 21-25-31-006.0-053.00-034.0
Listing courtesy of DALTON WADE INC. 888-668-8283
Mortgage Calculator
StellarMLS is the source of this information via Internet Data Exchange Program. All listing information is deemed reliable but not guaranteed and should be independently verified through personal inspection by appropriate professionals. Listings displayed on this website may be subject to prior sale or removal from sale. Availability of any listing should always be independently verified. Listing information is provided for consumer personal, non-commercial use, solely to identify potential properties for potential purchase. All other use is strictly prohibited and may violate relevant federal and state law. Data last updated on