1906 W Gray Street, Tampa, FL 33606
- $3,750
- 3
- BD
- 3
- BA
- 1,460
- SqFt






- List Price
- $3,750
- Status
- Active
- Days on Market
- 1
- MLS#
- TB8534301
- Property Style
- Single Family
- Year Built
- 1950
- Bedrooms
- 3
- Bathrooms
- 3
- Living Area
- 1,460
- Lot Size
- 4,750
- Acres
- 0.11
- Legal Subdivision Name
- Corronella
- MLS Area Major
- Tampa / Davis Island/University of Tampa
Property Description
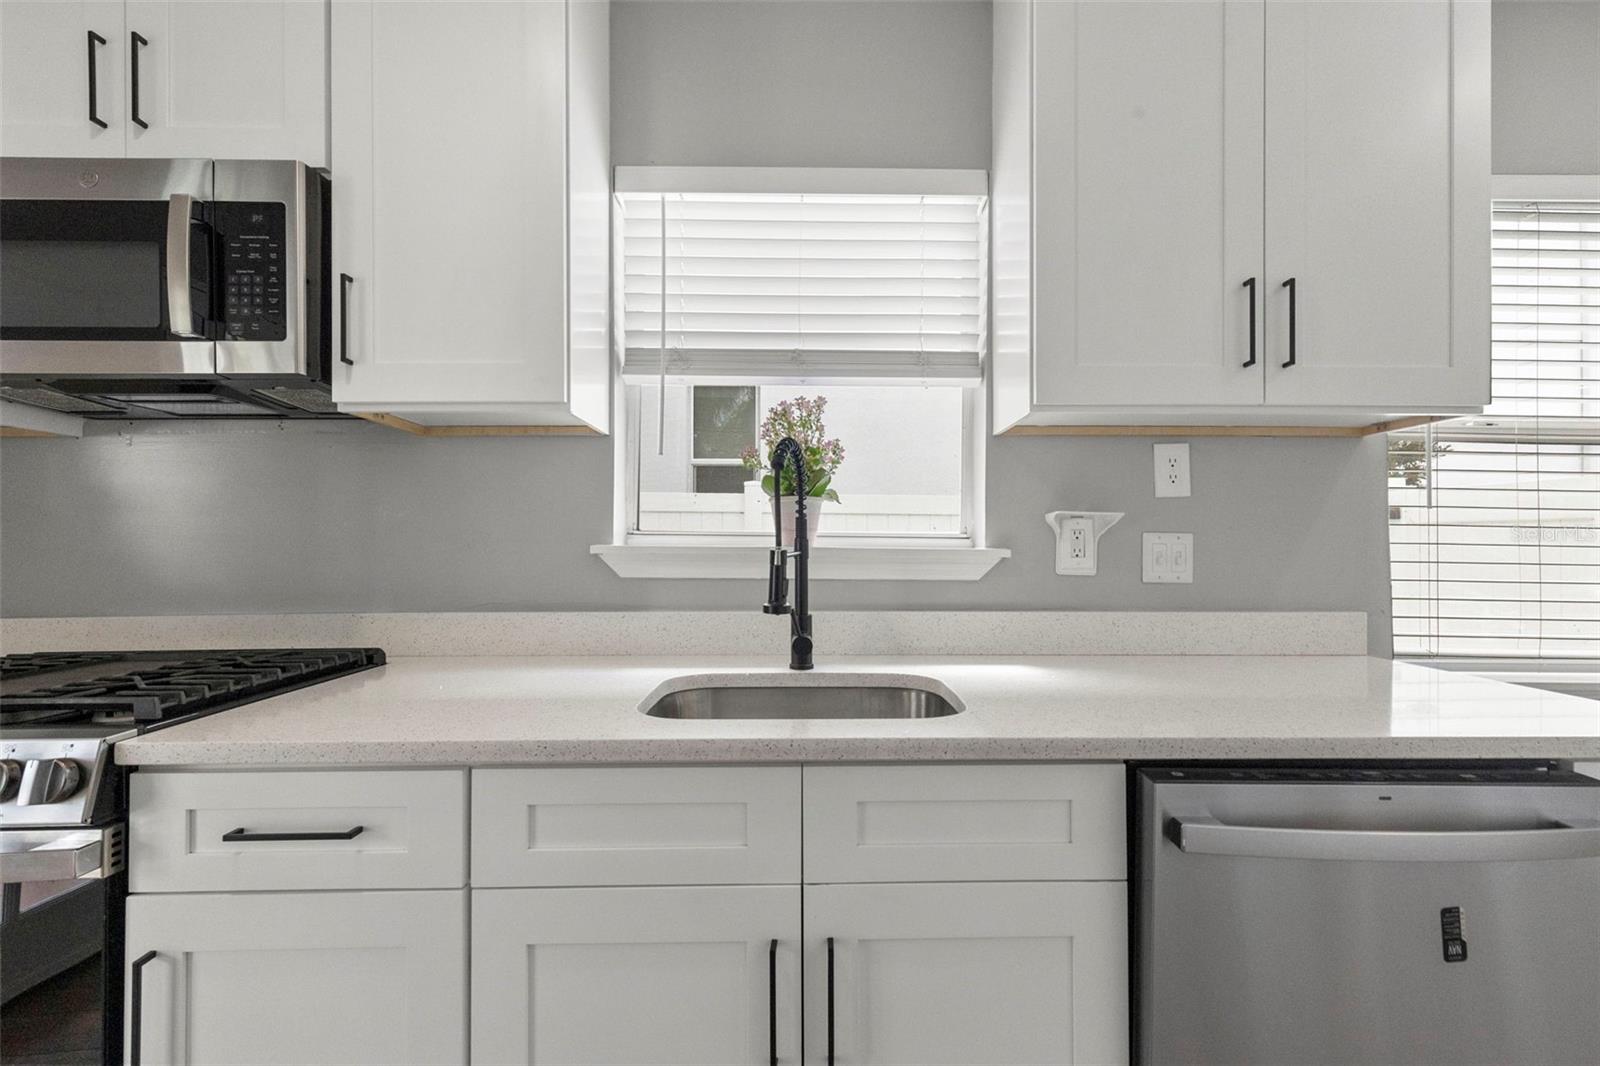
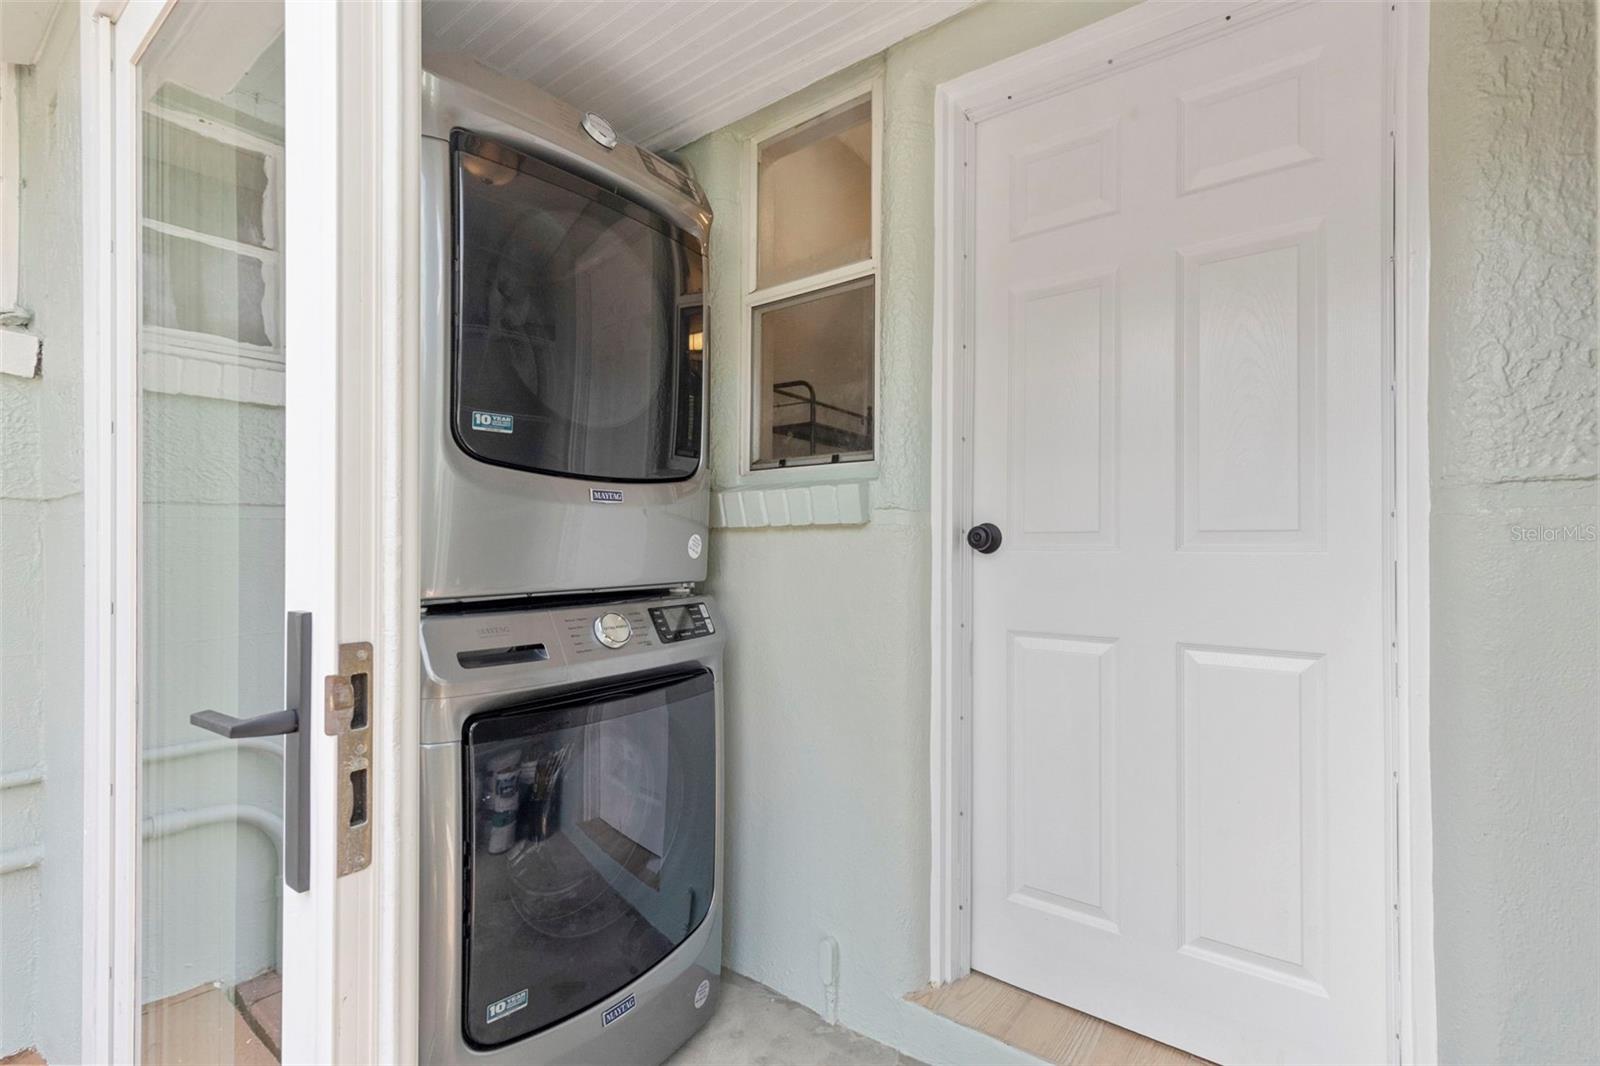
Available for immediate occupancy! Located at 1906 W Gray St in the heart of Tampa's NOHO (North Hyde Park) neighborhood, zip code 33606, this charming South Tampa property offers rare flexibility with two fully updated homes on one gated lot, totaling 3 bedrooms and 3 bathrooms. The front home is a beautifully updated 2-bedroom, 2-bathroom house featuring a screened-in front porch, perfect for enjoying Tampa's evenings. Behind it sits a private 1-bedroom, 1-bathroom block-construction garage apartment, ideal for guests, a home office, or extended family. The fenced backyard has been thoughtfully landscaped with a low-maintenance hardscape of shell, artificial turf, and pavers, and includes a large built-in storage closet for bikes, kayaks, or beach gear. An automatic gate provides secure, private off-street parking, a true South Tampa rarity. Located in the walkable and highly desirable NOHO neighborhood, this property is just minutes from the University of Tampa, downtown Tampa, Channelside, Armature Works, Hyde Park Village, Bayshore Boulevard, Ybor City, and both I-275 and the Selmon Crosstown Expressway, putting shopping, dining, nightlife, and an easy commute all within close reach. Don't miss this move-in ready South Tampa gem offering the space, privacy, and location renters are looking for.
/u.realgeeks.media/mkarealty/MKA_Realty_Logo.png)
Additional Information
- Minimum Lease
- 1-2 Years
- Location
- Near Public Transit
- Community Features
- No Deed Restriction
- Property Description
- One Story, Attached
- Interior Layout
- Ceiling Fans(s), Primary Bedroom Main Floor, Solid Surface Counters, Thermostat, Window Treatments
- Interior Features
- Ceiling Fans(s), Primary Bedroom Main Floor, Solid Surface Counters, Thermostat, Window Treatments
- Floor
- Tile
- Appliances
- Dishwasher, Disposal, Dryer, Electric Water Heater, Gas Water Heater, Microwave, Range, Refrigerator, Washer
- Utilities
- Natural Gas Connected, Public
- Heating
- Central
- Air Conditioning
- Central Air
- Exterior Features
- Private Yard, Rain Gutters, Storage
- Pool
- No Pool
- Garage Features
- Driveway, Off Street
- Elementary School
- Mitchell-Hb
- Middle School
- Wilson-Hb
- High School
- Plant City-HB
- Fences
- Fenced, Back Yard
- Pets
- Allowed
- Flood Zone Code
- X
- Parcel ID
- A-23-29-18-4S5-000002-00003.0
Listing courtesy of SEXAUER REAL ESTATE INTL.. 727-641-3644
Mortgage Calculator
StellarMLS is the source of this information via Internet Data Exchange Program. All listing information is deemed reliable but not guaranteed and should be independently verified through personal inspection by appropriate professionals. Listings displayed on this website may be subject to prior sale or removal from sale. Availability of any listing should always be independently verified. Listing information is provided for consumer personal, non-commercial use, solely to identify potential properties for potential purchase. All other use is strictly prohibited and may violate relevant federal and state law. Data last updated on