11722 Raintree Lake Lane Unit C, Tampa, FL 33617
- $1,600
- 2
- BD
- 2
- BA
- 960
- SqFt




- List Price
- $1,600
- Status
- Active
- Days on Market
- 2
- MLS#
- TB8534398
- Property Style
- Condo
- Year Built
- 1981
- Bedrooms
- 2
- Bathrooms
- 2
- Living Area
- 960
- Lot Size
- 2
- Building Name
- #C
- Legal Subdivision Name
- Raintree Village Condo N
- MLS Area Major
- Tampa / Temple Terrace
Property Description
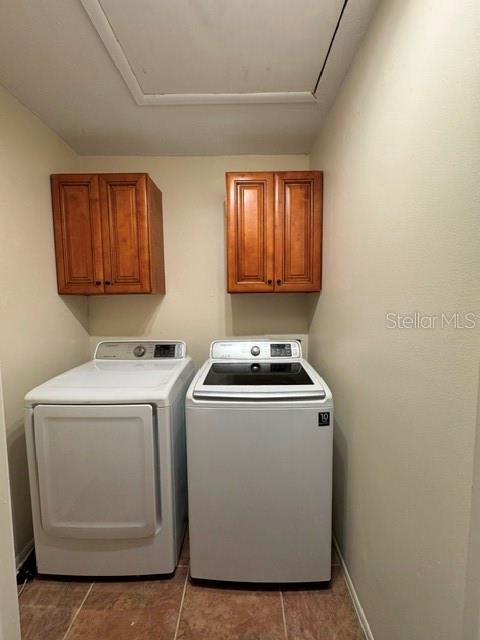
Step into comfort with this beautifully updated 2-bedroom, 2-bathroom condo in the sought-after Raintree community! This home features brand-new luxury vinyl plank flooring and fresh paint throughout. This home offers a sleek and inviting ambiance. The updated kitchen boasts stainless steel appliances, granite countertops, plentiful cherry cabinets, a stylish tile backsplash, and under-cabinet lighting for a contemporary touch. There is a cozy dining area off the living room. The spacious master suite includes a private, upgraded bath and oversized walk in closet. The bedrooms and living room have ceiling fans, while the screened balcony provides breathtaking conservation views—the perfect spot for morning coffee or evening relaxation. Additional highlights include an in-unit laundry closet with washer and dryer, plus access to fantastic community amenities, including a sparkling pool and tennis courts. Don't miss this opportunity to live in a vibrant and serene setting. HOA approval required prior to move in. Sorry, no pets. Tenants will allow inspections every 6 months. Liability insurance required throughout tenancy.
/u.realgeeks.media/mkarealty/MKA_Realty_Logo.png)
Additional Information
- Minimum Lease
- 1-2 Years
- Community Features
- Association Recreation - Owned, Pool, Sidewalks, Tennis Court(s), No Deed Restriction
- Property Description
- One Story, Attached
- Interior Layout
- Ceiling Fans(s)
- Interior Features
- Ceiling Fans(s)
- Appliances
- Dishwasher, Disposal, Dryer, Electric Water Heater, Range, Refrigerator, Washer
- Utilities
- Cable Available, Electricity Available, Underground Utilities, Water Available
- Heating
- Central, Electric
- Air Conditioning
- Central Air
- Exterior Features
- Balcony, Tennis Court(s)
- Pool
- Community
- Elementary School
- Lewis-Hb
- Middle School
- Greco-Hb
- High School
- King-HB
- Pets
- Not Allowed
- Flood Zone Code
- X
- Parcel ID
- T-10-28-19-1HS-000000-11722.C
Listing courtesy of BETTER REALTY SERVICES,LLC. 813-793-4380
Mortgage Calculator
StellarMLS is the source of this information via Internet Data Exchange Program. All listing information is deemed reliable but not guaranteed and should be independently verified through personal inspection by appropriate professionals. Listings displayed on this website may be subject to prior sale or removal from sale. Availability of any listing should always be independently verified. Listing information is provided for consumer personal, non-commercial use, solely to identify potential properties for potential purchase. All other use is strictly prohibited and may violate relevant federal and state law. Data last updated on