10704 Sierra Vista Place, Tampa, FL 33626
- $3,200
- 3
- BD
- 3
- BA
- 1,640
- SqFt






- List Price
- $3,200
- Status
- Active
- Days on Market
- 1
- MLS#
- TB8534473
- Property Style
- Single Family
- Year Built
- 2001
- Bedrooms
- 3
- Bathrooms
- 3
- Baths Half
- 1
- Living Area
- 1,640
- Lot Size
- 2,800
- Acres
- 0.06
- Legal Subdivision Name
- Westchase Sec 430a
- MLS Area Major
- Tampa/Northdale/Westchase
Property Description
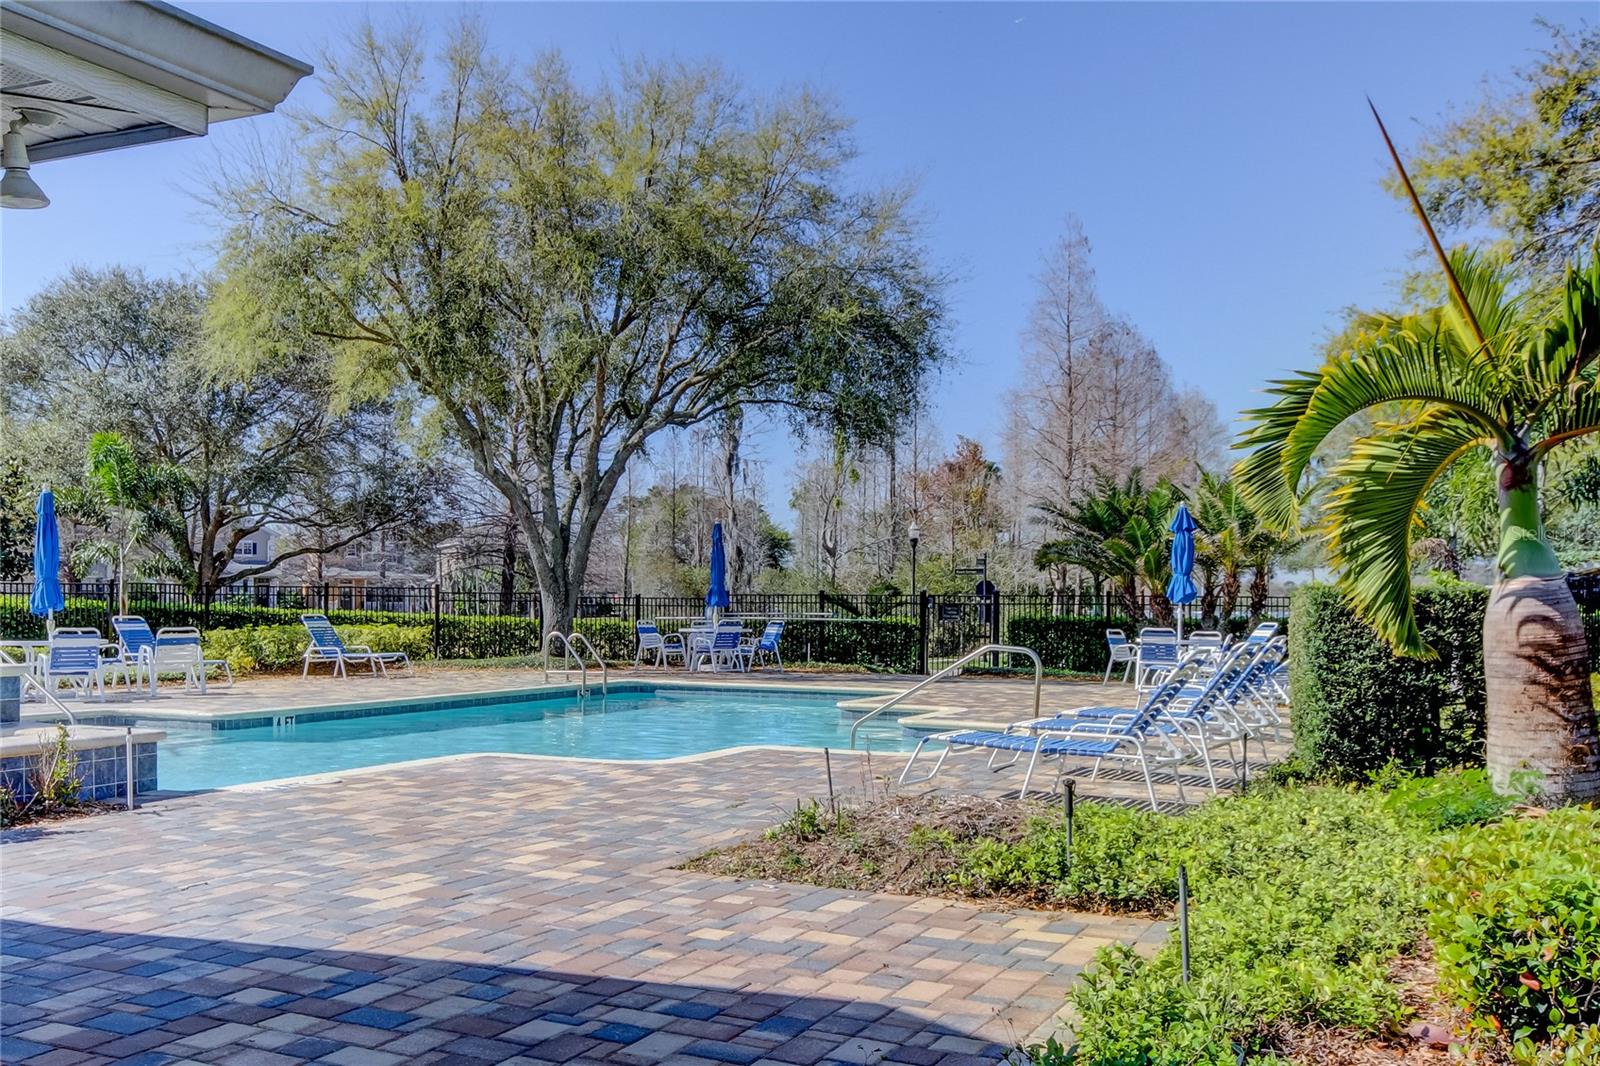
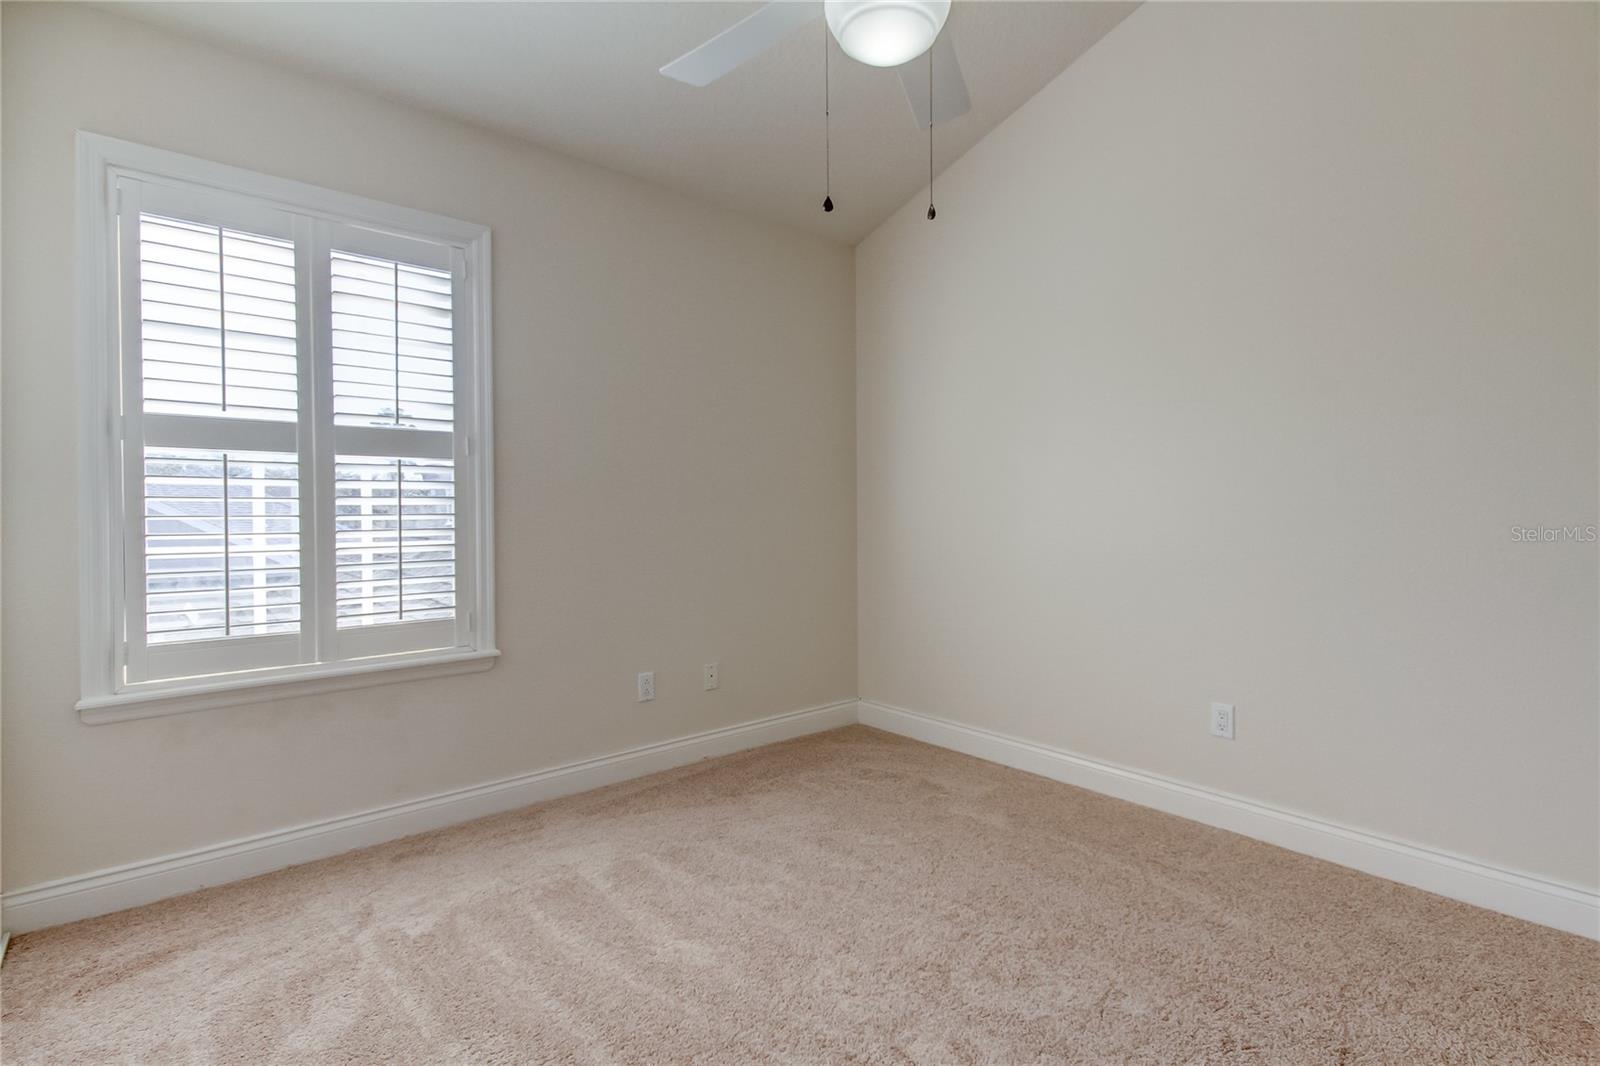
Gorgeous Westchase home located in the gated village of The Vineyards. 3 bedrooms plus an office! Beautiful open and spacious floorplan with plenty of natural light. Luxury vinyl hardwood flooring flow through the downstairs, newer carpet upstairs. Modern kitchen with newer cabinetry, quartz countertops and center island. Spacious upstairs primary suite with walk in closet. Walk to the private community pool for the Vineyards, or bike to the restaurants and shops of West Park Village. Westchase is a wonderful community located in Northwest Tampa which boasts hundred's of acres of preserves, 2 swim and tennis centers, lighted sidewalks, parks, nature trails and a public golf course. Close to restaurants, shopping, Tampa International Airport, Downtown Tampa and the beautiful Gulf beaches.
/u.realgeeks.media/mkarealty/MKA_Realty_Logo.png)
Additional Information
- Minimum Lease
- 1-2 Years
- Location
- In County, Landscaped, Sidewalk, Street One Way
- Community Features
- Gated Community - No Guard, Golf, Irrigation-Reclaimed Water, Park, Playground, Pool, Sidewalks, Tennis Court(s), Street Lights, No Deed Restriction, Golf Community
- Property Description
- Two Story
- Interior Layout
- Ceiling Fans(s), Living Room/Dining Room Combo, Open Floorplan, PrimaryBedroom Upstairs, Solid Surface Counters, Walk-In Closet(s)
- Interior Features
- Ceiling Fans(s), Living Room/Dining Room Combo, Open Floorplan, PrimaryBedroom Upstairs, Solid Surface Counters, Walk-In Closet(s)
- Floor
- Carpet, Luxury Vinyl, Tile
- Appliances
- Dishwasher, Disposal, Dryer, Gas Water Heater, Microwave, Range, Refrigerator, Washer
- Utilities
- Cable Available, Electricity Connected, Natural Gas Connected, Public, Sewer Connected, Sprinkler Recycled
- Heating
- Central
- Air Conditioning
- Central Air
- Exterior Features
- Private Mailbox, Sidewalk
- Pool
- Community
- Garage Carport
- 2 Car Garage
- Garage Spaces
- 2
- Garage Features
- Garage Door Opener, Garage Faces Rear
- Elementary School
- Westchase-Hb
- Middle School
- Davidsen-Hb
- High School
- Alonso-HB
- Pets
- Allowed
- Pet Fee Non Refundable
- 300
- Pet Size
- Medium (36-60 Lbs.)
- Flood Zone Code
- X
- Parcel ID
- U-15-28-17-5EY-000000-00057.0
Listing courtesy of TAYLORMADE PROPERTIES, INC.. 813-855-5858
Mortgage Calculator
StellarMLS is the source of this information via Internet Data Exchange Program. All listing information is deemed reliable but not guaranteed and should be independently verified through personal inspection by appropriate professionals. Listings displayed on this website may be subject to prior sale or removal from sale. Availability of any listing should always be independently verified. Listing information is provided for consumer personal, non-commercial use, solely to identify potential properties for potential purchase. All other use is strictly prohibited and may violate relevant federal and state law. Data last updated on