7208 Grand Elm Drive, Riverview, FL 33578
- $2,150
- 3
- BD
- 3
- BA
- 1,400
- SqFt






- List Price
- $2,150
- Status
- Active
- Days on Market
- 2
- MLS#
- TB8534650
- Property Style
- Townhouse
- Year Built
- 2019
- Bedrooms
- 3
- Bathrooms
- 3
- Baths Half
- 1
- Living Area
- 1,400
- Lot Size
- 1,746
- Acres
- 0.04
- Legal Subdivision Name
- Oak Creek Prcl 8 Ph 1
- MLS Area Major
- Riverview
Property Description
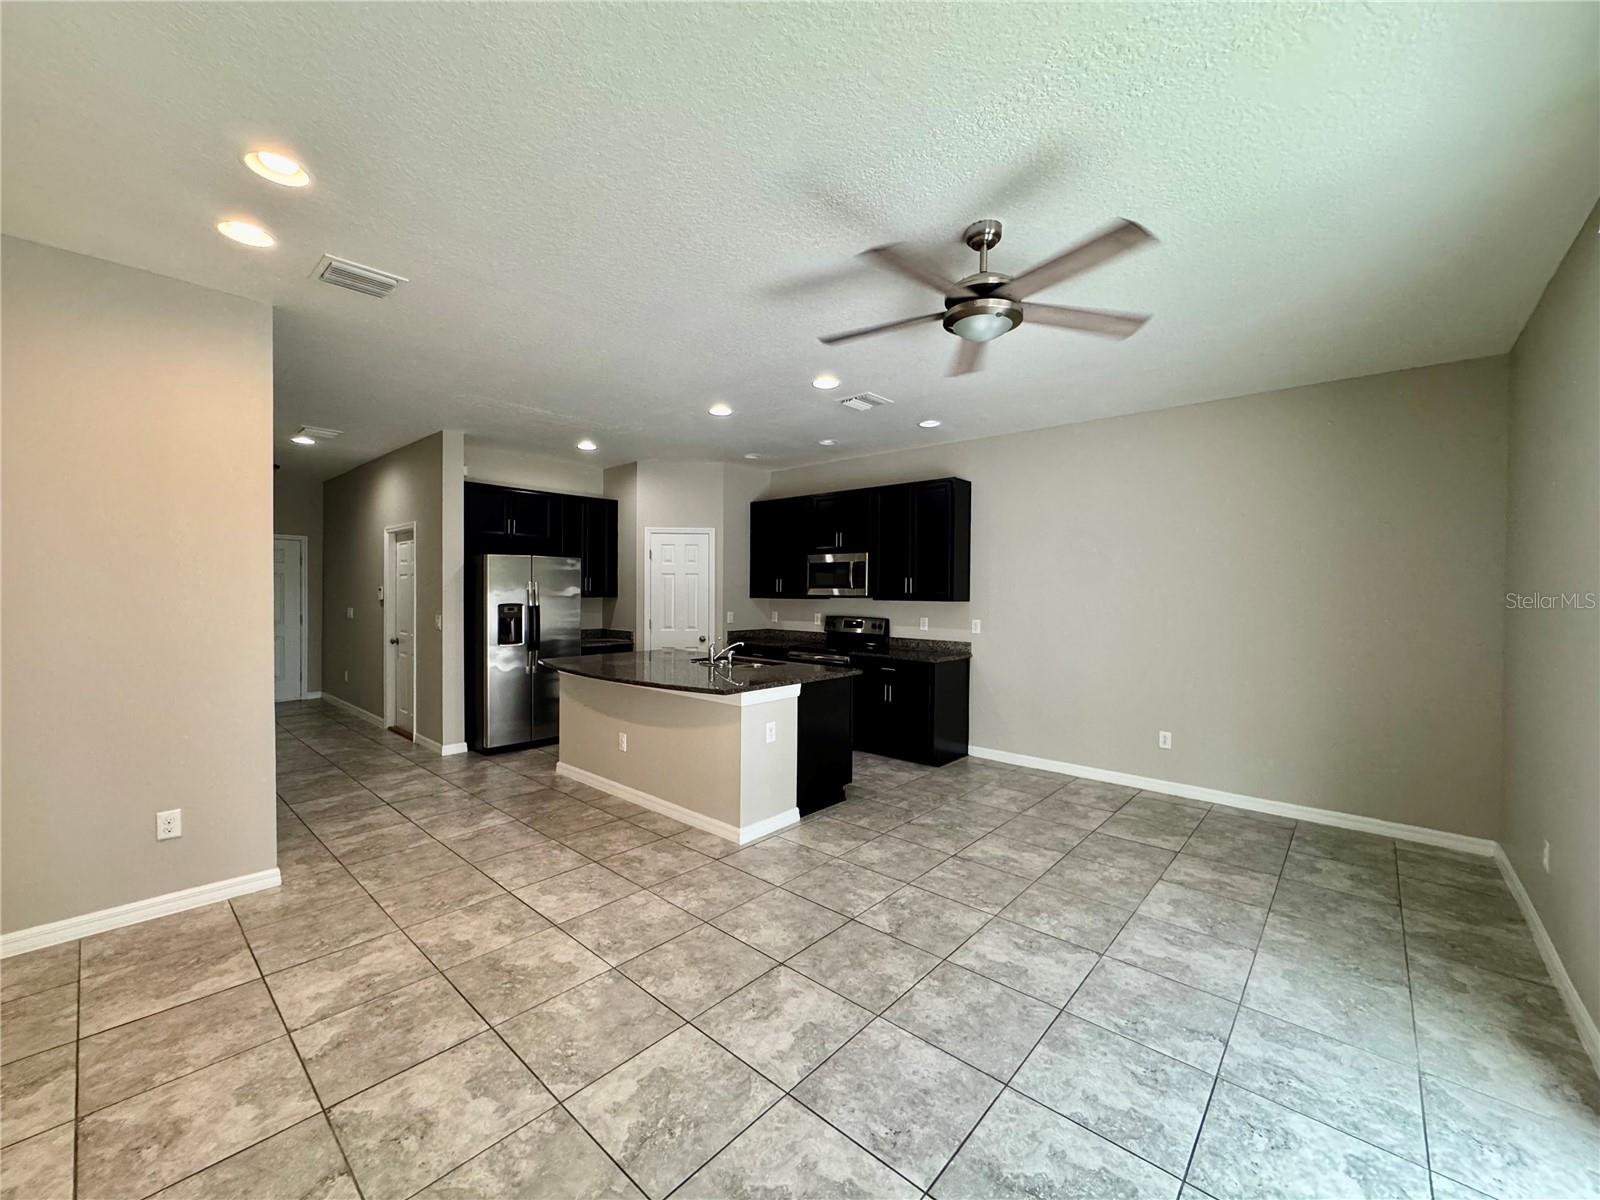
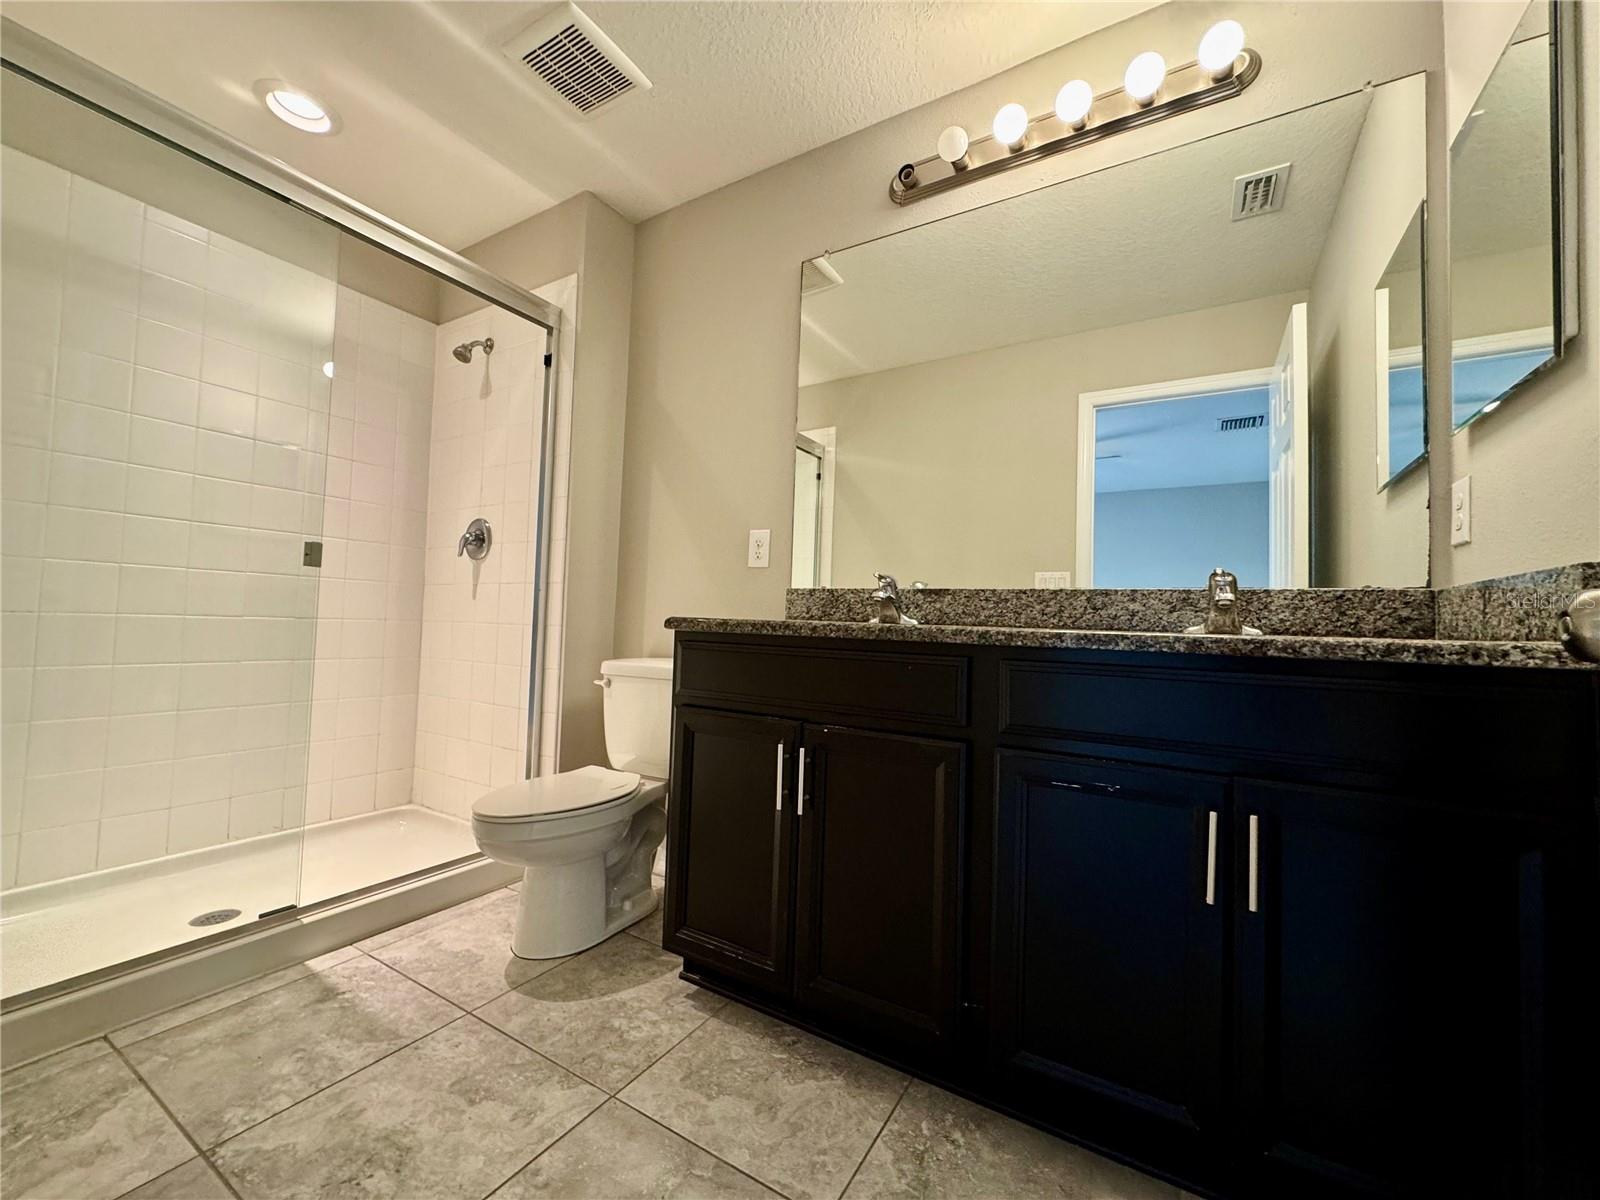
Welcome home to this beautifully updated 3-bedroom, 2.5-bathroom townhome in the heart of Riverview! Freshly painted throughout with brand-new flooring upstairs, this move-in ready home offers a clean, modern feel from the moment you walk in. The spacious kitchen features stainless steel appliances, granite countertops, and plenty of cabinet space, making it perfect for both everyday living and entertaining. A convenient half bathroom is located downstairs, while all three bedrooms are privately situated upstairs. The spacious primary suite includes a large walk-in closet and an ensuite bathroom with a double sink vanity. Enjoy your morning coffee on the covered front patio or relax on the private concrete patio in the backyard. The home also includes a one-car garage and a washer and dryer for added convenience. One of the best features of this home is its location within the community, the community pool is directly across the street, giving you easy access to enjoy Florida living year-round. Conveniently located just minutes from I-75, this home offers quick access to shopping, restaurants, entertainment, schools, and everything Riverview and the Tampa Bay area have to offer. Available now, schedule your private showing today!
/u.realgeeks.media/mkarealty/MKA_Realty_Logo.png)
Additional Information
- Minimum Lease
- 1-2 Years
- Community Features
- Pool, Sidewalks, No Deed Restriction
- Property Description
- Two Story
- Interior Layout
- Ceiling Fans(s), Kitchen/Family Room Combo
- Interior Features
- Ceiling Fans(s), Kitchen/Family Room Combo
- Floor
- Laminate, Linoleum, Tile
- Appliances
- Dishwasher, Disposal, Dryer, Microwave, Range, Refrigerator, Washer
- Utilities
- Public
- Heating
- Central
- Air Conditioning
- Central Air
- Pool
- Community
- Pool Type
- In Ground
- Garage Carport
- 1 Car Garage
- Garage Spaces
- 1
- Garage Features
- Driveway, Garage Door Opener
- Fences
- Partial
- Pets
- Allowed
- Max Pet Weight
- 40
- Pet Size
- Medium (36-60 Lbs.)
- Flood Zone Code
- x
- Parcel ID
- U-13-30-19-B29-000000-00068.0
Listing courtesy of WEICHERT REALTORS-BRANDON REALTY. 813-689-1500
Mortgage Calculator
StellarMLS is the source of this information via Internet Data Exchange Program. All listing information is deemed reliable but not guaranteed and should be independently verified through personal inspection by appropriate professionals. Listings displayed on this website may be subject to prior sale or removal from sale. Availability of any listing should always be independently verified. Listing information is provided for consumer personal, non-commercial use, solely to identify potential properties for potential purchase. All other use is strictly prohibited and may violate relevant federal and state law. Data last updated on