12509 Cavalier Court, Hudson, FL 34669
- $1,800
- 2
- BD
- 2
- BA
- 1,117
- SqFt




- List Price
- $1,800
- Status
- Active
- Days on Market
- 2
- MLS#
- TB8534819
- Property Style
- Villa
- Year Built
- 2005
- Bedrooms
- 2
- Bathrooms
- 2
- Living Area
- 1,117
- Lot Size
- 5,490
- Acres
- 0.13
- Legal Subdivision Name
- Woodland Village At Shadow Run
- MLS Area Major
- Hudson/Port Richey
Property Description
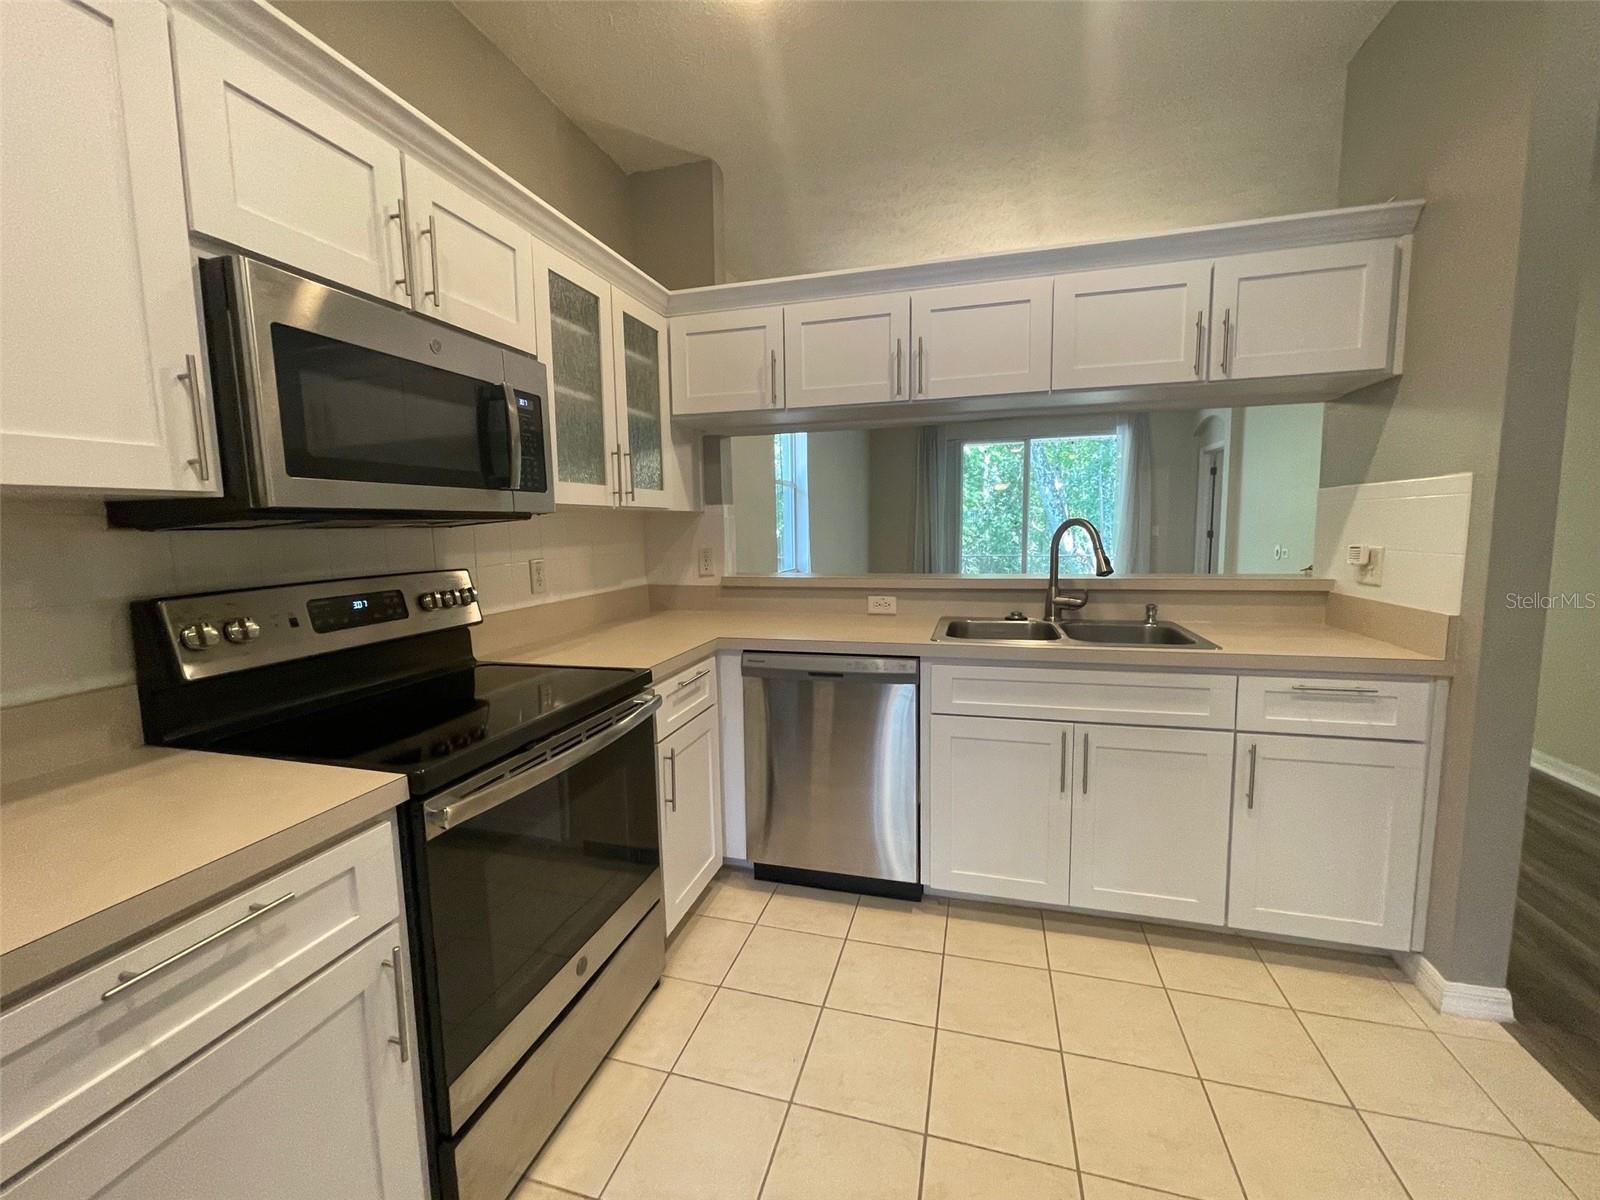
Beautifully remodeled villa on a cul-de-sac. Boasting an open and airy floor plan, the property seamlessly integrates modern design with comfort. The spacious living room bathed in natural light invites relaxation, while the adjacent gourmet kitchen, stainless-steel appliances, caters to culinary enthusiasts. With two generously sized bedrooms, including a master suite with a private balcony overlooking a conservation area, this villa provides a perfect retreat. The well-appointed bathrooms feature elegant finishes, and the in-unit laundry adds convenience. Upgraded luxury vinyl flooring throughout. All Century21 Integra residents are enrolled in the Resident Benefits Package (RBP) for $50.00/month which includes liability insurance, credit building to help boost the resident’s credit score with timely rent payments, up to $1M Identity Theft Protection, HVAC air filter delivery (for applicable properties), move-in concierge service making utility connection and home service setup a breeze during your move-in, our best-in-class resident rewards program, and much more! More details upon application. Call to schedule a showing today!
/u.realgeeks.media/mkarealty/MKA_Realty_Logo.png)
Additional Information
- Location
- Conservation Area, Cul-De-Sac, Landscaped, Sidewalk, Paved
- Community Features
- None, No Deed Restriction
- Property Description
- One Story
- Interior Layout
- Ceiling Fans(s), Split Bedroom, Thermostat, Tray Ceiling(s), Walk-In Closet(s), Window Treatments
- Interior Features
- Ceiling Fans(s), Split Bedroom, Thermostat, Tray Ceiling(s), Walk-In Closet(s), Window Treatments
- Floor
- Luxury Vinyl, Tile
- Appliances
- Dishwasher, Disposal, Dryer, Electric Water Heater, Microwave, Range, Refrigerator, Washer
- Heating
- Central, Electric
- Air Conditioning
- Central Air
- Exterior Features
- Rain Gutters, Sidewalk, Sliding Doors
- Pool
- No Pool
- Garage Carport
- 1 Car Garage
- Garage Spaces
- 1
- Pets
- Allowed
- Pet Size
- Medium (36-60 Lbs.)
- Flood Zone Code
- x
- Parcel ID
- 17-25-04-0090-00000-1000
Listing courtesy of CENTURY 21 INTEGRA. 727-784-6040
Mortgage Calculator
StellarMLS is the source of this information via Internet Data Exchange Program. All listing information is deemed reliable but not guaranteed and should be independently verified through personal inspection by appropriate professionals. Listings displayed on this website may be subject to prior sale or removal from sale. Availability of any listing should always be independently verified. Listing information is provided for consumer personal, non-commercial use, solely to identify potential properties for potential purchase. All other use is strictly prohibited and may violate relevant federal and state law. Data last updated on