1120 Vinetree Drive, Brandon, FL 33510
- $2,200
- 3
- BD
- 2
- BA
- 1,516
- SqFt




- List Price
- $2,200
- Status
- Active
- Days on Market
- 1
- MLS#
- TB8534848
- Property Style
- Single Family
- Year Built
- 1999
- Bedrooms
- 3
- Bathrooms
- 2
- Living Area
- 1,516
- Lot Size
- 5,500
- Acres
- 0.13
- Legal Subdivision Name
- Lakeview Village Sec H Uni
- MLS Area Major
- Brandon
Property Description
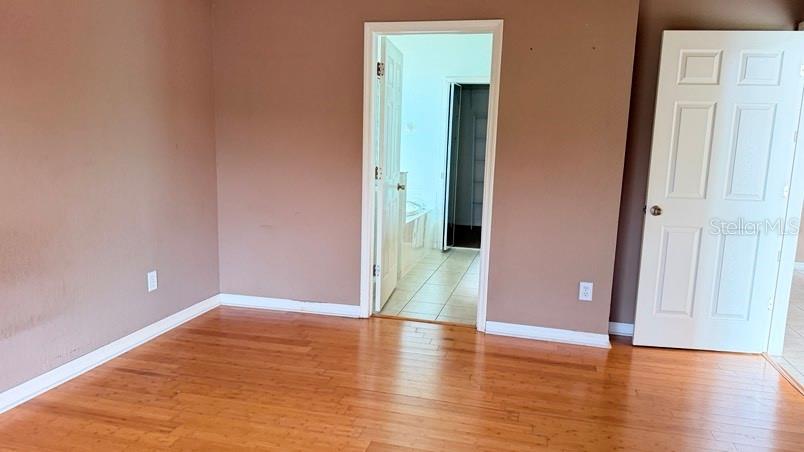
Welcome to 1120 Vinetree Dr, Brandon, FL 33510, a beautifully maintained 3-bedroom, 2-bathroom home offering 1,516 square feet of comfortable living space in the desirable Lakeview Village community. This home features a bright and spacious open floor plan designed for comfortable everyday living and entertaining. The kitchen offers oak cabinetry, Zodiac quartz countertops, stainless steel appliances, and a convenient eat-in kitchen area. The spacious primary suite provides a relaxing retreat with beautiful bamboo flooring, a walk-in closet, and a private master bathroom featuring dual vanities, a separate shower, and a soaking tub. Additional features include a 2-car garage and a fully fenced backyard, providing privacy and plenty of space to enjoy the outdoors. Residents of Lakeview Village can enjoy a family-friendly community with excellent amenities, including a park, running/walking track, playground, and covered picnic area — perfect for outdoor activities and family gatherings. Convenient Brandon location with easy access to shopping, restaurants, schools, major roads, and everything Brandon has to offer. Schedule your private viewing today! This beautiful home won't last long.
/u.realgeeks.media/mkarealty/MKA_Realty_Logo.png)
Additional Information
- Community Features
- No Deed Restriction
- Property Description
- One Story
- Interior Layout
- Ceiling Fans(s), High Ceilings, Open Floorplan, Primary Bedroom Main Floor
- Interior Features
- Ceiling Fans(s), High Ceilings, Open Floorplan, Primary Bedroom Main Floor
- Appliances
- Dishwasher, Disposal, Microwave, Range, Refrigerator
- Heating
- Central
- Air Conditioning
- Central Air
- Pool
- No Pool
- Garage Carport
- 2 Car Garage
- Garage Spaces
- 2
- Pets
- Allowed
- Pet Size
- Small (16-35 Lbs.)
- Flood Zone Code
- X*
- Parcel ID
- U-10-29-20-29S-000001-00010.0
Listing courtesy of HOME TOWN REALTY, INC.. 813-416-6342
Mortgage Calculator
StellarMLS is the source of this information via Internet Data Exchange Program. All listing information is deemed reliable but not guaranteed and should be independently verified through personal inspection by appropriate professionals. Listings displayed on this website may be subject to prior sale or removal from sale. Availability of any listing should always be independently verified. Listing information is provided for consumer personal, non-commercial use, solely to identify potential properties for potential purchase. All other use is strictly prohibited and may violate relevant federal and state law. Data last updated on