2302 Maki Road Unit 40, Plant City, FL 33563
- $1,500
- 2
- BD
- 2
- BA
- 920
- SqFt










- List Price
- $1,500
- Status
- Active
- Days on Market
- 0
- MLS#
- TB8535289
- Property Style
- Townhouse
- Year Built
- 1987
- Bedrooms
- 2
- Bathrooms
- 2
- Baths Half
- 1
- Living Area
- 920
- Lot Size
- 411
- Acres
- 0.01
- Building Name
- G
- Legal Subdivision Name
- Kentwood Park
- MLS Area Major
- Plant City
Property Description
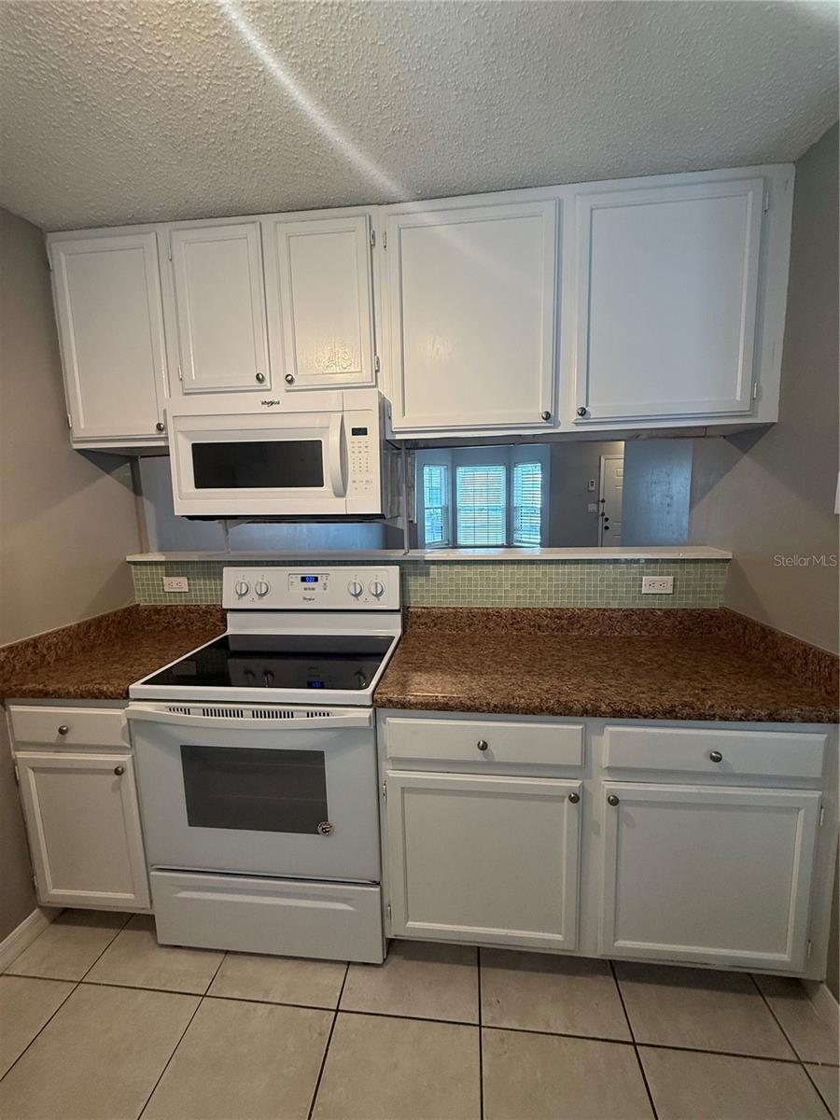
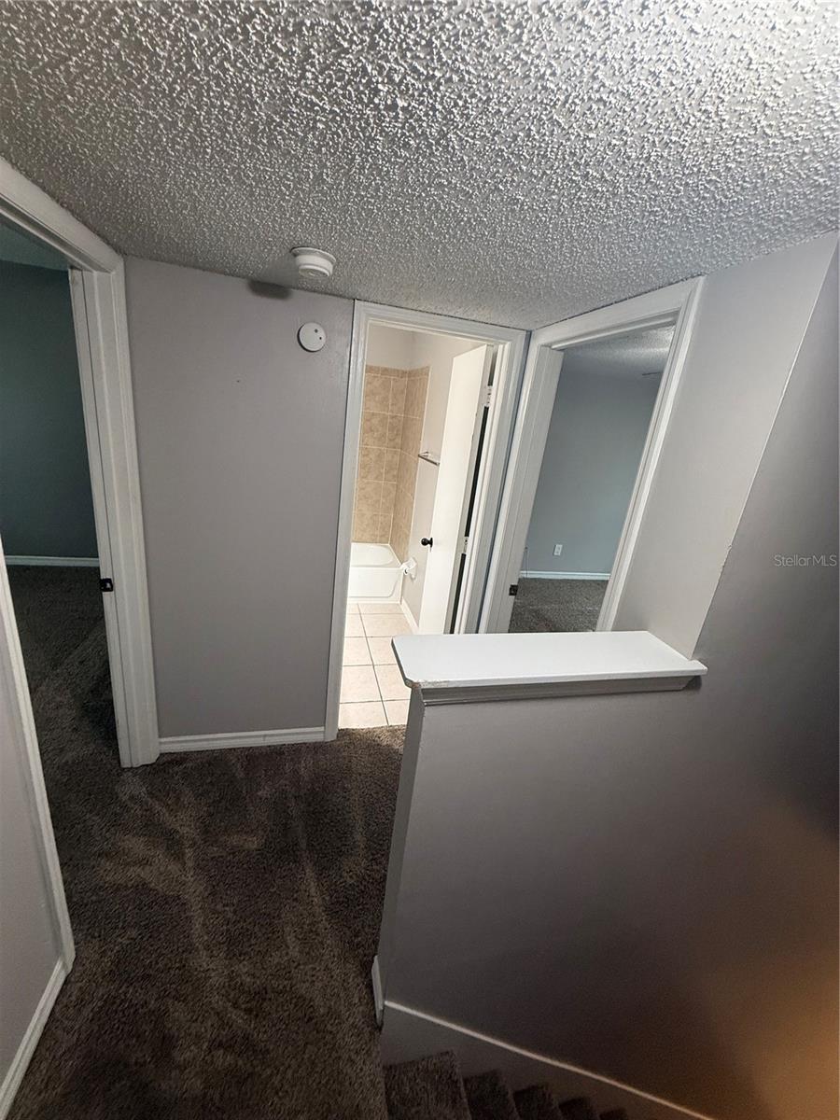
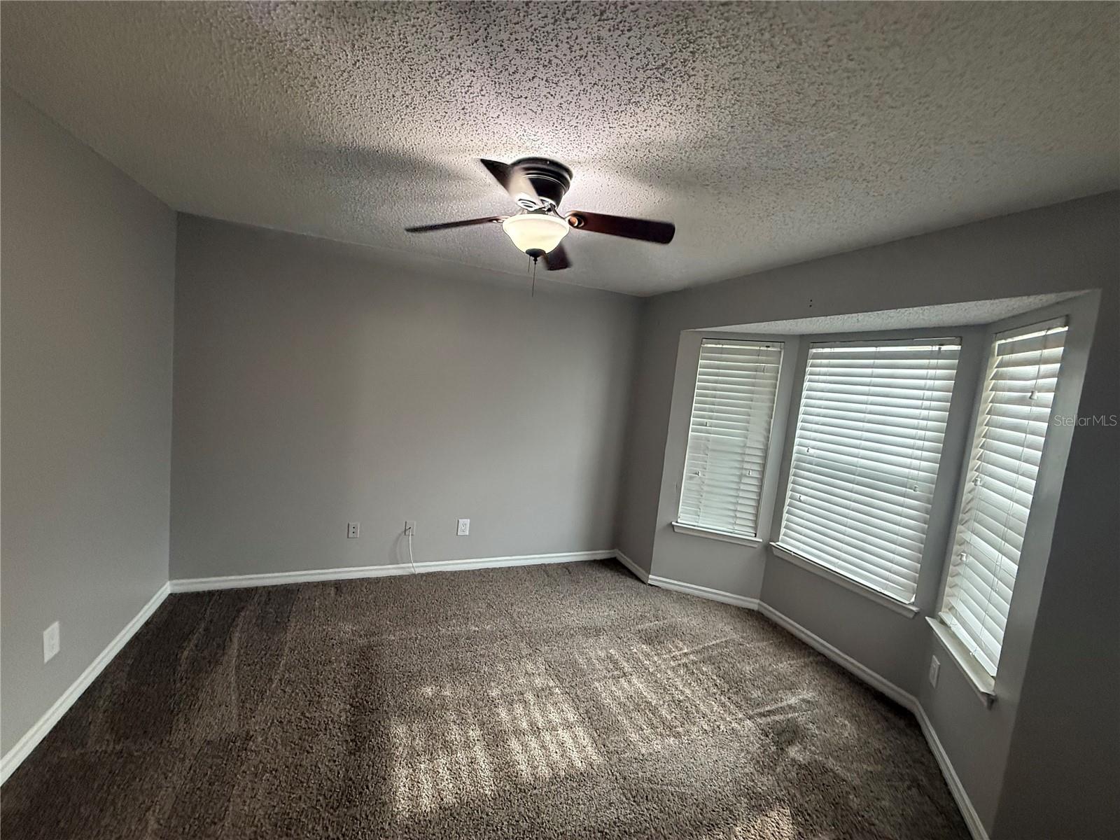
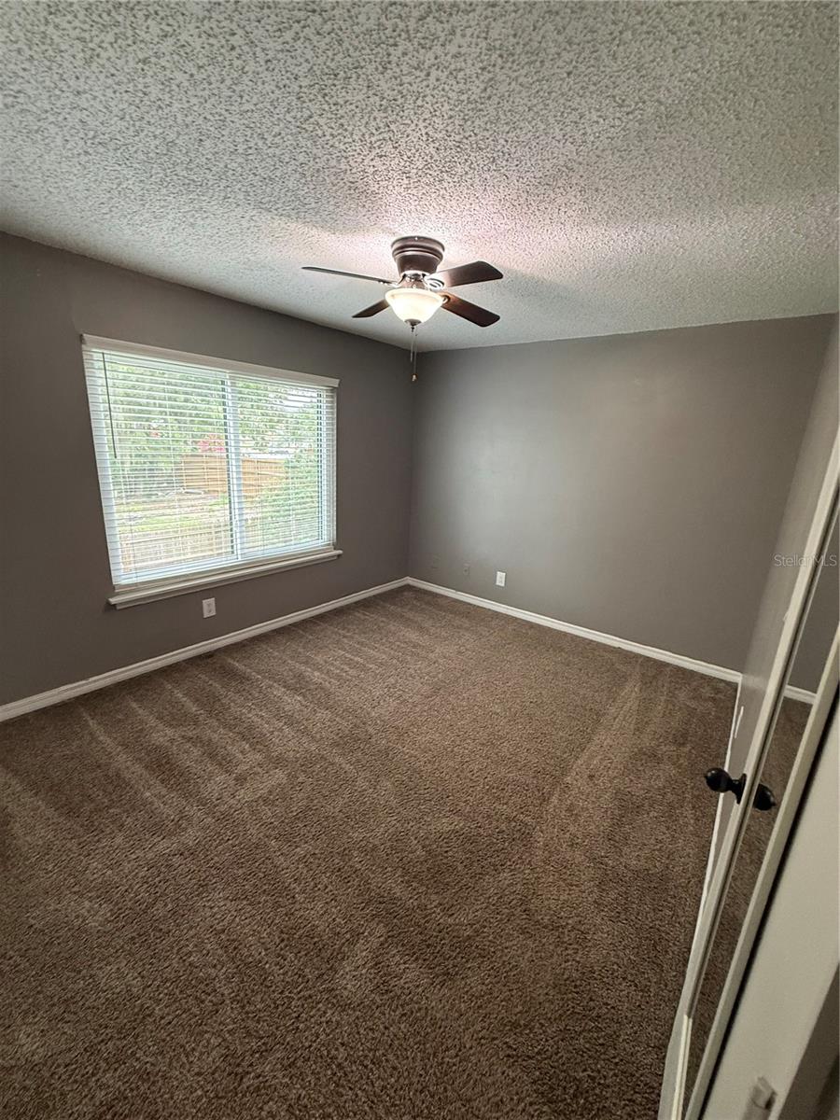
Welcome to this beautifully maintained 2-bedrooms, 1.5-bathrooms home located in the heart of Plant City! END UNIT for perfect privacy and extra space! This charming residence offers a bright and inviting layout with plenty of natural light throughout. The first level offers a comfortable living area. Lovely laminate flooring in the main living room, tile in the kitchen and in the half bathroom. Downstairs half bath is so convenient for guests and family alike. Kitchen overlooking the living area.The kitchen appliances include refrigerator, stove, microwave and dishwasher. Washer and dryer INCLUDED for your convenience of course! Upstairs, you’ll find two generously sized bedrooms along with a full bath complete with a large vanity and bathtub. Carpet upstairs is so cozy on the feet. Ceiling fans will be sending you a cool breeze. Enjoy a private and fully fenced patio. Keep cool this summer at the sparkling community pool. Enjoy the convenience of low-maintenance living in a peaceful community setting. Ideally situated just minutes from shopping, dining, and major roadways, this home provides easy access to everything Plant City has to offer while still offering a quiet, residential feel. Perfect for anyone seeking comfort, convenience, and affordability HOA community, standard rules and approval may apply. Utilities are separate and tenant responsibility. Ideally located near I-4 providing a seamless commute to Tampa, Lakeland, and Brandon. Schedule your showing today!
/u.realgeeks.media/mkarealty/MKA_Realty_Logo.png)
Additional Information
- Community Features
- Pool, No Deed Restriction
- Property Description
- Two Story, Attached
- Interior Layout
- Ceiling Fans(s), Other, PrimaryBedroom Upstairs
- Interior Features
- Ceiling Fans(s), Other, PrimaryBedroom Upstairs
- Floor
- Carpet, Laminate, Tile
- Appliances
- Dishwasher, Dryer, Electric Water Heater, Microwave, Range, Refrigerator, Washer
- Heating
- Central
- Air Conditioning
- Central Air
- Pool
- Community
- Pool Type
- In Ground
- Fences
- Fenced
- Pets
- Allowed
- Pet Fee Non Refundable
- 200
- Pet Size
- Medium (36-60 Lbs.)
- Flood Zone Code
- X
- Parcel ID
- P-05-29-22-90G-G00000-00040.0
Listing courtesy of ELEVATED REALTY. 813-563-5995
Mortgage Calculator
StellarMLS is the source of this information via Internet Data Exchange Program. All listing information is deemed reliable but not guaranteed and should be independently verified through personal inspection by appropriate professionals. Listings displayed on this website may be subject to prior sale or removal from sale. Availability of any listing should always be independently verified. Listing information is provided for consumer personal, non-commercial use, solely to identify potential properties for potential purchase. All other use is strictly prohibited and may violate relevant federal and state law. Data last updated on