2829 Santego Bay Court, Brandon, FL 33511
- $2,100
- 2
- BD
- 3
- BA
- 1,670
- SqFt




- List Price
- $2,100
- Status
- Active
- Days on Market
- 4
- MLS#
- TB8535577
- Property Style
- Townhouse
- Year Built
- 2011
- Bedrooms
- 2
- Bathrooms
- 3
- Baths Half
- 1
- Living Area
- 1,670
- Lot Size
- 1,618
- Acres
- 0.04
- Building Name
- 2829
- Legal Subdivision Name
- Lake Brandon Twnhms 114-A
- MLS Area Major
- Brandon
Property Description
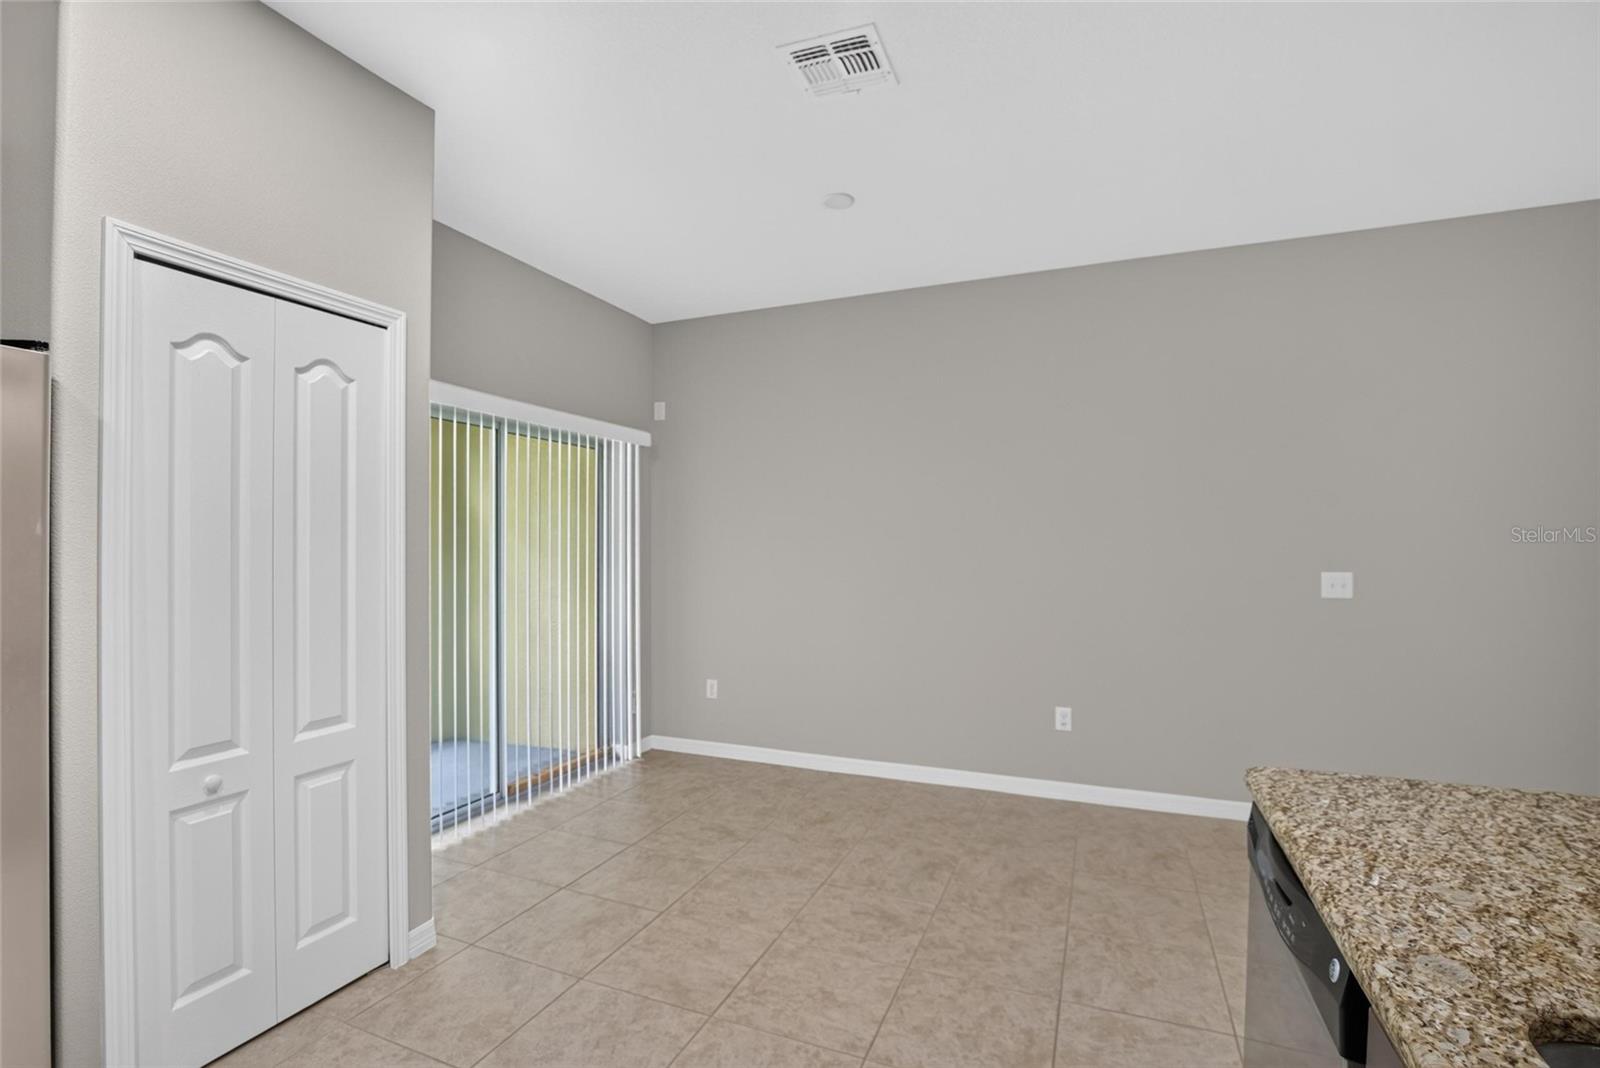
2BR/2.5BA | Gated Community | Pool | 1-Car Garage | Screened Lanai | Brandon-Move-in ready! This freshly painted and professionally cleaned 2-bedroom, 2.5-bath townhome with a 1-car garage is located in a desirable gated community with a community pool in the heart of Brandon. Conveniently located just minutes from Costco, I-75, I-4, the Selmon Expressway, shopping, dining, and entertainment, this home offers the perfect combination of comfort and convenience. The spacious floor plan features a fully equipped kitchen with all major appliances, tile flooring in the entryway, carpet throughout the living areas and bedrooms, two spacious upstairs bedrooms, each with its own private bathroom, and a convenient half bath on the first floor. Relax and unwind on the screened lanai, perfect for enjoying your morning coffee or evening breeze. Parking is limited to 2 vehicles per unit, including the garage. Application & Move-In Requirements: Applicants must first be approved through Keller Williams Property Management. HOA approval is required prior to move-in. At move-in, tenant costs include the first month's rent, security deposit, and a one-time $125 processing fee. Please review the attached documents for complete property details, application requirements, and additional information. Schedule your showing today!
/u.realgeeks.media/mkarealty/MKA_Realty_Logo.png)
Additional Information
- Community Features
- Gated Community - No Guard, No Truck/RV/Motorcycle Parking, Pool, Sidewalks, Special Community Restrictions, Street Lights, No Deed Restriction
- Property Description
- Two Story
- Interior Layout
- Ceiling Fans(s), Eat-in Kitchen, High Ceilings, Kitchen/Family Room Combo, Living Room/Dining Room Combo, Open Floorplan, Window Treatments
- Interior Features
- Ceiling Fans(s), Eat-in Kitchen, High Ceilings, Kitchen/Family Room Combo, Living Room/Dining Room Combo, Open Floorplan, Window Treatments
- Appliances
- Dishwasher, Disposal, Dryer, Electric Water Heater, Microwave, Range, Refrigerator, Washer
- Utilities
- Cable Available, Electricity Connected, Sewer Connected, Underground Utilities, Water Connected
- Heating
- Central
- Air Conditioning
- Central Air
- Pool
- Community
- Garage Carport
- 1 Car Garage
- Garage Spaces
- 1
- Garage Features
- Driveway, Guest
- Garage Dimensions
- 11x19
- Elementary School
- Lamb Elementary
- Middle School
- Giunta Middle-Hb
- High School
- Spoto High-HB
- Pets
- Allowed
- Max Pet Weight
- 30
- Pet Size
- Small (16-35 Lbs.)
- Flood Zone Code
- X
- Parcel ID
- U-32-29-20-96E-000018-00005.0
Listing courtesy of KELLER WILLIAMS SUBURBAN TAMPA. murraycoleman@kw.com
Mortgage Calculator
StellarMLS is the source of this information via Internet Data Exchange Program. All listing information is deemed reliable but not guaranteed and should be independently verified through personal inspection by appropriate professionals. Listings displayed on this website may be subject to prior sale or removal from sale. Availability of any listing should always be independently verified. Listing information is provided for consumer personal, non-commercial use, solely to identify potential properties for potential purchase. All other use is strictly prohibited and may violate relevant federal and state law. Data last updated on