11913 Noble Chase Path, Dade City, FL 33525
- $2,700
- 5
- BD
- 3
- BA
- 2,326
- SqFt




- List Price
- $2,700
- Status
- Active
- Days on Market
- 1
- MLS#
- TB8535596
- Property Style
- Single Family
- New Construction
- Yes
- Year Built
- 2026
- Bedrooms
- 5
- Bathrooms
- 3
- Baths Half
- 1
- Living Area
- 2,326
- Lot Size
- 4,932
- Acres
- 0.11
- Legal Subdivision Name
- Sandhill
- MLS Area Major
- Dade City/Richland
Property Description
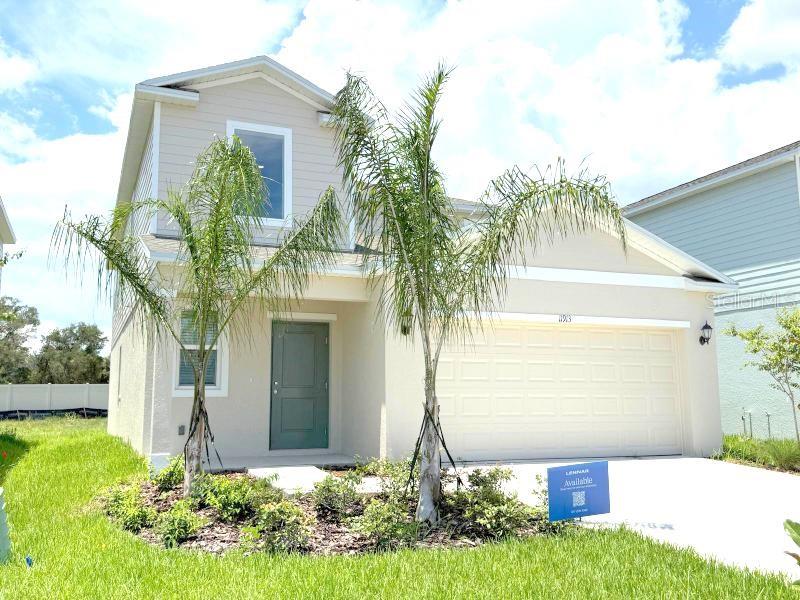
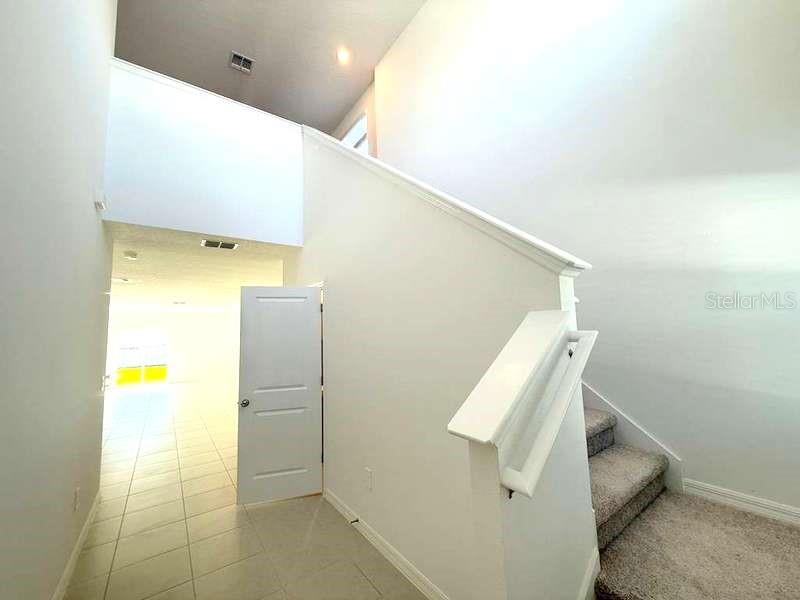
Virtually Staged. BRAND NEW & MOVE-IN READY! Modern 5-Bedroom Home Experience the luxury of being the very first to live in this stunning, never-occupied two-story home. Designed with a modern lifestyle in mind, this spacious floor plan offers the perfect blend of privacy and open-concept living. Home Highlights Gourmet Living: The heart of the home features a sleek kitchen with a central island, flowing seamlessly into the dining area and a bright, airy family room—perfect for entertaining. Main-Level Primary Suite: Enjoy the convenience of a private owner’s retreat located on the first floor, complete with a spa-like attached bathroom. Upper-Level Versatility: Upstairs, you’ll find a massive loft area ideal for a home office, playroom, or media center, along with four additional bedrooms and generous closet space. Outdoor Living: Step out from the family room onto the patio, perfect for morning coffee or weekend relaxation. Unbeatable Location This home is perfectly situated for commuters and shoppers alike: Commuter Friendly: Seconds away from 301, making your daily drive a breeze. Shop & Dine: Minutes from major outlet malls and premier commercial centers. Convenience: Close to grocery stores, gyms, and essential local services
/u.realgeeks.media/mkarealty/MKA_Realty_Logo.png)
Additional Information
- Community Features
- No Deed Restriction
- Property Description
- Two Story
- Interior Layout
- Other
- Interior Features
- Other
- Floor
- Carpet, Ceramic Tile
- Appliances
- Dishwasher, Disposal, Dryer, Microwave, Range, Refrigerator, Washer
- Utilities
- Cable Available
- Heating
- Central
- Air Conditioning
- Central Air
- Exterior Features
- Other
- Pool
- No Pool
- Garage Carport
- 2 Car Garage
- Garage Spaces
- 2
- Garage Dimensions
- 18X20
- Elementary School
- San Antonio-Po
- Middle School
- Pasco Middle-Po
- High School
- Pasco High-PO
- Water View
- Pond
- Pets
- Allowed
- Flood Zone Code
- x
- Parcel ID
- 11-25-21-0080-00300-0140
Listing courtesy of BUYSELL REALTY PROS INC. 813-853-3358
Mortgage Calculator
StellarMLS is the source of this information via Internet Data Exchange Program. All listing information is deemed reliable but not guaranteed and should be independently verified through personal inspection by appropriate professionals. Listings displayed on this website may be subject to prior sale or removal from sale. Availability of any listing should always be independently verified. Listing information is provided for consumer personal, non-commercial use, solely to identify potential properties for potential purchase. All other use is strictly prohibited and may violate relevant federal and state law. Data last updated on