9018 Lake Chase Island Way Unit 9018, Tampa, FL 33626
- $2,250
- 3
- BD
- 2
- BA
- 1,345
- SqFt









- List Price
- $2,250
- Status
- Active
- Days on Market
- 8
- MLS#
- TB8535724
- Property Style
- Condo
- Year Built
- 2001
- Bedrooms
- 3
- Bathrooms
- 2
- Living Area
- 1,345
- Lot Size
- 4
- Building Name
- #2
- Legal Subdivision Name
- Lake Chase Condo
- MLS Area Major
- Tampa/Northdale/Westchase
Property Description
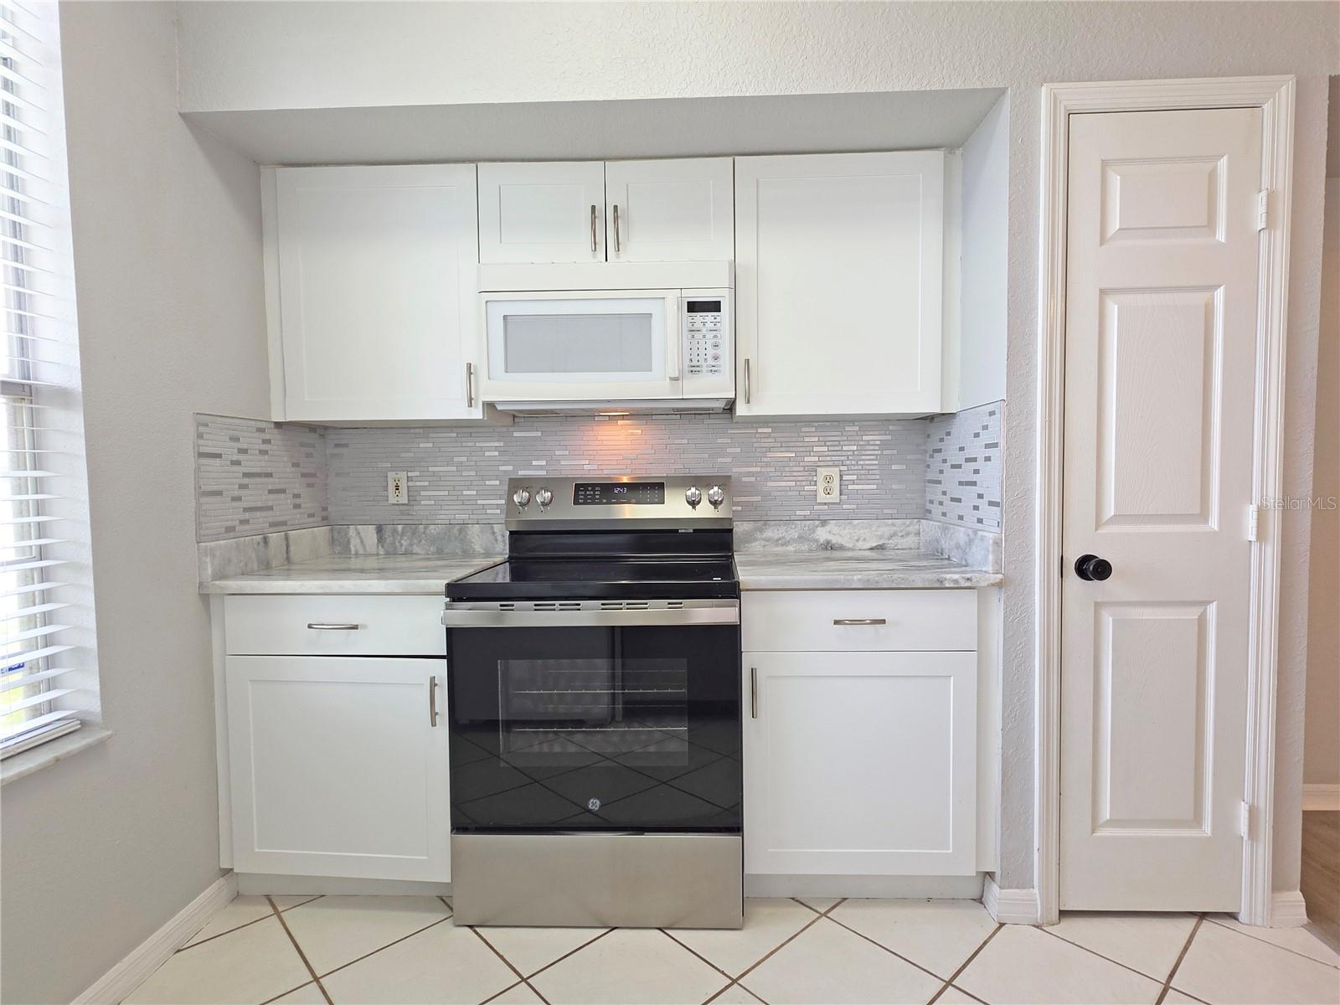
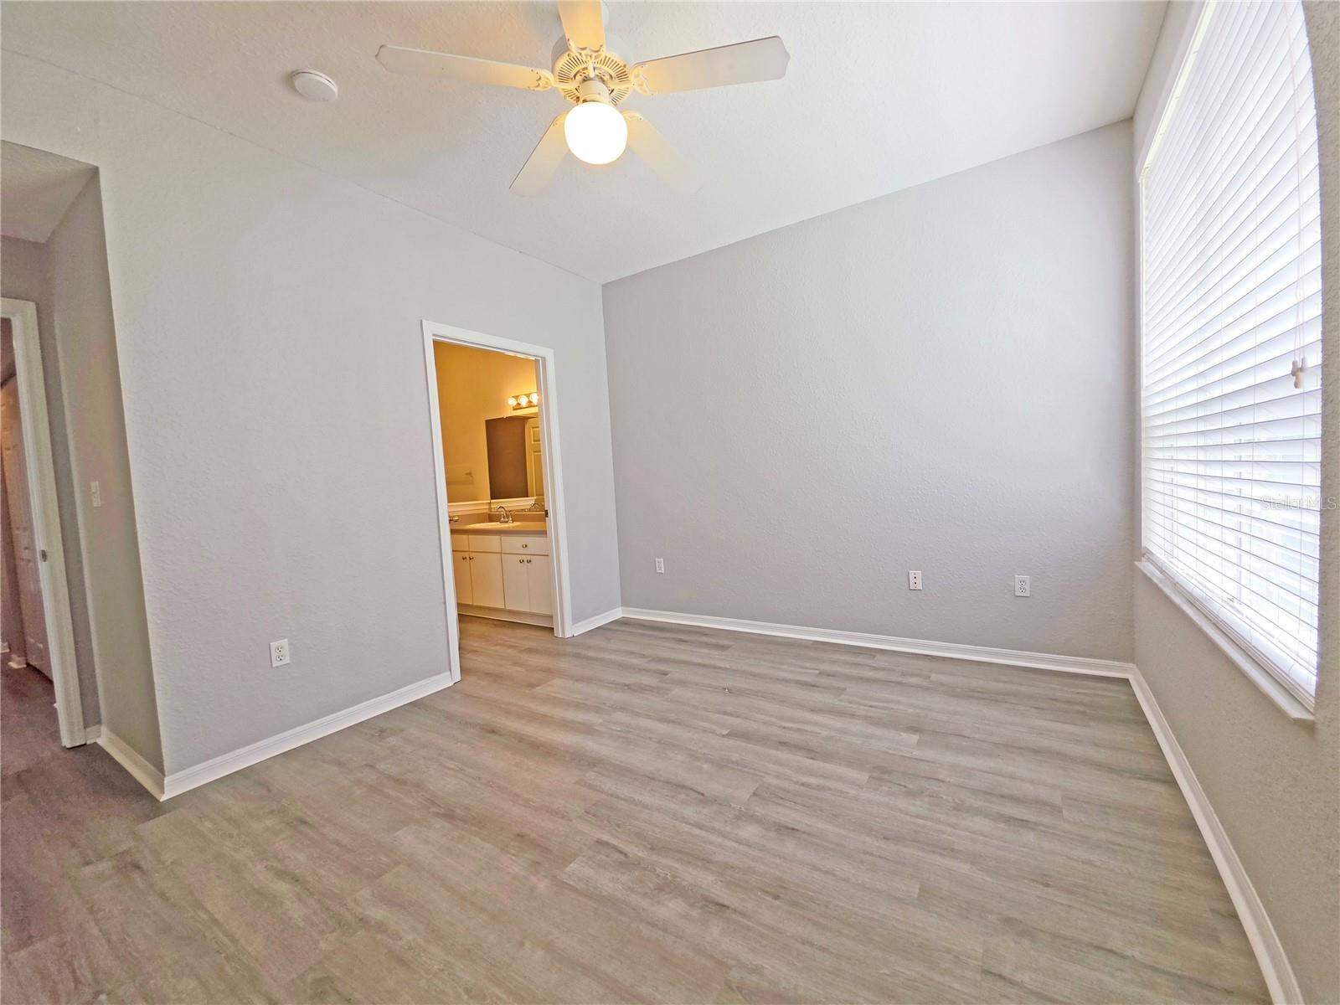
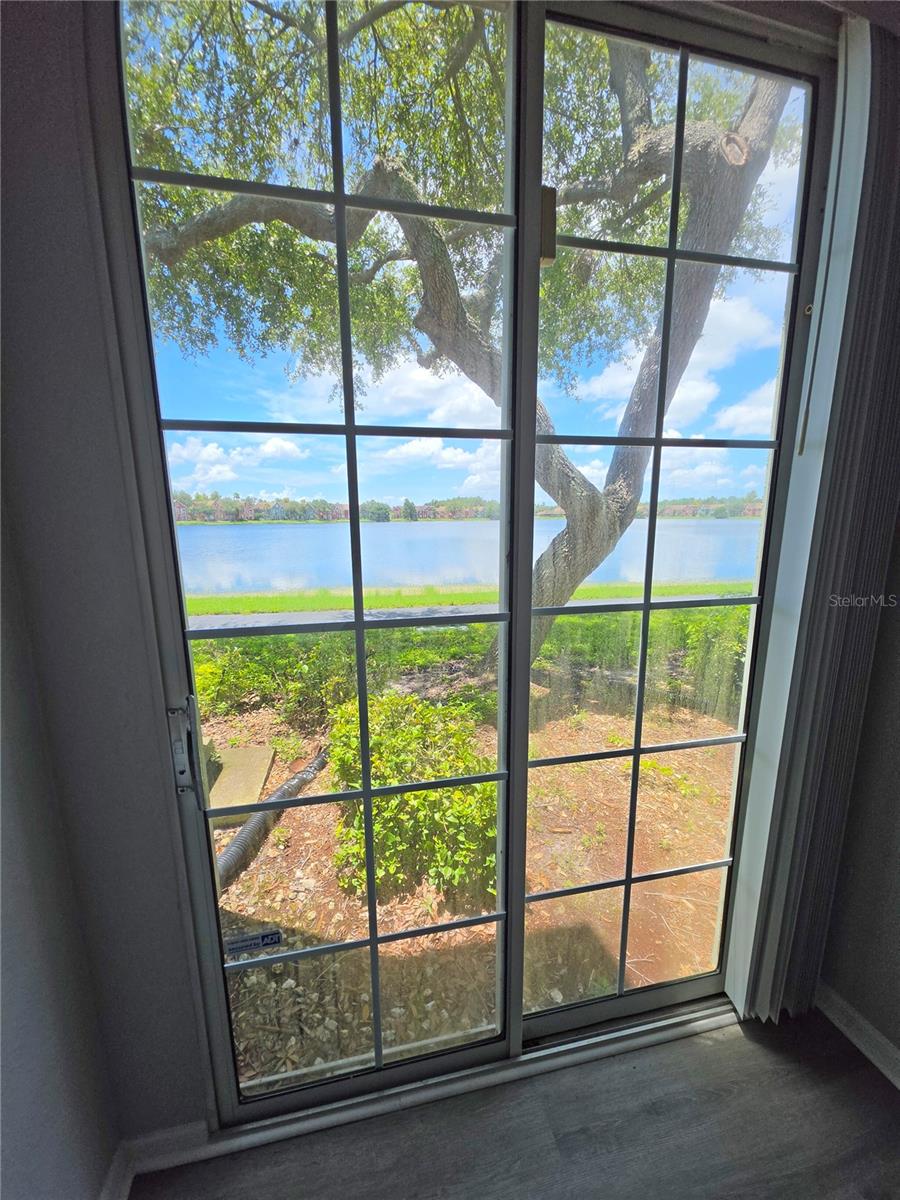
Come & Enjoy this highly desirable UPDATED, 1ST FLOOR, 1345 sq ft, 3 Bedroom, 2 Full Bath Condo with beautiful water views from nearly all rooms, not to mention the sunsets over the lake for you to enjoy each evening. 1 Car Garage w/extended driveway to allow you to park a 2nd vehicle. Updated Kitchen w/shaker cabinets, granite counters. New Luxury (Wood Plank) Vinyl Flooring, Condo is Freshly Painted throughout from top to bottom; New Modern Light Fixtures in Kitchen, Dining Room, & Entryway; New Fan in Living Room. Full size Washer & Dryer included. Primary Bedroom w/ensuite Tub/Shower & Walk-in Closet. Great location within community, close to the 2nd entrance that leads to Sheldon Rd. Also close to the 2nd community pool, sand volleyball and the mailboxes! The Lake Chase community offers a resort style atmosphere with 2 pools, fitness room, clubhouse, tennis courts, basketball courts, sand volleyball & playground. Living here will also put you in the heart of Westchase w/restaurants & shops galore. Great area schools, close to highways, Tampa Airport and Citrus Park Mall. Tenant is responsible for all utilities, including Water/Sewer.
/u.realgeeks.media/mkarealty/MKA_Realty_Logo.png)
Additional Information
- Location
- Sidewalk, Paved
- Community Features
- No Truck/RV/Motorcycle Parking, Sidewalks, No Deed Restriction, Maintenance Free
- Property Description
- One Story
- Interior Layout
- Ceiling Fans(s), Living Room/Dining Room Combo, Open Floorplan, Stone Counters, Walk-In Closet(s), Window Treatments
- Interior Features
- Ceiling Fans(s), Living Room/Dining Room Combo, Open Floorplan, Stone Counters, Walk-In Closet(s), Window Treatments
- Floor
- Ceramic Tile, Vinyl
- Appliances
- Dishwasher, Disposal, Dryer, Electric Water Heater, Microwave, Range, Refrigerator, Washer
- Utilities
- Public
- Heating
- Central, Electric
- Air Conditioning
- Central Air
- Pool
- No Pool
- Garage Carport
- 1 Car Garage
- Garage Spaces
- 1
- Elementary School
- Deer Park Elem-Hb
- Middle School
- Davidsen-Hb
- High School
- Sickles-HB
- Water View
- Lake
- Pets
- Allowed
- Pet Fee Non Refundable
- 200
- Max Pet Weight
- 35
- Pet Size
- Small (16-35 Lbs.)
- Flood Zone Code
- X*
- Parcel ID
- U-10-28-17-820-000002-09018.0
Listing courtesy of FUTURE HOME REALTY INC. 813-855-4982
Mortgage Calculator
StellarMLS is the source of this information via Internet Data Exchange Program. All listing information is deemed reliable but not guaranteed and should be independently verified through personal inspection by appropriate professionals. Listings displayed on this website may be subject to prior sale or removal from sale. Availability of any listing should always be independently verified. Listing information is provided for consumer personal, non-commercial use, solely to identify potential properties for potential purchase. All other use is strictly prohibited and may violate relevant federal and state law. Data last updated on