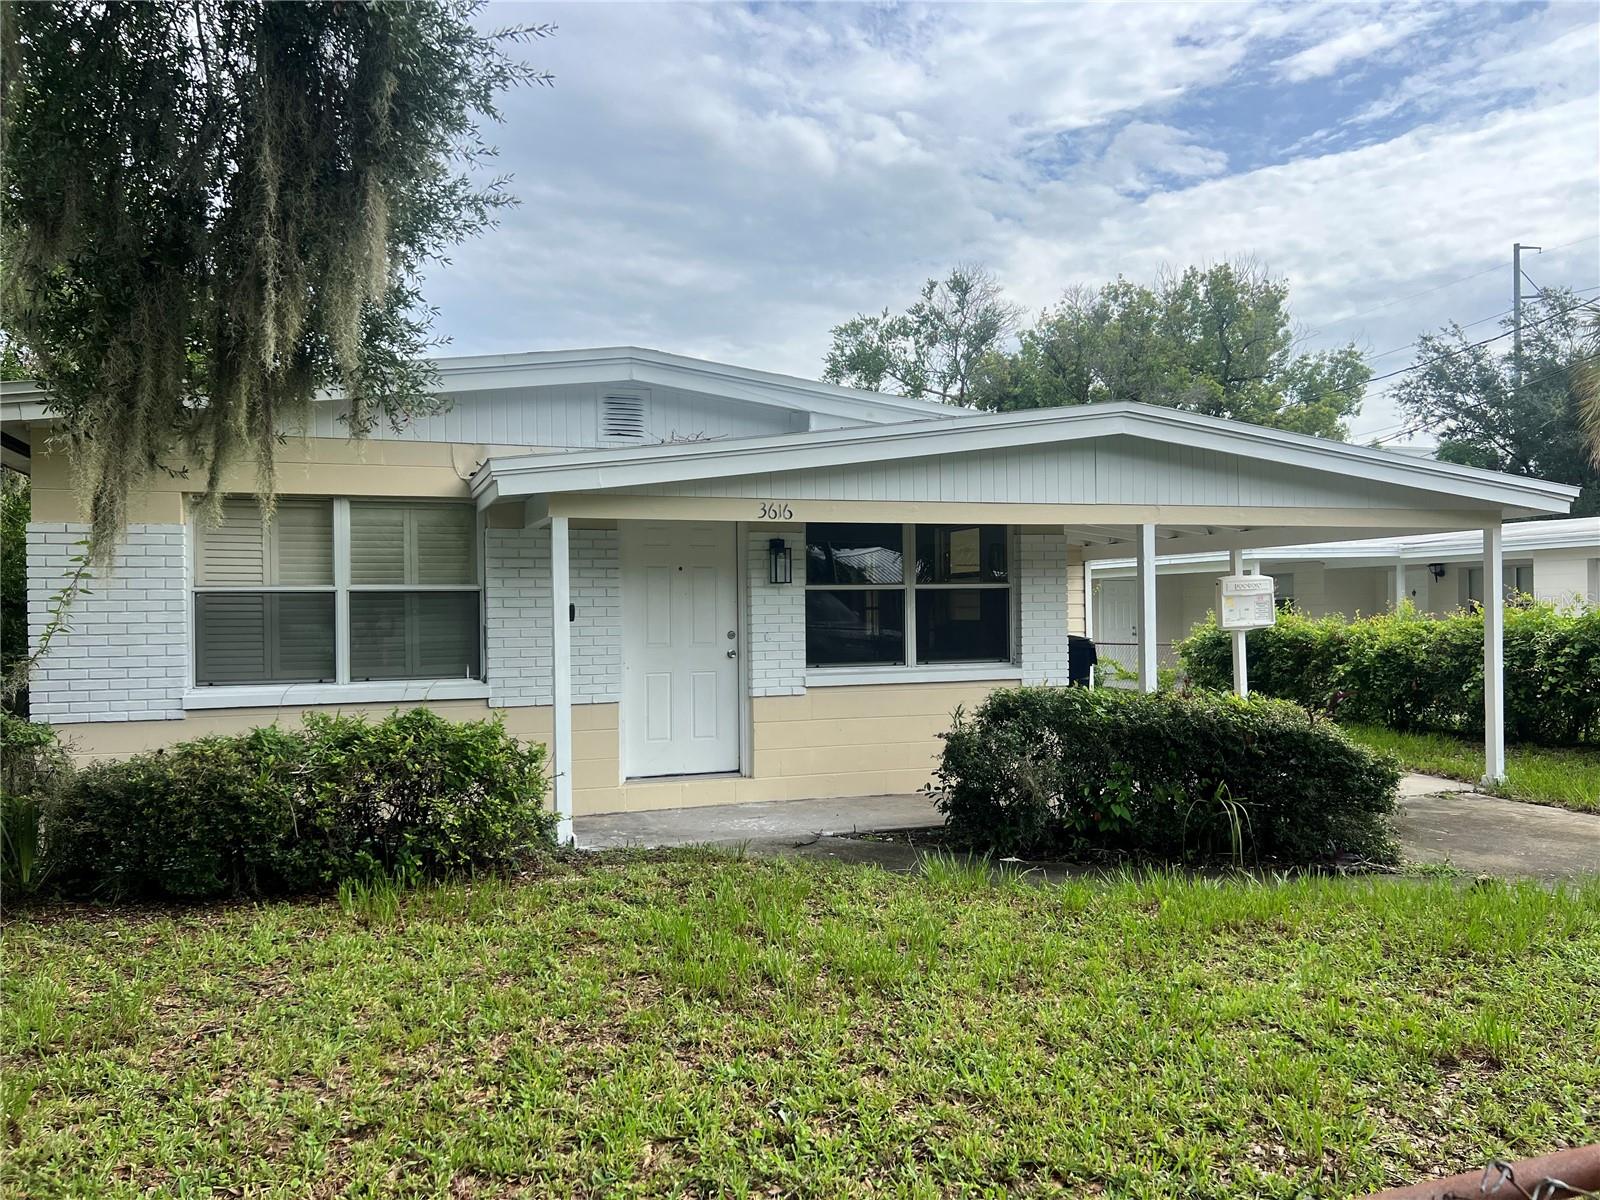
3616 E Shadowlawn Avenue, Tampa, FL 33610
- $1,775
- 2
- BD
- 1
- BA
- 1,080
- SqFt


- List Price
- $1,775
- Status
- Active
- Days on Market
- 2
- MLS#
- TB8535999
- Property Style
- Single Family
- Year Built
- 1965
- Bedrooms
- 2
- Bathrooms
- 1
- Living Area
- 1,080
- Lot Size
- 5,814
- Acres
- 0.13
- Legal Subdivision Name
- Tulsa Heights
- MLS Area Major
- Tampa / East Lake
Property Description
Completely updated 3-bedroom, 1-bath home in the heart of East Tampa! This move-in ready gem features brand new cabinets and countertops, stainless steel appliances, and durable laminate wood flooring throughout. The open living and dining combo creates an easy, functional layout perfect for everyday living or entertaining. Step outside to a fully fenced yard offering privacy and space to enjoy Florida living, plus a carport for covered parking and washer/dryer hookups located outside. Centrally located with walking distance to the new Fair Oaks Park & Rec, quick access to I-75, and just minutes from the casino this home puts convenience at your doorstep. A fantastic opportunity for first-time buyers or investors alike. Schedule your showing today! Completely updated 3-bedroom, 1-bath home in the heart of East Tampa! This move-in ready gem features brand new cabinets and countertops, stainless steel appliances, and durable laminate wood flooring throughout. The open living and dining combo creates an easy, functional layout perfect for everyday living or entertaining. Step outside to a fully fenced yard offering privacy and space to enjoy Florida living, plus a carport for covered parking and washer/dryer hookups located outside. Centrally located with walking distance to the new Fair Oaks Park & Rec, quick access to I-75, and just minutes from the casino this home puts convenience at your doorstep. A fantastic opportunity for first-time buyers or investors alike. Schedule your showing today!
/u.realgeeks.media/mkarealty/MKA_Realty_Logo.png)
Additional Information
- Community Features
- No Deed Restriction
- Property Description
- One Story
- Interior Layout
- Ceiling Fans(s), Living Room/Dining Room Combo
- Interior Features
- Ceiling Fans(s), Living Room/Dining Room Combo
- Floor
- Laminate
- Appliances
- Range Hood
- Heating
- Ductless
- Air Conditioning
- Wall/Window Unit(s)
- Pool
- No Pool
- Garage Carport
- 1 Car Carport
- Elementary School
- James K-8-Hb
- Middle School
- Middleton Middle Tech-Hb
- High School
- Middleton-HB
- Pets
- Allowed
- Pet Fee Non Refundable
- 250
- Pet Size
- Small (16-35 Lbs.)
- Flood Zone Code
- X
- Parcel ID
- A-05-29-19-49X-000000-00005.0
Listing courtesy of JACOBS REALTY GROUP LLC. 813-270-1212
Mortgage Calculator
StellarMLS is the source of this information via Internet Data Exchange Program. All listing information is deemed reliable but not guaranteed and should be independently verified through personal inspection by appropriate professionals. Listings displayed on this website may be subject to prior sale or removal from sale. Availability of any listing should always be independently verified. Listing information is provided for consumer personal, non-commercial use, solely to identify potential properties for potential purchase. All other use is strictly prohibited and may violate relevant federal and state law. Data last updated on