2110 Laindale # Place, Valrico, FL 33596
- $2,999
- 3
- BD
- 2
- BA
- 1,942
- SqFt






- List Price
- $2,999
- Status
- Active
- Days on Market
- 8
- MLS#
- TB8536142
- Property Style
- Single Family
- Year Built
- 1989
- Bedrooms
- 3
- Bathrooms
- 2
- Living Area
- 1,942
- Lot Size
- 14,400
- Acres
- 0.33
- Legal Subdivision Name
- Fairway Ridge Add
- MLS Area Major
- Valrico
Property Description
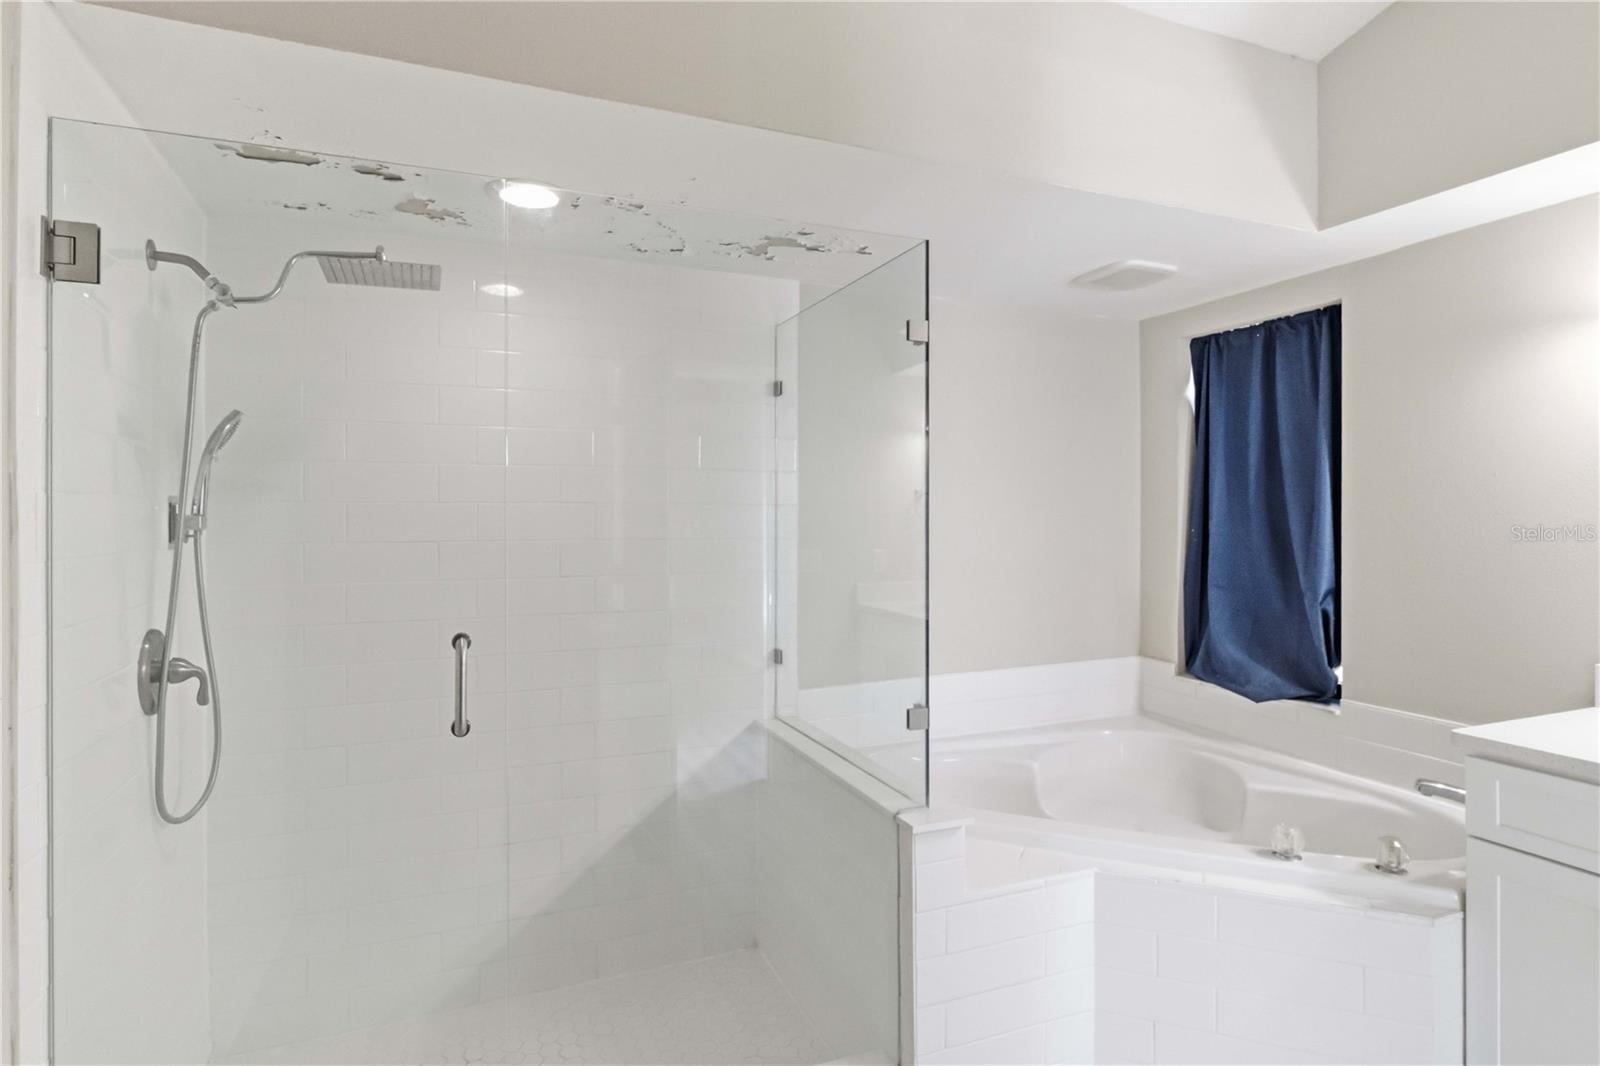
Welcome to this beautiful and spacious home offering an open-concept floor plan designed for comfortable everyday living and effortless entertaining. The well-appointed kitchen features abundant cabinet and counter space and overlooks the main living area, creating the perfect gathering place for family and friends. The private primary suite offers a spacious bedroom, en-suite bathroom, and generous closet space. Additional bedrooms provide flexibility for family, guests, or a home office. Step outside to your private screened pool and enjoy Florida living at its best! The fully fenced backyard offers privacy and plenty of space for outdoor enjoyment. Best of all, lawn care is included in the monthly rent, giving you more time to relax and enjoy your home. Conveniently located in Valrico, you'll be just minutes from shopping, restaurants, parks, and major roadways for an easy commute. Schedule a visit today and experience all this property has to give. There is a $125 move in processing fee along with the 1st month and security prior to move in and $350 nonrefundable pet fee and $80 application fee for per adult.
/u.realgeeks.media/mkarealty/MKA_Realty_Logo.png)
Additional Information
- Minimum Lease
- 1-2 Years
- Community Features
- No Deed Restriction
- Property Description
- One Story
- Interior Layout
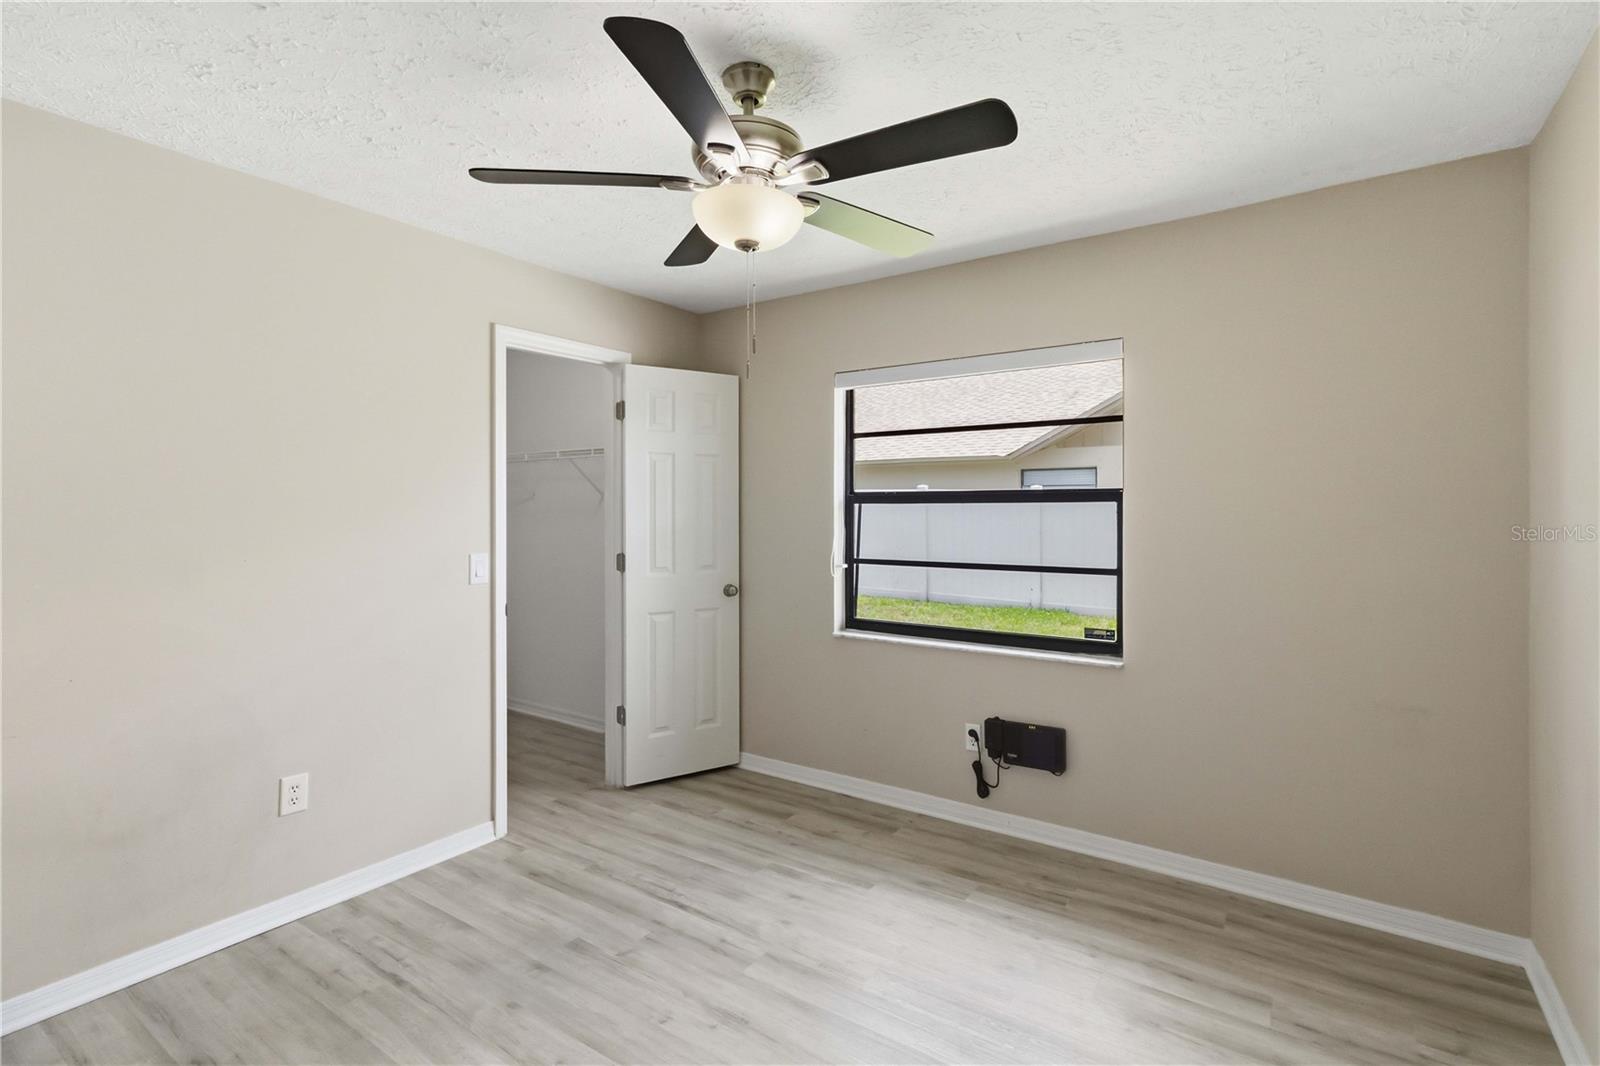
- Cathedral Ceiling(s), Ceiling Fans(s), Eat-in Kitchen, High Ceilings, Open Floorplan, Primary Bedroom Main Floor, Split Bedroom, Thermostat, Walk-In Closet(s)
- Interior Features
- Cathedral Ceiling(s), Ceiling Fans(s), Eat-in Kitchen, High Ceilings, Open Floorplan, Primary Bedroom Main Floor, Split Bedroom, Thermostat, Walk-In Closet(s)
- Floor
- Luxury Vinyl
- Appliances
- Dishwasher, Microwave, Range, Refrigerator
- Utilities
- Public
- Heating
- Central
- Air Conditioning
- Central Air
- Fireplace
- Yes
- Fireplace Description
- Family Room
- Exterior Features
- Sidewalk, Sliding Doors
- Pool
- Private
- Pool Type
- Gunite, Heated, In Ground, Screen Enclosure
- Garage Carport
- 2 Car Garage
- Garage Spaces
- 2
- Elementary School
- Buckhorn-Hb
- Middle School
- Mulrennan-Hb
- High School
- Durant-HB
- Fences
- Back Yard
- Pets
- Allowed
- Max Pet Weight
- 30
- Pet Size
- Small (16-35 Lbs.)
- Flood Zone Code
- x
- Parcel ID
- U-31-29-21-33T-000001-00005.0
Listing courtesy of KELLER WILLIAMS SUBURBAN TAMPA. murraycoleman@kw.com
Mortgage Calculator
StellarMLS is the source of this information via Internet Data Exchange Program. All listing information is deemed reliable but not guaranteed and should be independently verified through personal inspection by appropriate professionals. Listings displayed on this website may be subject to prior sale or removal from sale. Availability of any listing should always be independently verified. Listing information is provided for consumer personal, non-commercial use, solely to identify potential properties for potential purchase. All other use is strictly prohibited and may violate relevant federal and state law. Data last updated on