3329 Shady Sunrise Loop, Plant City, FL 33565
- $2,650
- 3
- BD
- 2
- BA
- 1,513
- SqFt




- List Price
- $2,650
- Status
- Active
- Days on Market
- 7
- MLS#
- TB8536389
- Property Style
- Single Family
- Year Built
- 2024
- Bedrooms
- 3
- Bathrooms
- 2
- Living Area
- 1,513
- Lot Size
- 4,426
- Acres
- 0.10
- Legal Subdivision Name
- Varrea Ph 2a
- MLS Area Major
- Plant City
Property Description
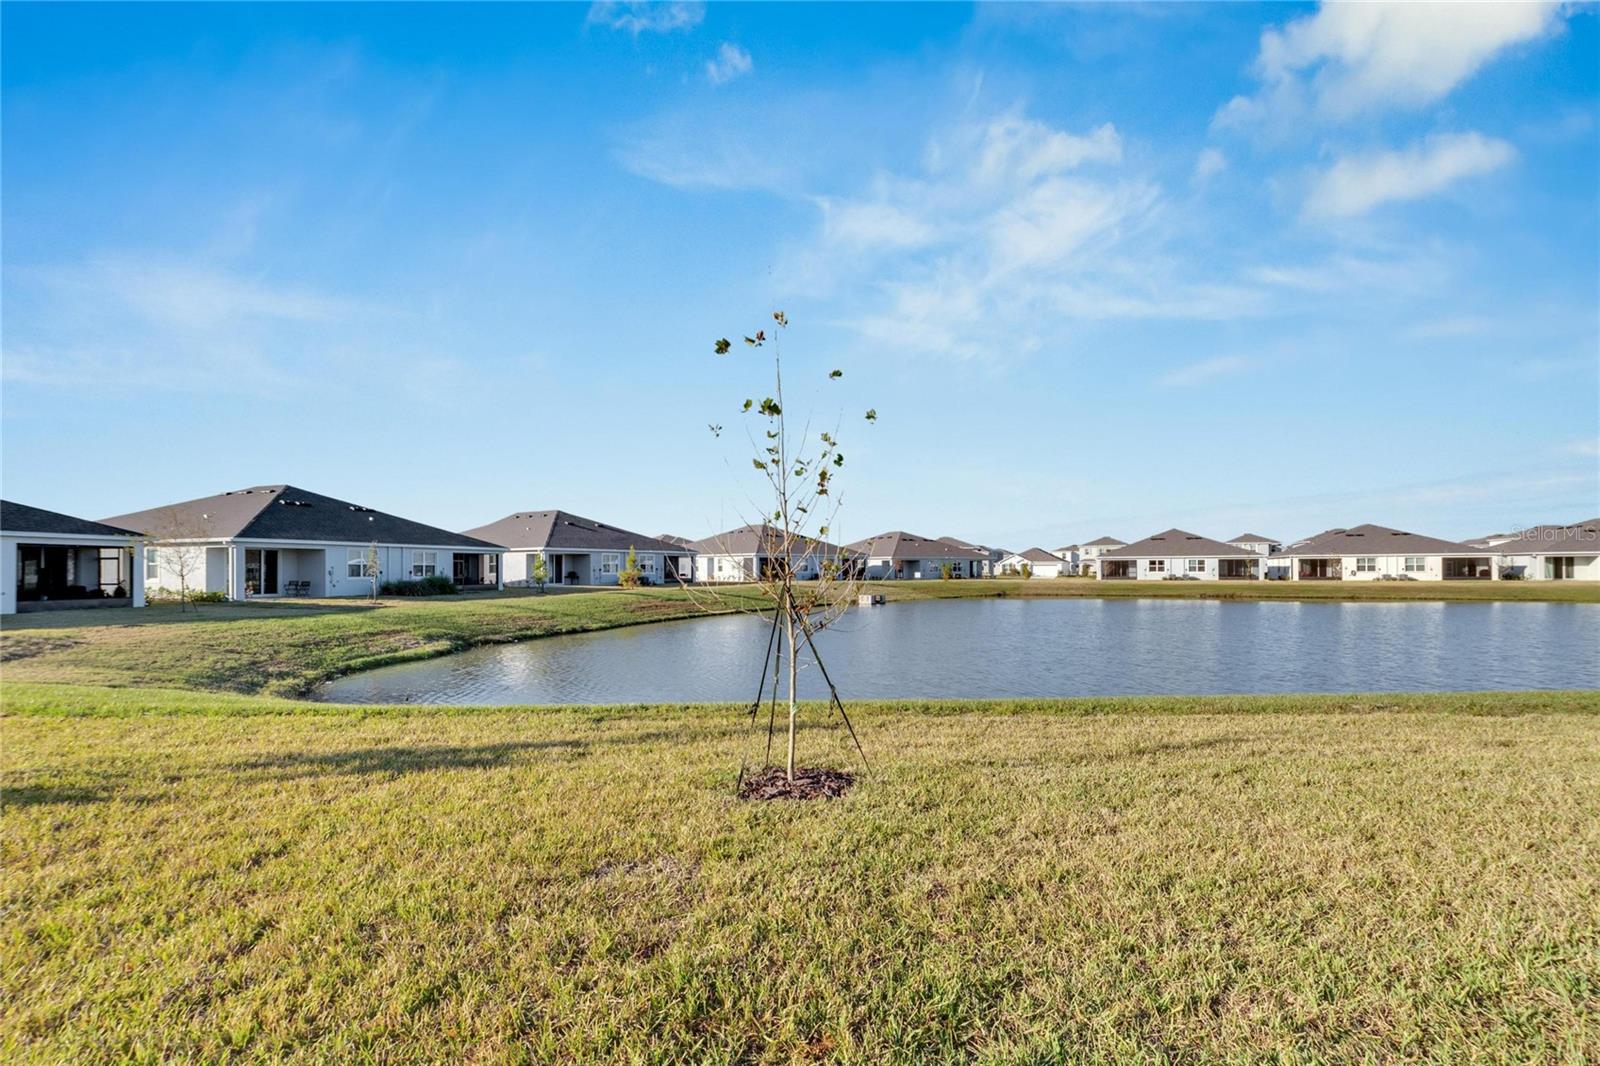
Welcome to this stunning, newly construction villa featuring 3 spacious bedrooms and 2 modern bathrooms. Enjoy the serene pond view from your home, with an open floor plan that maximizes space and natural light. The main living areas boast stylish tile flooring, while the bedrooms are outfitted with plush carpeting for comfort. The gourmet kitchen is equipped with large island perfect for bar seating and entertaining, elegant quartz countertops, sleek white cabinetry, and brand-new kitchen appliances, including a refrigerator, oven, microwave, and dishwasher. A washer and dryer are also included for added convenience. The home features a water softener system for enhanced water quality, ceiling fans, Limited internet access plan, and blinds for a comfortable, energy-efficient living experience. Step outside to the screened-in back patio and relax or entertain with a view of the pond. The villa also comes with smart home technology to give you control over your environment at the touch of a button. Located in a resort-style community, you'll enjoy exclusive amenities such as a beach-style pool with a water slide, a lap pool, a dog park, a playground, basketball courts, and a fully-equipped fitness center. This villa offers the perfect blend of modern living and resort-style amenities, all in a convenient and picturesque setting. 1 year minimum lease*
/u.realgeeks.media/mkarealty/MKA_Realty_Logo.png)
Additional Information
- Community Features
- Clubhouse, Dog Park, Irrigation-Reclaimed Water, Playground, Pool, No Deed Restriction
- Property Description
- One Story
- Interior Layout
- Ceiling Fans(s), Eat-in Kitchen, Walk-In Closet(s)
- Interior Features
- Ceiling Fans(s), Eat-in Kitchen, Walk-In Closet(s)
- Floor
- Carpet, Ceramic Tile
- Appliances
- Dishwasher, Disposal, Dryer, Microwave, Range, Refrigerator, Washer
- Utilities
- BB/HS Internet Available
- Heating
- Central, Electric
- Air Conditioning
- Central Air
- Pool
- Community
- Garage Carport
- 2 Car Garage
- Garage Spaces
- 2
- Garage Dimensions
- 20x20
- Elementary School
- Knights-Hb
- Middle School
- Marshall-Hb
- High School
- Plant City-HB
- Water View
- Pond
- Water Frontage
- Pond
- Pets
- Allowed
- Pet Fee Non Refundable
- 350
- Max Pet Weight
- 40
- Pet Size
- Small (16-35 Lbs.)
- Flood Zone Code
- x
- Parcel ID
- P-11-28-22-D2V-000000-00552.0
Listing courtesy of CHARLES RUTENBERG REALTY INC. 866-580-6402
Mortgage Calculator
StellarMLS is the source of this information via Internet Data Exchange Program. All listing information is deemed reliable but not guaranteed and should be independently verified through personal inspection by appropriate professionals. Listings displayed on this website may be subject to prior sale or removal from sale. Availability of any listing should always be independently verified. Listing information is provided for consumer personal, non-commercial use, solely to identify potential properties for potential purchase. All other use is strictly prohibited and may violate relevant federal and state law. Data last updated on