4207 W North A Street Unit 5, Tampa, FL 33609
- $2,950
- 3
- BD
- 3
- BA
- 1,440
- SqFt




- List Price
- $2,950
- Status
- Active
- Days on Market
- 3
- MLS#
- TB8537669
- Property Style
- Condo
- Year Built
- 2007
- Bedrooms
- 3
- Bathrooms
- 3
- Baths Half
- 1
- Living Area
- 1,440
- Building Name
- Na
- Legal Subdivision Name
- Sola Vista Condo
- MLS Area Major
- Tampa / Palma Ceia
Property Description
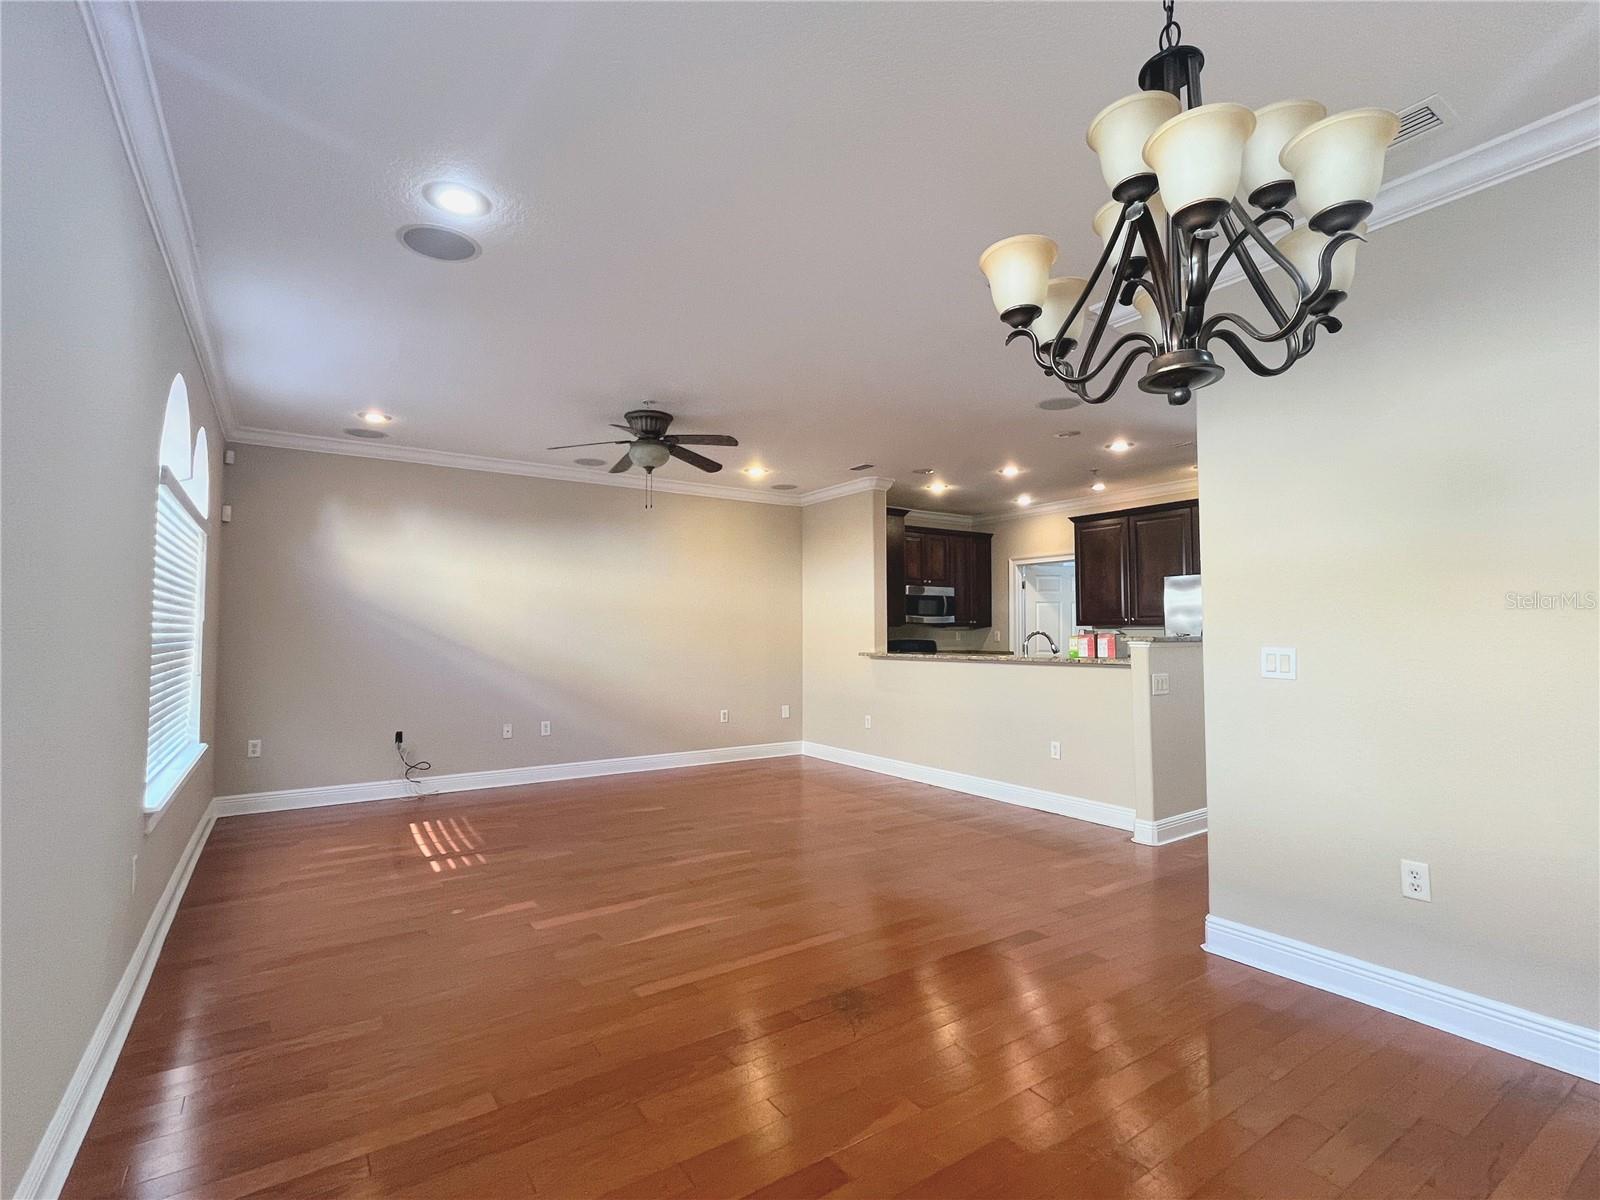
LOCATION, LOCATION, LOCATION!! South Tampa living at its best! This spacious, move-in ready 3-bedroom, 2.5-bath Condo offers the ideal combination of comfort, convenience, and low-maintenance living in a desirable gated community. Step inside to an inviting open floor plan with hardwood flooring, crown molding, and plenty of natural light. The well-appointed kitchen features granite countertops, stainless-steel appliances, generous cabinet storage, and a walk-in pantry, making everyday living and entertaining a breeze. Upstairs, you'll find three comfortable bedrooms, including a spacious walk-in closet in the primary bedroom for excellent storage. The home also offers 2.5 baths, in-unit laundry, central A/C, and an attached garage. Enjoy the convenience of having water, sewer, and trash included with rent, helping simplify your monthly expenses. Located in South Tampa and the Plant High School district, this home puts you close to shopping, restaurants, entertainment, downtown Tampa, Tampa International Airport, and major roadways. Whether you're commuting to work, enjoying Tampa's dining scene, or simply looking for a comfortable place to call home, this location makes it easy. Schedule your showing today!
/u.realgeeks.media/mkarealty/MKA_Realty_Logo.png)
Additional Information
- Community Features
- Gated Community - No Guard, No Deed Restriction
- Property Description
- Three+ Story
- Interior Layout
- Ceiling Fans(s), Crown Molding, Living Room/Dining Room Combo, Open Floorplan, Stone Counters, Walk-In Closet(s)
- Interior Features
- Ceiling Fans(s), Crown Molding, Living Room/Dining Room Combo, Open Floorplan, Stone Counters, Walk-In Closet(s)
- Floor
- Carpet, Wood
- Appliances
- Dishwasher, Dryer, Microwave, Range, Refrigerator, Washer
- Utilities
- BB/HS Internet Available, Cable Available, Electricity Connected, Sewer Connected, Water Connected
- Heating
- Central
- Air Conditioning
- Central Air
- Pool
- No Pool
- Garage Carport
- 2 Car Garage
- Garage Spaces
- 2
- Garage Features
- Garage Door Opener
- Elementary School
- Grady-Hb
- Middle School
- Coleman-Hb
- High School
- Plant-HB
- Fences
- Fenced
- Pets
- Allowed
- Pet Size
- Very Small (Under 15 Lbs.)
- Flood Zone Code
- X
- Parcel ID
- A-21-29-18-9GH-000000-00005.0
Listing courtesy of ORCHARD BROKERAGE, LLC. 844-515-9880
Mortgage Calculator
StellarMLS is the source of this information via Internet Data Exchange Program. All listing information is deemed reliable but not guaranteed and should be independently verified through personal inspection by appropriate professionals. Listings displayed on this website may be subject to prior sale or removal from sale. Availability of any listing should always be independently verified. Listing information is provided for consumer personal, non-commercial use, solely to identify potential properties for potential purchase. All other use is strictly prohibited and may violate relevant federal and state law. Data last updated on