5910 Button Quail Court, Tampa, FL 33624
- $449,900
- 3
- BD
- 2
- BA
- 1,402
- SqFt




- List Price
- $449,900
- Status
- Active
- Days on Market
- 0
- MLS#
- TB8537868
- Property Style
- Single Family
- Year Built
- 1992
- Bedrooms
- 3
- Bathrooms
- 2
- Living Area
- 1,402
- Lot Size
- 6,060
- Acres
- 0.14
- Total Acreage
- 0 to less than 1/4
- Legal Subdivision Name
- A Por Of Meadowglen
- MLS Area Major
- Tampa / Northdale
Property Description
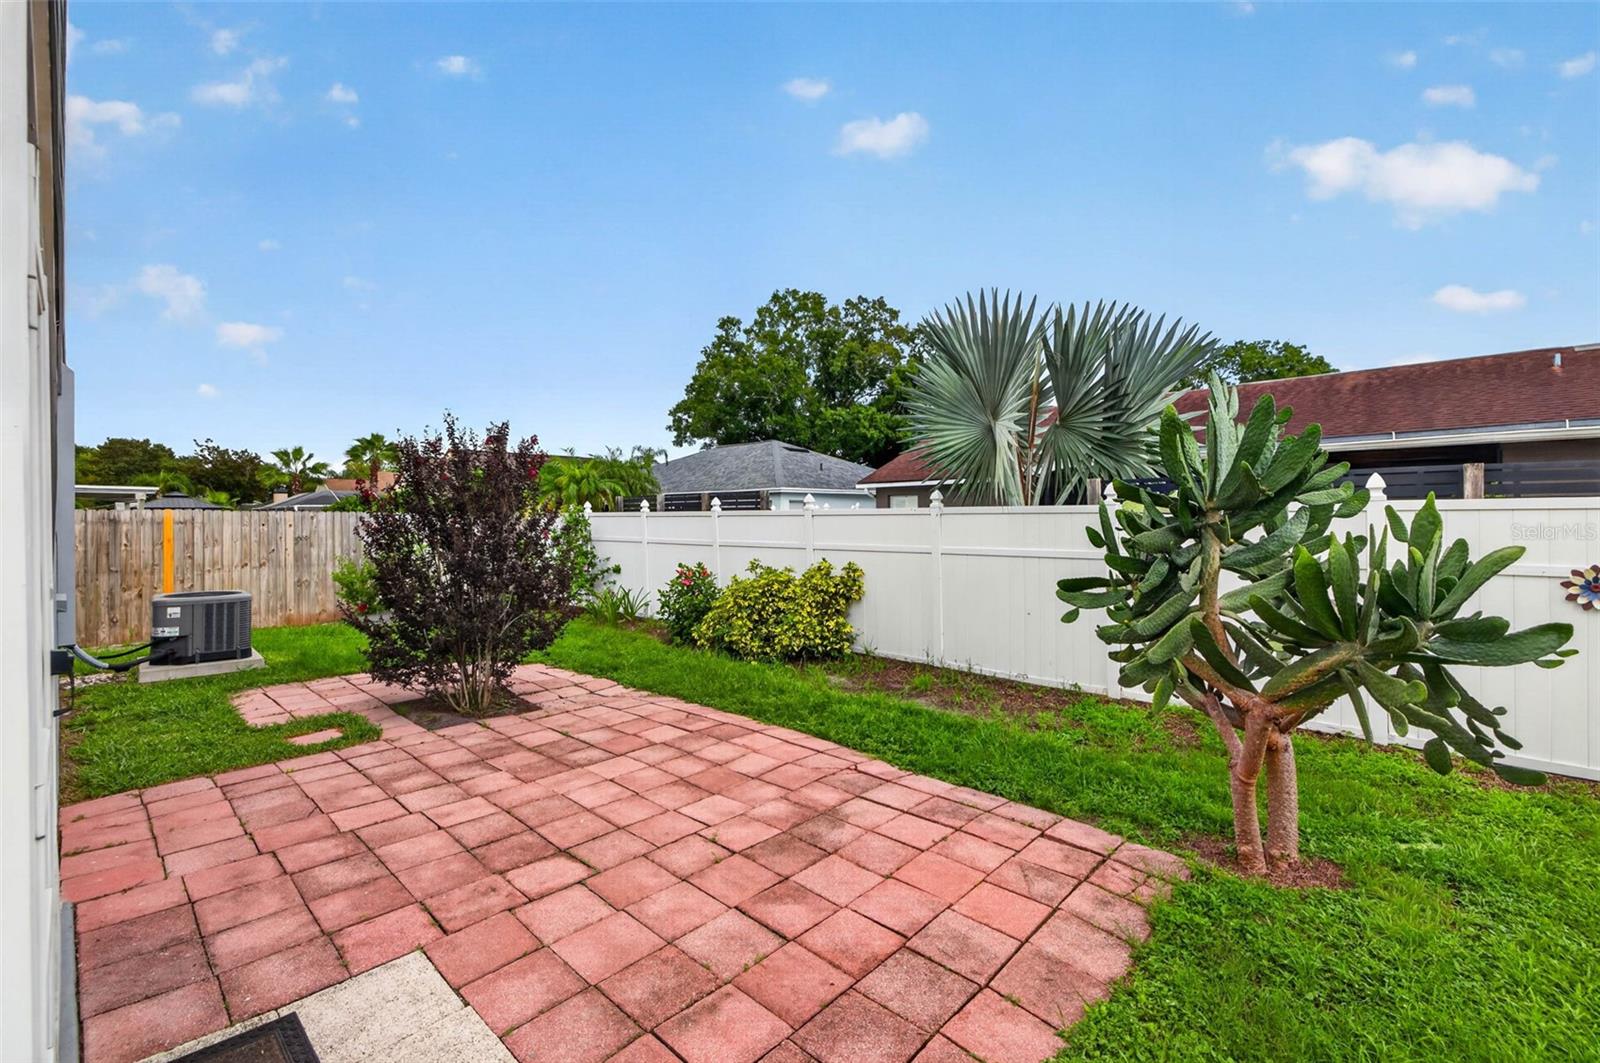
Welcome to this exceptionally well-maintained 3-bedroom, 2-bath block home, tucked away on a quiet cul-de-sac in the desirable Meadow Glen community. This Tampa home features a split-bedroom floor plan, vaulted ceilings, abundant natural light, and generous storage throughout. The kitchen features GE stainless steel appliances, ample cabinetry, a pantry, and a comfortable eat-in dining area, while vaulted ceilings give the main living spaces an open and airy feel. Privately positioned at the back of the home, the primary suite offers a vaulted ceiling, walk-in closet, and updated en-suite bathroom. Two additional bedrooms are located toward the front of the home and share a full hallway bathroom, creating comfortable separation between the primary and secondary bedrooms. Outside, enjoy a fully fenced backyard with a screened lanai, extended paver patio, garden area, and vinyl privacy fencing. A new paver driveway adds to the home's curb appeal and extends along the side of the house for convenient additional access and storage. Many of the home's major improvements have already been completed, including a new Roof in 2025, HVAC system in 2023, Hurricane Impact Windows and Doors, Hurricane-rated Garage Door, new LG dishwasher, and Samsung Washer and Dryer. Located in Flood Zone X, this home offers convenient access to shopping, dining, parks, major roadways, Tampa International Airport, and Downtown Tampa.
/u.realgeeks.media/mkarealty/MKA_Realty_Logo.png)
Additional Information
- Taxes
- $3424
- Minimum Lease
- No Minimum
- HOA Fee
- $275
- HOA Payment Schedule
- Annually
- Location
- Cul-De-Sac, Landscaped, Sidewalk, Paved
- Community Features
- Deed Restrictions, Street Lights
- Property Description
- One Story
- Zoning
- PD
- Interior Layout
- Cathedral Ceiling(s), Ceiling Fans(s), Eat-in Kitchen, Living Room/Dining Room Combo, Primary Bedroom Main Floor, Walk-In Closet(s)
- Interior Features
- Cathedral Ceiling(s), Ceiling Fans(s), Eat-in Kitchen, Living Room/Dining Room Combo, Primary Bedroom Main Floor, Walk-In Closet(s)
- Floor
- Carpet, Tile
- Appliances
- Dishwasher, Disposal, Dryer, Electric Water Heater, Microwave, Range, Refrigerator, Washer
- Utilities
- Cable Available, Electricity Connected, Sewer Connected, Water Connected
- Heating
- Central, Electric
- Air Conditioning
- Central Air
- Exterior Construction
- Block, Stucco
- Exterior Features
- Garden, Sidewalk, Sliding Doors
- Roof
- Shingle
- Foundation
- Slab
- Pool
- No Pool
- Garage Carport
- 2 Car Garage
- Garage Spaces
- 2
- Garage Features
- Driveway
- Elementary School
- Cannella-Hb
- Middle School
- Pierce-Hb
- High School
- Leto-HB
- Fences
- Fenced, Vinyl, Wood
- Pets
- Allowed
- Flood Zone Code
- X
- Parcel ID
- U-18-28-18-13S-000001-00049.0
- Legal Description
- A PORTION OF MEADOWGLEN LOT 49 BLOCK 1
Listing courtesy of CIRCUITOUS REALTY. 813-252-7309
Mortgage Calculator
StellarMLS is the source of this information via Internet Data Exchange Program. All listing information is deemed reliable but not guaranteed and should be independently verified through personal inspection by appropriate professionals. Listings displayed on this website may be subject to prior sale or removal from sale. Availability of any listing should always be independently verified. Listing information is provided for consumer personal, non-commercial use, solely to identify potential properties for potential purchase. All other use is strictly prohibited and may violate relevant federal and state law. Data last updated on