4211 Hartford Lake Drive, Tampa, FL 33619
- $2,800
- 4
- BD
- 2
- BA
- 2,079
- SqFt




- List Price
- $2,800
- Status
- Active
- Days on Market
- 7
- MLS#
- TB8538206
- Property Style
- Single Family
- Year Built
- 2003
- Bedrooms
- 4
- Bathrooms
- 2
- Living Area
- 2,079
- Lot Size
- 13,300
- Acres
- 0.31
- Legal Subdivision Name
- Canterbury Lakes Ph I
- MLS Area Major
- Tampa / Palm River / Progress Village
Property Description
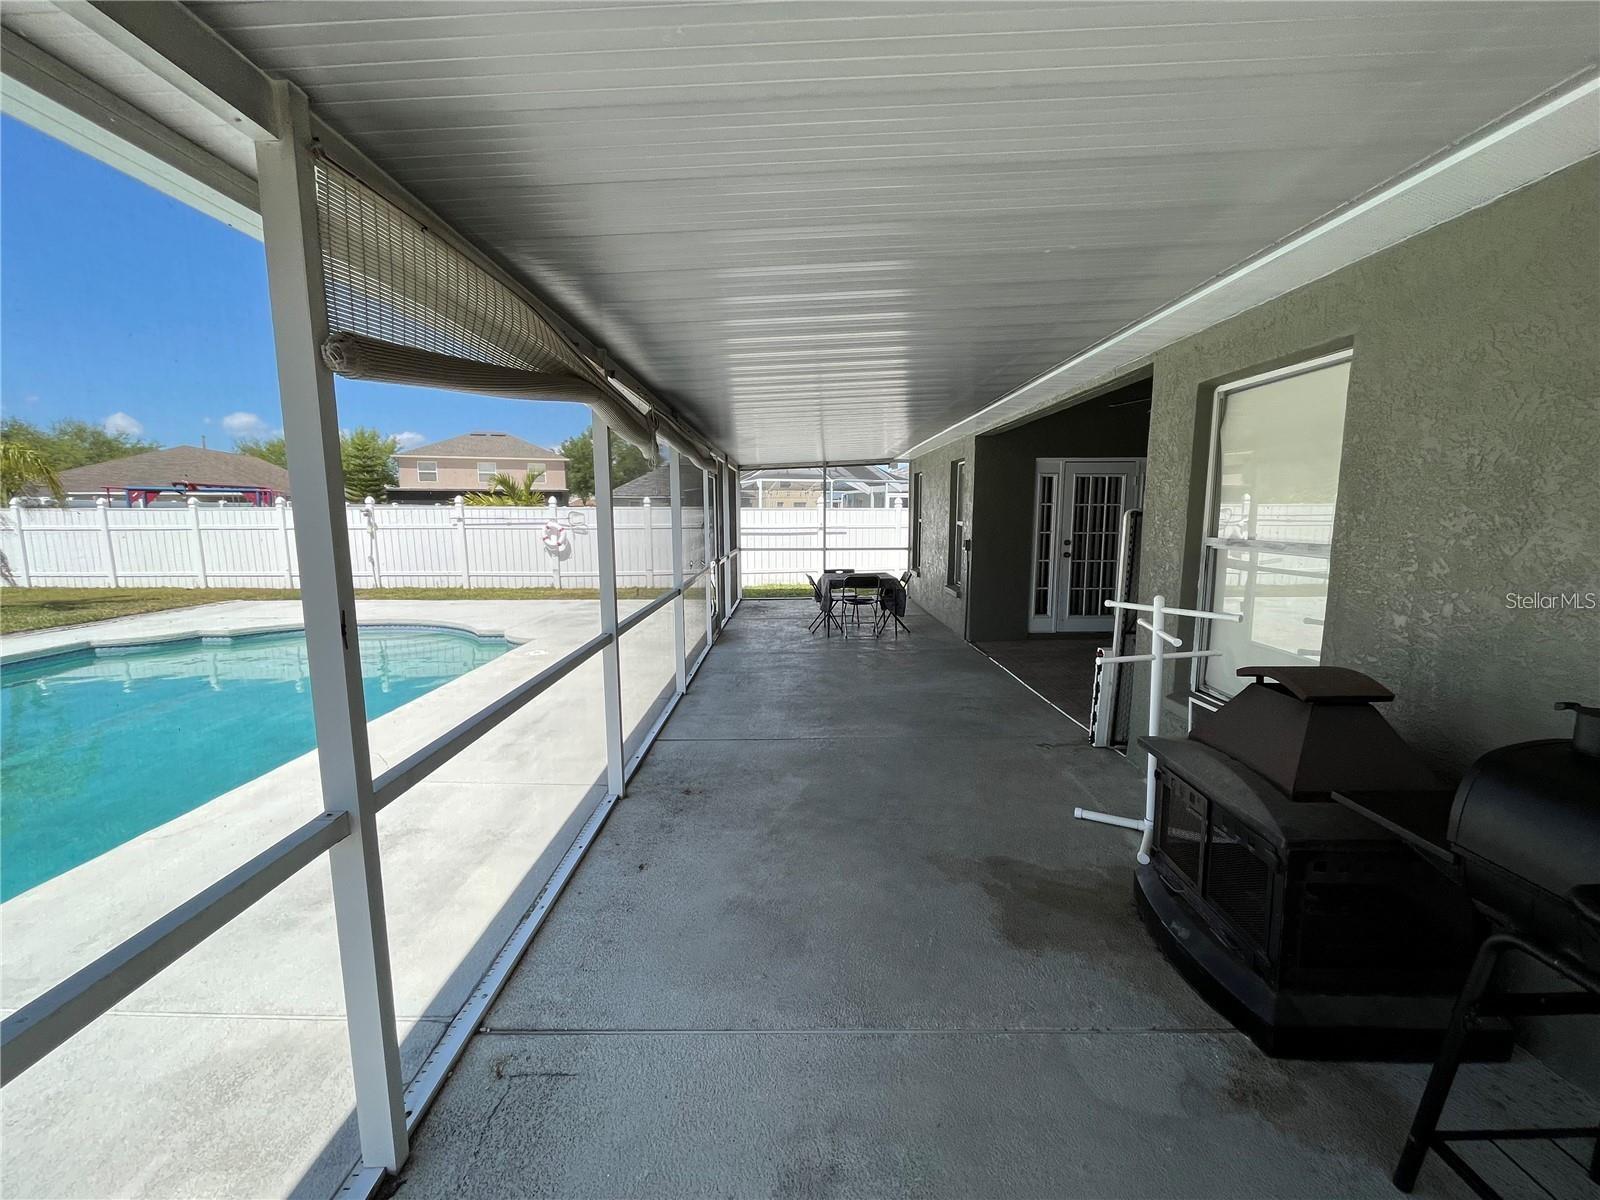
Beautiful POOL HOME! This spacious one-story home provides an open floor plan, a stunning kitchen, and so much room to spread out and enjoy life! With 4 bedrooms and 2 full bathrooms, this home is perfect for your family's needs. As you entered you will find the spacious formal living-dining room. The kitchen includes a large high top counter space and a breakfast area. The spacious master bedroom provides ample room to create your personal space. You'll appreciate the convenience of a large walk-in master closet and tub and shower master combo. An additional, three bedrooms along with another well-appointed bathroom cater to your family's comfort and privacy. Enjoy the Large fenced in back yard, in ground chlorine pool and over sized screened lania. Rent includes pool maintenance service. Washer and dryer not included lawn care not included. 1 year lease minimum, no short term nor corporate renting permitted. Dogs and cats accepted with additional security deposit. Schedule your next showing today!
/u.realgeeks.media/mkarealty/MKA_Realty_Logo.png)
Additional Information
- Minimum Lease
- 1-2 Years
- Community Features
- No Deed Restriction
- Property Description
- One Story
- Interior Layout
- Ceiling Fans(s), Thermostat, Walk-In Closet(s), Window Treatments
- Interior Features
- Ceiling Fans(s), Thermostat, Walk-In Closet(s), Window Treatments
- Appliances
- Dishwasher, Microwave, Range, Refrigerator
- Heating
- Central
- Air Conditioning
- Central Air
- Pool
- Private
- Pool Type
- In Ground
- Garage Carport
- 2 Car Garage
- Garage Spaces
- 2
- Garage Features
- Driveway
- Elementary School
- Frost Elementary School
- Middle School
- Giunta Middle-Hb
- High School
- Spoto High-HB
- Pets
- Allowed
- Pet Fee Non Refundable
- 350
- Pet Size
- Medium (36-60 Lbs.)
- Flood Zone Code
- x
- Parcel ID
- U-36-29-19-62X-000001-00001.0
Listing courtesy of ELEVATED REALTY. 813-563-5995
Mortgage Calculator
StellarMLS is the source of this information via Internet Data Exchange Program. All listing information is deemed reliable but not guaranteed and should be independently verified through personal inspection by appropriate professionals. Listings displayed on this website may be subject to prior sale or removal from sale. Availability of any listing should always be independently verified. Listing information is provided for consumer personal, non-commercial use, solely to identify potential properties for potential purchase. All other use is strictly prohibited and may violate relevant federal and state law. Data last updated on