14606 Bournemouth Road, Tampa, FL 33626
- $3,400
- 4
- BD
- 3
- BA
- 2,204
- SqFt






- List Price
- $3,400
- Status
- Active
- Days on Market
- 2
- MLS#
- TB8538265
- Property Style
- Townhouse
- Year Built
- 2005
- Bedrooms
- 4
- Bathrooms
- 3
- Baths Half
- 1
- Living Area
- 2,204
- Lot Size
- 2,875
- Acres
- 0.07
- Legal Subdivision Name
- Highland Park Ph 1
- MLS Area Major
- Tampa/Northdale/Westchase
Property Description
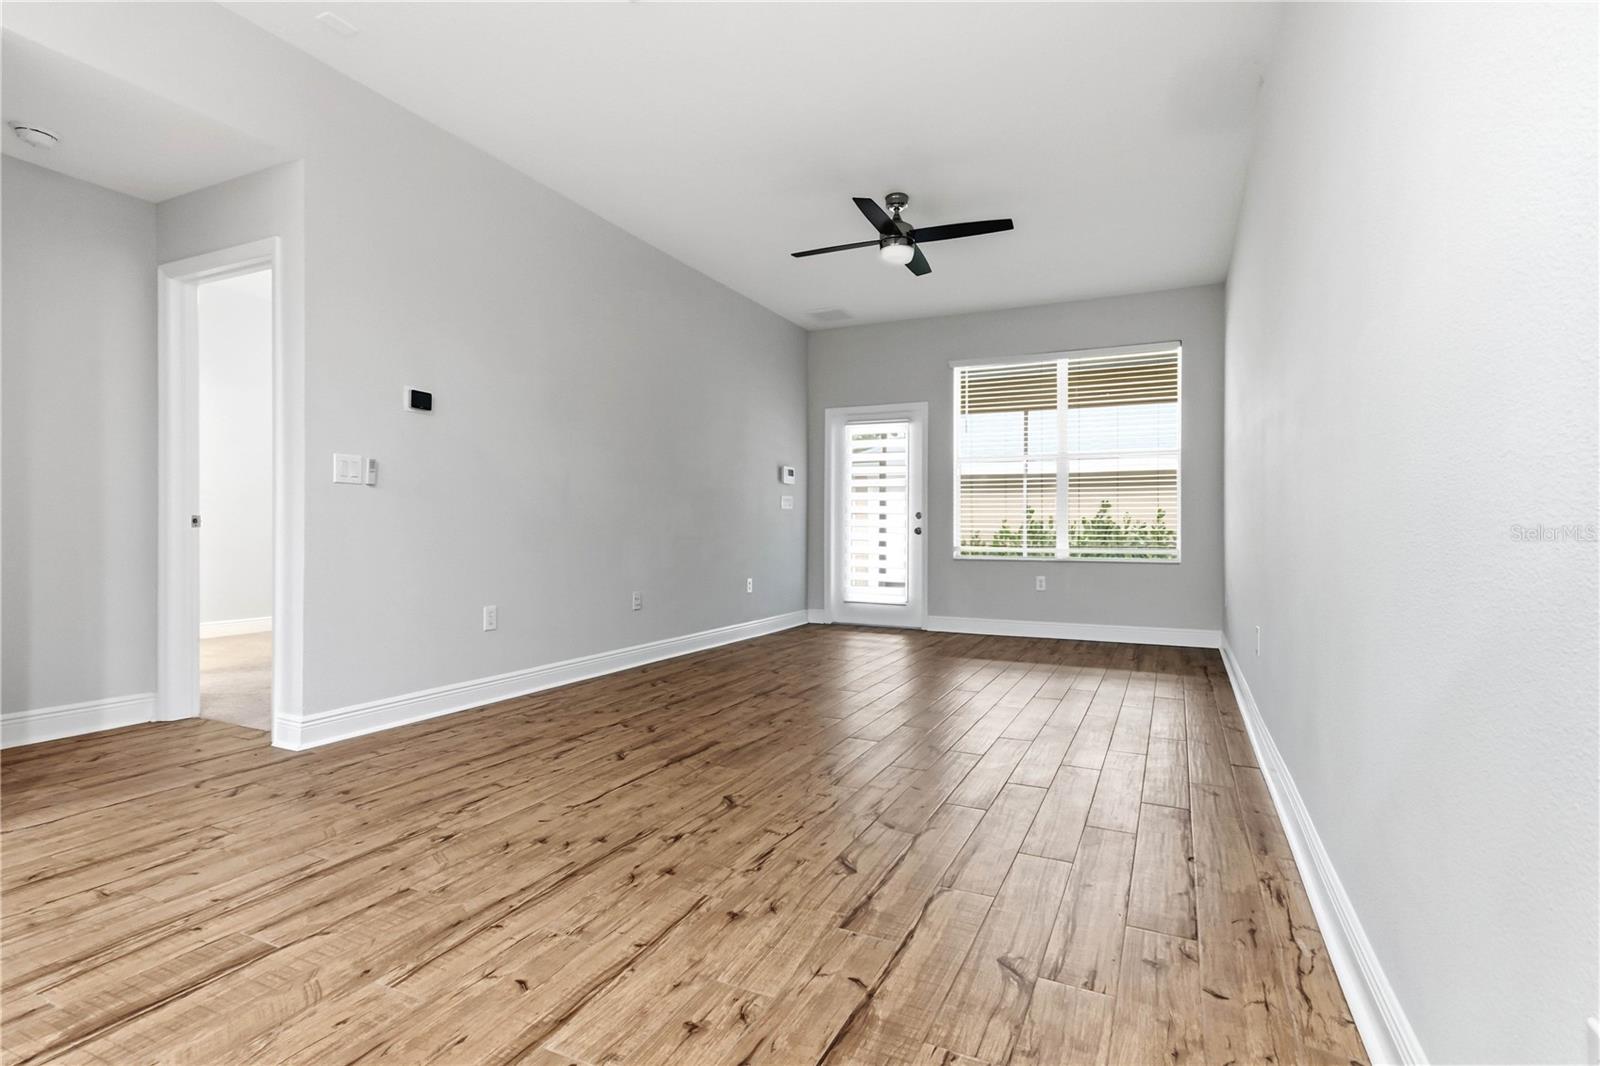
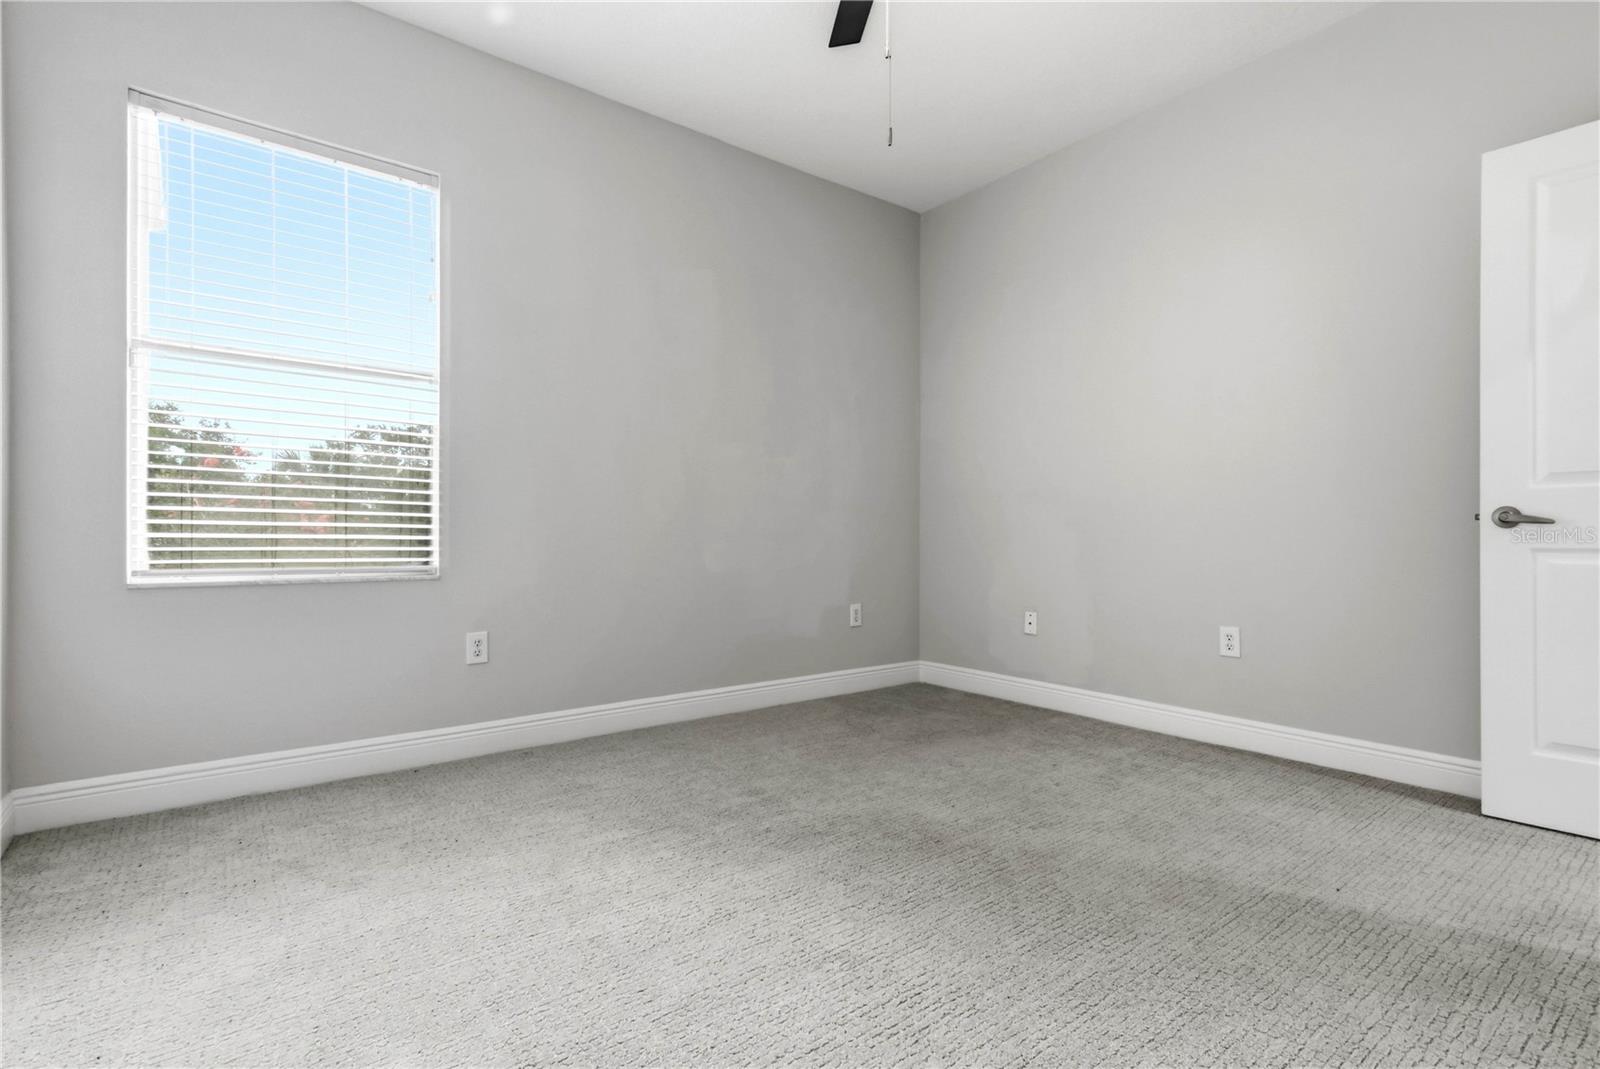
Fabulous townhome in desirable HIGHLAND PARK overlooking Lake Galt. Relax on the front porch or the upstairs balcony, both of which offer beautiful lake views. This townhome is spacious with a formal living room and dining room, a family room and a first floor primary bedroom. Light, neutral colors, plantation shutters, stainless steel appliances and wood look plank tile floors. The rear screened patio is ideal for outdoor entertaining and there is even a backyard between the townhome and the detached two car garage. Enjoy the community pool, clubhouse, fitness center and playground. Great schools, close to shops and restaurants. One small dog will be considered, sorry no cats. Available now for immediate occupancy.
/u.realgeeks.media/mkarealty/MKA_Realty_Logo.png)
Additional Information
- Community Features
- Clubhouse, Fitness Center, Irrigation-Reclaimed Water, Park, Playground, Pool, Sidewalks, Street Lights, No Deed Restriction
- Property Description
- Two Story, Attached
- Interior Layout
- Ceiling Fans(s), Open Floorplan, Primary Bedroom Main Floor, Solid Surface Counters, Solid Wood Cabinets, Split Bedroom, Walk-In Closet(s), Window Treatments
- Interior Features
- Ceiling Fans(s), Open Floorplan, Primary Bedroom Main Floor, Solid Surface Counters, Solid Wood Cabinets, Split Bedroom, Walk-In Closet(s), Window Treatments
- Floor
- Carpet, Ceramic Tile
- Appliances
- Dishwasher, Disposal, Microwave, Range
- Utilities
- BB/HS Internet Available, Electricity Connected, Natural Gas Available, Public, Sewer Connected, Sprinkler Recycled, Underground Utilities, Water Connected
- Heating
- Central
- Air Conditioning
- Central Air
- Pool
- Community
- Garage Carport
- 2 Car Garage
- Garage Spaces
- 2
- Garage Dimensions
- 20x10
- Elementary School
- Deer Park Elem-Hb
- Middle School
- Farnell-Hb
- High School
- Sickles-HB
- Fences
- Partial
- Water View
- Lake
- Pets
- Allowed
- Pet Size
- Small (16-35 Lbs.)
- Flood Zone Code
- X
- Parcel ID
- U-04-28-17-70K-000014-00003.0
Listing courtesy of TAYLORMADE PROPERTIES, INC.. 813-855-5858
Mortgage Calculator
StellarMLS is the source of this information via Internet Data Exchange Program. All listing information is deemed reliable but not guaranteed and should be independently verified through personal inspection by appropriate professionals. Listings displayed on this website may be subject to prior sale or removal from sale. Availability of any listing should always be independently verified. Listing information is provided for consumer personal, non-commercial use, solely to identify potential properties for potential purchase. All other use is strictly prohibited and may violate relevant federal and state law. Data last updated on