18001 Richmond Place Drive Unit 1223, Tampa, FL 33647
- $1,950
- 2
- BD
- 2
- BA
- 1,083
- SqFt






- List Price
- $1,950
- Status
- Active
- Days on Market
- 2
- Price Change
- ▲ $150 1786591692
- MLS#
- TB8538327
- Property Style
- Condo
- Year Built
- 2000
- Bedrooms
- 2
- Bathrooms
- 2
- Living Area
- 1,083
- Lot Size
- 2
- Acres
- 0.02
- Building Name
- 1200
- Legal Subdivision Name
- The Enclave At Richmond Place
- MLS Area Major
- Tampa / Tampa Palms
Property Description
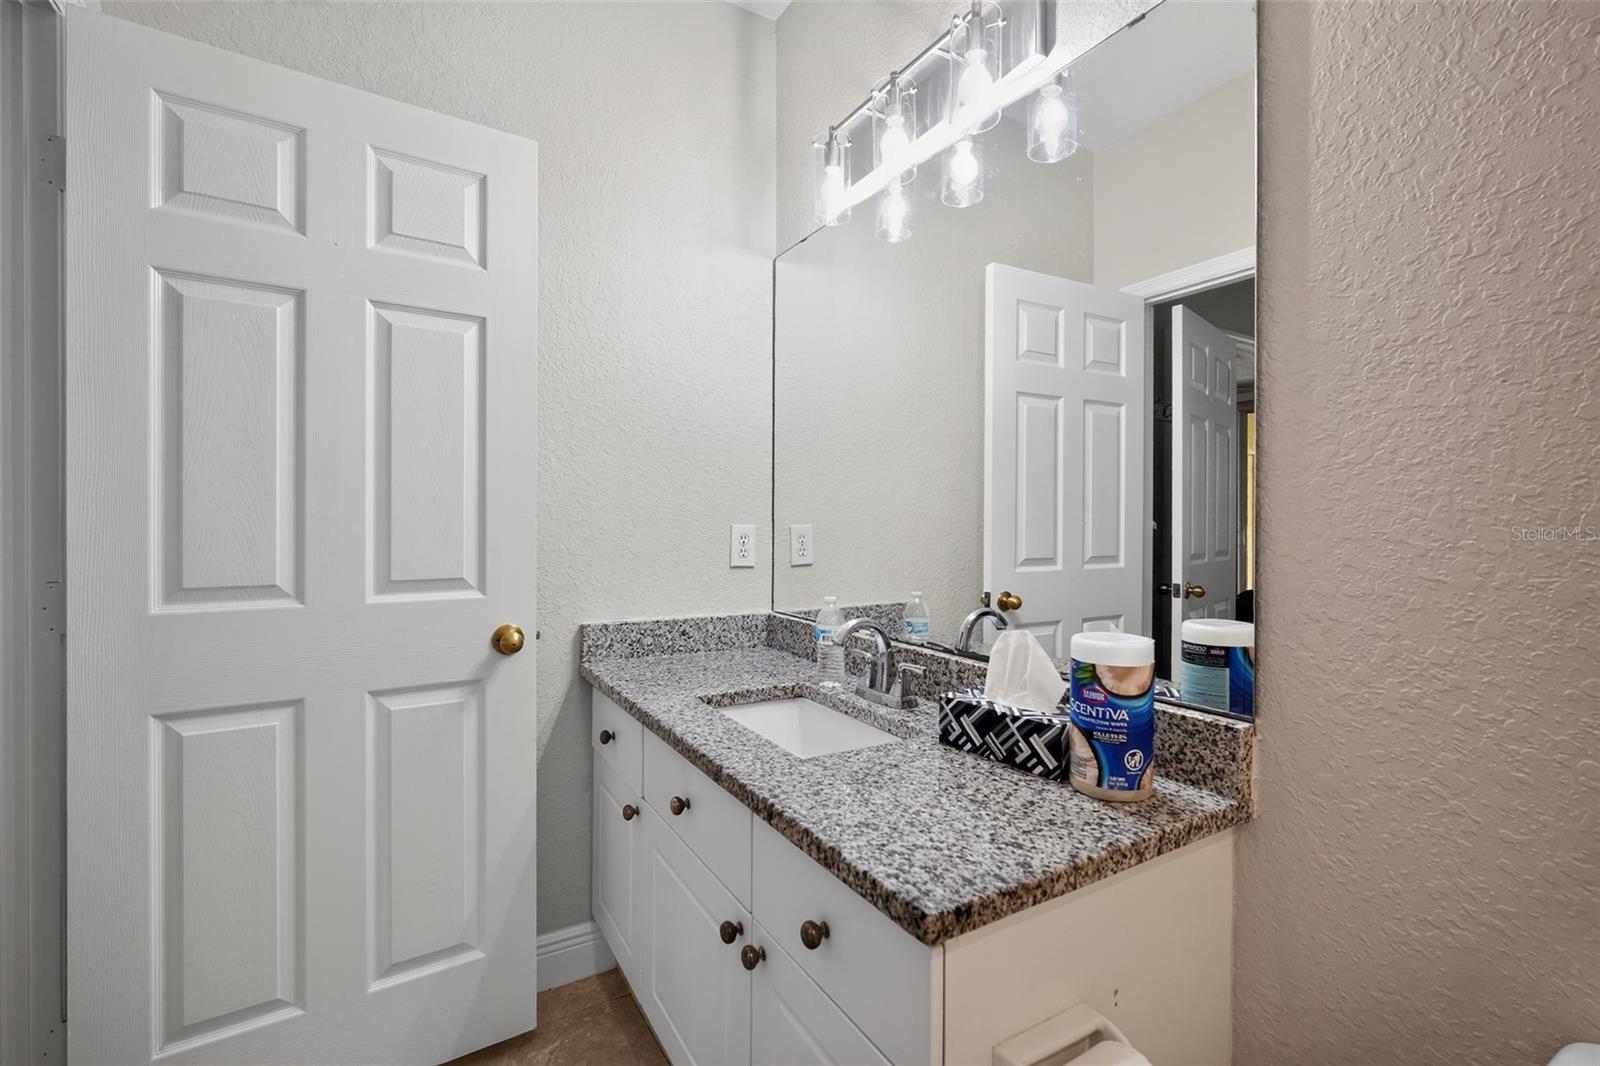
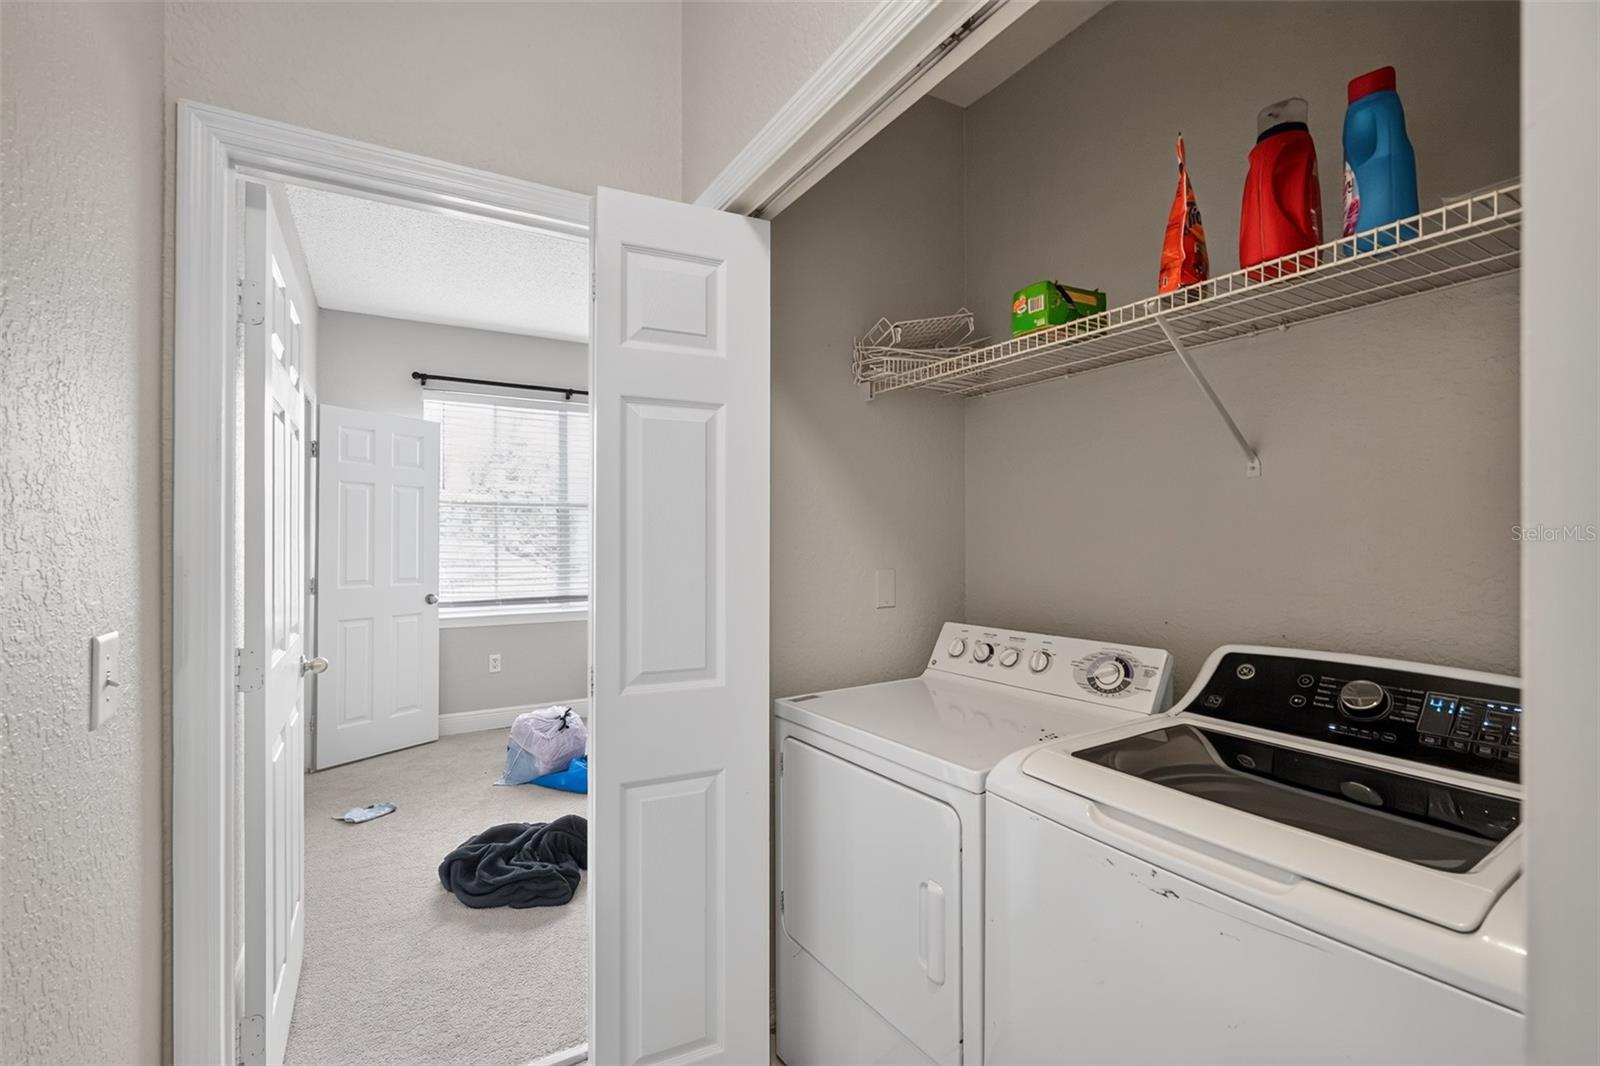
BEAUTIFULLY REMODELED 2 BEDROOM, 2 BATH CONDO FOR RENT in the desirable gated community of The Enclave at Richmond Place! This beautifully maintained second-floor unit offers a bright, inviting interior with an open and functional floor plan, spacious living and dining areas, two generously sized bedrooms, and two full bathrooms. Thoughtfully updated throughout, the home is truly move-in ready and offers the perfect combination of comfort, style, and convenience. The split-bedroom layout provides additional privacy, making it ideal for everyday living, working from home, or hosting guests. The Enclave at Richmond Place offers resort-style amenities including a community swimming pool, fitness center, clubhouse, tennis courts, sand volleyball, playground, and more. Located in the heart of New Tampa with convenient access to I-75, USF, Wesley Chapel, shopping, restaurants, entertainment, parks, and everyday conveniences. Enjoy a beautifully maintained home in a well-established community with everything you need just minutes away. Schedule your private showing today!
/u.realgeeks.media/mkarealty/MKA_Realty_Logo.png)
Additional Information
- Community Features
- Clubhouse, Fitness Center, Gated Community - No Guard, No Truck/RV/Motorcycle Parking, Playground, Pool, Sidewalks, Special Community Restrictions, No Deed Restriction
- Property Description
- One Story
- Interior Layout
- Ceiling Fans(s), Elevator, L Dining, Living Room/Dining Room Combo, Open Floorplan, Primary Bedroom Main Floor, Split Bedroom, Thermostat, Vaulted Ceiling(s), Walk-In Closet(s), Window Treatments
- Interior Features
- Ceiling Fans(s), Elevator, L Dining, Living Room/Dining Room Combo, Open Floorplan, Primary Bedroom Main Floor, Split Bedroom, Thermostat, Vaulted Ceiling(s), Walk-In Closet(s), Window Treatments
- Appliances
- Cooktop, Dishwasher, Disposal, Electric Water Heater, Microwave, Range, Range Hood, Refrigerator
- Heating
- Central, Electric
- Air Conditioning
- Central Air
- Pool
- Community
- Elementary School
- Clark-Hb
- Middle School
- Liberty-Hb
- High School
- Freedom-HB
- Pets
- Allowed
- Pet Fee Non Refundable
- 250
- Pet Size
- Small (16-35 Lbs.)
- Flood Zone Code
- X500*
- Parcel ID
- A-13-27-19-89I-000000-01223.0
Listing courtesy of LUXURY & BEACH REALTY INC. 727-800-5906
Mortgage Calculator
StellarMLS is the source of this information via Internet Data Exchange Program. All listing information is deemed reliable but not guaranteed and should be independently verified through personal inspection by appropriate professionals. Listings displayed on this website may be subject to prior sale or removal from sale. Availability of any listing should always be independently verified. Listing information is provided for consumer personal, non-commercial use, solely to identify potential properties for potential purchase. All other use is strictly prohibited and may violate relevant federal and state law. Data last updated on