2115 Alexis Court, Tarpon Springs, FL 34689
- $5,100,000
- 6
- BD
- 6
- BA
- 6,595
- SqFt




- List Price
- $5,100,000
- Status
- Active
- Days on Market
- 0
- MLS#
- TB8540220
- Property Style
- Single Family
- Architectural Style
- Coastal
- Year Built
- 1992
- Bedrooms
- 6
- Bathrooms
- 6
- Baths Half
- 1
- Living Area
- 6,595
- Lot Size
- 41,735
- Acres
- 0.96
- Total Acreage
- 1/2 to less than 1
- Legal Subdivision Name
- Pointe Alexis North Ph Iii
- MLS Area Major
- Tarpon Springs
Property Description
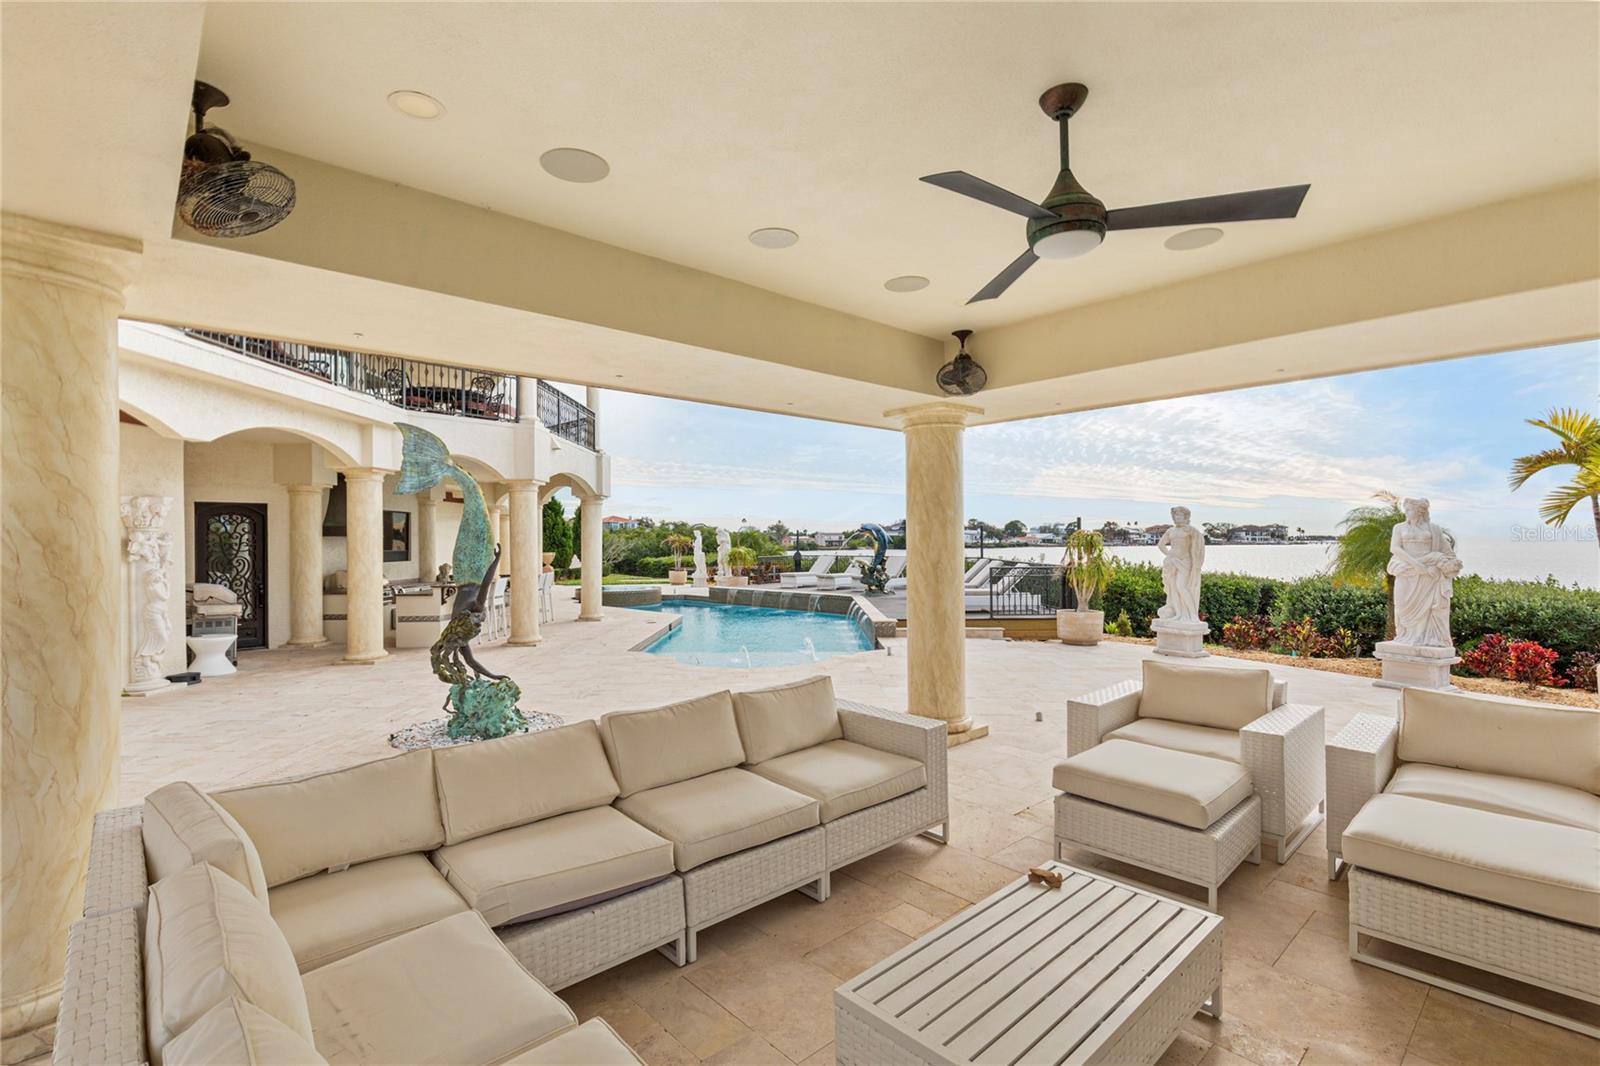
MEDITERRANEAN WATERFRONT MASTERPIECE MEETS COASTAL LUXURY. Discover unparalleled elegance in the exclusive, gated community of Harbour Watch. This impressive Tarpon Springs estate is a masterwork of craftsmanship, where meticulous architectural detail meets a serene waterfront lifestyle. Experience Florida living at its finest! Upon arrival, you’ll be impressed with all the architectural details. The handcrafted front door immediately sets the tone for the craftsmanship inside. The home’s interior is a curated collection of art, adorned walls with ornamental molding and trim, a dramatic staircase with custom iron railing, and high ceilings. The ambiance is elevated by the exquisite crystal chandelier and fireplace. Marble and hardwood flooring flow throughout the home. Every detail of this home is crafted to deliver elegance, functionality, and comfort. This stunning home features 6 bedrooms, 5 1/2 bathrooms, and a 6-car garage. With 6,595 sq ft of living area and over 12,000 sq ft of total area. Enjoy breathless Sunsets and Moonsets surrounded by 257 feet of unobstructed waterfrontage overlooking the Gulf of America. The layout is both versatile and inviting. At the heart of the home, the gourmet kitchen showcases wood cabinetry, built-in pantry cabinets, and premium Sub-Zero appliances. The kitchen flows into the spacious family room and wet bar, creating the perfect indoor-outdoor living experience with an outdoor fireplace. Adjacent to the formal dining room, you will find a magnificent private office featuring intricate crown molding and wood paneling. Walk up to the third level or take the elevator, and you will encounter three spacious bedrooms, including the luxurious primary suite, a serene retreat with oversized walk-in closets, a separate make-up vanity room, and a spa-style bathroom adorned with exquisite finishes. Panoramic views all around your private balcony with a seating area to enjoy your evenings. Smart home features abound, including over $800,000 in integrated Josh-AI technologies that control the state-of-the-art home theater, audio/video systems, motorized shades, music, lighting, and pool features, all seamlessly controlled at your fingertips or with voice commands. Step outside and experience a truly entertainer’s paradise. A lavish saltwater pool with an integrated spa, sundeck, water fountains, sculptures and cabana creates a resort-like atmosphere, complete with plenty of outdoor seating areas perfect for year-round entertaining. The outdoor oasis takes resort living to the next level. Enjoy the full outdoor kitchen and the abundant deck area for hosting the ultimate pool party. Enjoy swimming or lounging, while your private kayak launch gives you easy access to the water. For the fishing enthusiast, the private dock is a front-row seat to nature, where you can watch dolphins, birds, and fish up close. Additional features include two laundry rooms, a finished garage with a game room, a putting green, and a private English garden. Community amenities include a renovated clubhouse, swimming pool, tennis and pickleball courts, playground, and butterfly garden. Conveniently located just minutes from Howard Park, Sunset Beach, 45 minutes from Clearwater Beach, St. Petersburg, and Tampa Airport. Schedule your private showing today and experience the lifestyle you’ve always dreamed of!
/u.realgeeks.media/mkarealty/MKA_Realty_Logo.png)
Additional Information
- Taxes
- $56147
- Minimum Lease
- 8-12 Months
- HOA Fee
- $340
- HOA Payment Schedule
- Monthly
- Maintenance Includes
- Guard - 24 Hour, Pool, Private Road
- Location
- Cul-De-Sac
- Community Features
- Buyer Approval Required, Clubhouse, Deed Restrictions, Gated Community - Guard, Golf Carts OK, Playground, Pool, Sidewalks, Tennis Court(s), Street Lights
- Property Description
- Three+ Story
- Interior Layout
- Built-in Features, Cathedral Ceiling(s), Ceiling Fans(s), Chair Rail, Crown Molding, Dry Bar, High Ceilings, Kitchen/Family Room Combo, Smart Home, Stone Counters, Wet Bar, Window Treatments
- Interior Features
- Built-in Features, Cathedral Ceiling(s), Ceiling Fans(s), Chair Rail, Crown Molding, Dry Bar, High Ceilings, Kitchen/Family Room Combo, Smart Home, Stone Counters, Wet Bar, Window Treatments
- Floor
- Carpet, Epoxy, Marble, Travertine, Wood
- Appliances
- Bar Fridge, Built-In Oven, Dishwasher, Disposal, Microwave, Range, Range Hood, Wine Refrigerator
- Utilities
- Cable Available, Cable Connected, Electricity Available, Electricity Connected, Natural Gas Available, Natural Gas Connected, Sewer Connected, Sprinkler Recycled, Water Available, Water Connected
- Heating
- Electric
- Air Conditioning
- Central Air
- Fireplace Description
- Gas, Living Room, Outside, Stone
- Exterior Construction
- Concrete, Stucco
- Exterior Features
- Balcony, Lighting, Outdoor Grill, Outdoor Kitchen, Private Mailbox, Private Yard, Rain Gutters, Sliding Doors, Storage
- Roof
- Tile
- Foundation
- Slab
- Pool
- Community, Private
- Pool Type
- Gunite, Heated, In Ground, Lighting
- Garage Carport
- 5+ Car Garage
- Garage Spaces
- 5
- Elementary School
- Tarpon Springs Elementary-Pn
- Middle School
- Tarpon Springs Middle-Pn
- High School
- Tarpon Springs High-PN
- Water Name
- Gulf Of America
- Water Extras
- Fishing Pier
- Water View
- Gulf/Ocean - Full
- Water Access
- Gulf/Ocean
- Water Frontage
- Gulf/Ocean
- Pets
- Allowed
- Pet Size
- Extra Large (101+ Lbs.)
- Flood Zone Code
- AE
- Parcel ID
- 03-27-15-72390-000-1680
- Legal Description
- POINTE ALEXIS NORTH PHASE III LOT 168
Listing courtesy of 1 REALTY GROUP LLC. 727-888-4286
Mortgage Calculator
StellarMLS is the source of this information via Internet Data Exchange Program. All listing information is deemed reliable but not guaranteed and should be independently verified through personal inspection by appropriate professionals. Listings displayed on this website may be subject to prior sale or removal from sale. Availability of any listing should always be independently verified. Listing information is provided for consumer personal, non-commercial use, solely to identify potential properties for potential purchase. All other use is strictly prohibited and may violate relevant federal and state law. Data last updated on