7408 Oxford Garden Circle, Apollo Beach, FL 33572
- $2,000
- 4
- BD
- 2
- BA
- 1,342
- SqFt






- List Price
- $2,000
- Status
- Active
- Days on Market
- 6
- MLS#
- TB8542018
- Property Style
- Single Family
- Year Built
- 2005
- Bedrooms
- 4
- Bathrooms
- 2
- Living Area
- 1,342
- Lot Size
- 5,526
- Acres
- 0.13
- Legal Subdivision Name
- Covington Park Ph 4a
- MLS Area Major
- Apollo Beach / Ruskin
Property Description
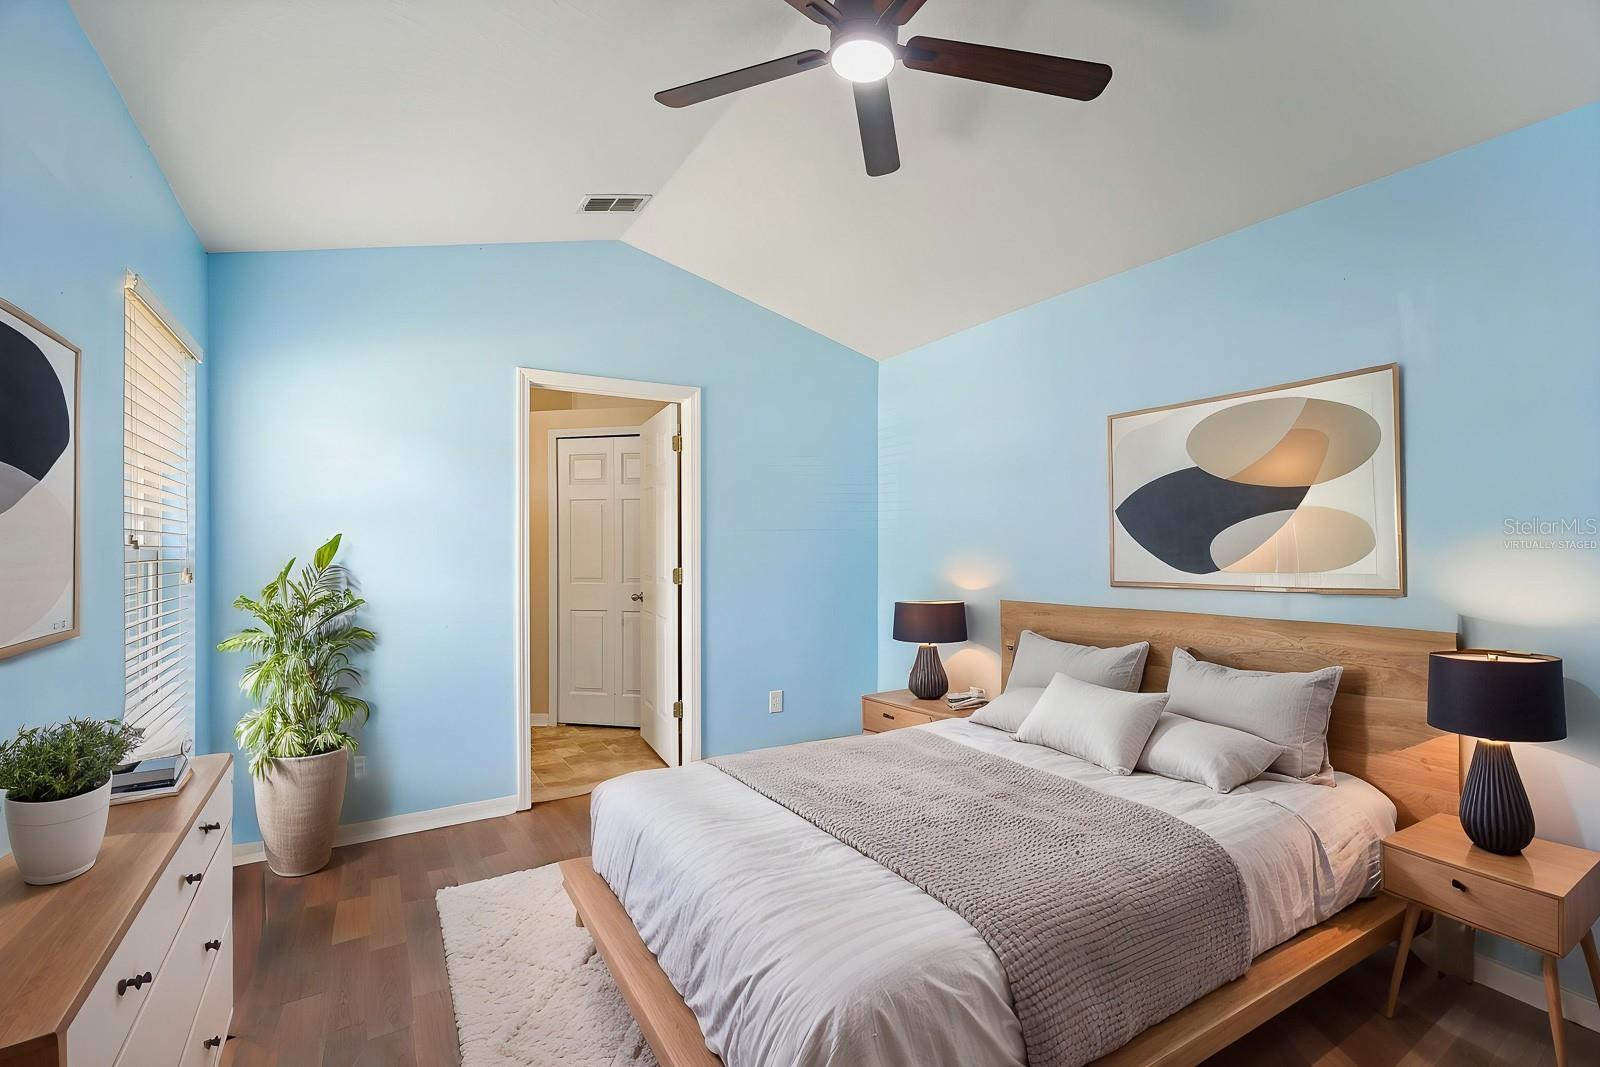
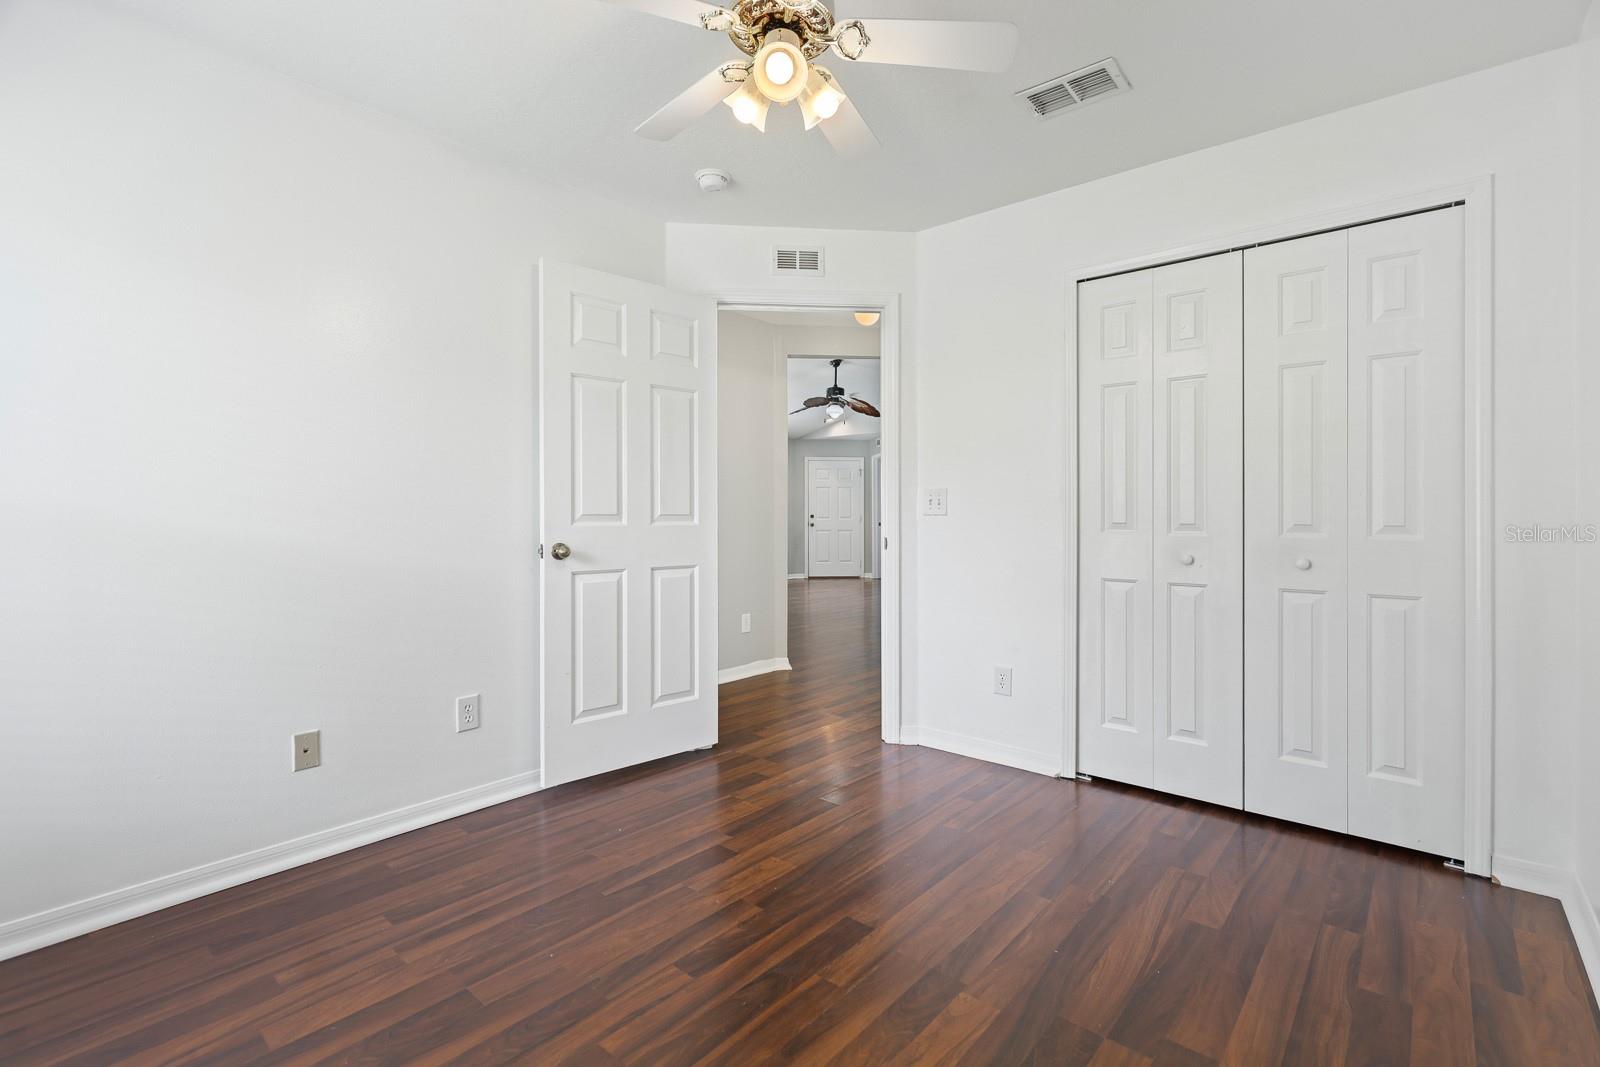
Welcome to this comfortable and well-maintained 4-bedroom, 2-bath single-story home in Apollo Beach. Situated on a premium corner lot, this home offers an open floor plan, spacious living areas, and a backyard with defined garden beds. The kitchen features ample cabinet and counter space, a breakfast/snack bar, pantry, generous eat-in area, and stainless steel appliances. The kitchen opens to the large great room, creating a bright and functional space for everyday living and entertaining. The split-bedroom floor plan provides privacy, with the primary suite separated from the three additional bedrooms. The primary bedroom features an en-suite bathroom, while the remaining bedrooms share a second full bath. Reclaimed wood flooring extends throughout the bedrooms, with tile flooring in the kitchen and bathrooms offer low maintenance and no carpet. Additional features include a garage with laundry space. Enjoy the amenities of Covington Park, including community pools, clubhouse, fitness center, playgrounds, tennis and basketball courts, parks, dog park, and walking trails. Conveniently located near I-75, this property provides easy access to major roadways, shopping, dining, beaches, and surrounding Tampa Bay communities. NOTE: Additional $59/mo. Resident Benefits Package is required and includes a host of time and money-saving perks, including monthly air filter delivery, concierge utility setup, on-time rent rewards, $1M identity fraud protection, credit building, online maintenance and rent payment portal, one lockout service, and one late-rent pass. Renters Liability Insurance Required. Call to learn more about our Resident Benefits Package.
/u.realgeeks.media/mkarealty/MKA_Realty_Logo.png)
Additional Information
- Location
- Corner Lot
- Community Features
- Park, Playground, Pool, Tennis Court(s), No Deed Restriction
- Property Description
- One Story
- Interior Layout
- Ceiling Fans(s), Eat-in Kitchen, Living Room/Dining Room Combo, Primary Bedroom Main Floor, Thermostat, Vaulted Ceiling(s)
- Interior Features
- Ceiling Fans(s), Eat-in Kitchen, Living Room/Dining Room Combo, Primary Bedroom Main Floor, Thermostat, Vaulted Ceiling(s)
- Floor
- Ceramic Tile, Hardwood
- Appliances
- Dishwasher, Microwave, Range, Refrigerator
- Utilities
- BB/HS Internet Available, Cable Available, Electricity Available, Public, Sewer Connected, Water Connected
- Heating
- Central, Electric
- Air Conditioning
- Central Air
- Pool
- Community
- Garage Carport
- 2 Car Garage
- Garage Spaces
- 2
- Elementary School
- Doby Elementary-Hb
- Middle School
- Eisenhower-Hb
- High School
- East Bay-HB
- Pets
- Allowed
- Max Pet Weight
- 75
- Pet Size
- Large (61-100 Lbs.)
- Flood Zone Code
- X
- Parcel ID
- U-14-31-19-69W-000026-00004.0
Listing courtesy of EATON REALTY. 813-672-8022
Mortgage Calculator
StellarMLS is the source of this information via Internet Data Exchange Program. All listing information is deemed reliable but not guaranteed and should be independently verified through personal inspection by appropriate professionals. Listings displayed on this website may be subject to prior sale or removal from sale. Availability of any listing should always be independently verified. Listing information is provided for consumer personal, non-commercial use, solely to identify potential properties for potential purchase. All other use is strictly prohibited and may violate relevant federal and state law. Data last updated on