18912 Wood Sage Drive, Tampa, FL 33647
- $2,395
- 4
- BD
- 2
- BA
- 1,822
- SqFt








- List Price
- $2,395
- Status
- Active
- Days on Market
- 5
- MLS#
- TB8542128
- Property Style
- Single Family
- Year Built
- 2000
- Bedrooms
- 4
- Bathrooms
- 2
- Living Area
- 1,822
- Lot Size
- 5,750
- Acres
- 0.13
- Legal Subdivision Name
- West Meadows Prcl 4 Ph 3
- MLS Area Major
- Tampa / Tampa Palms
Property Description
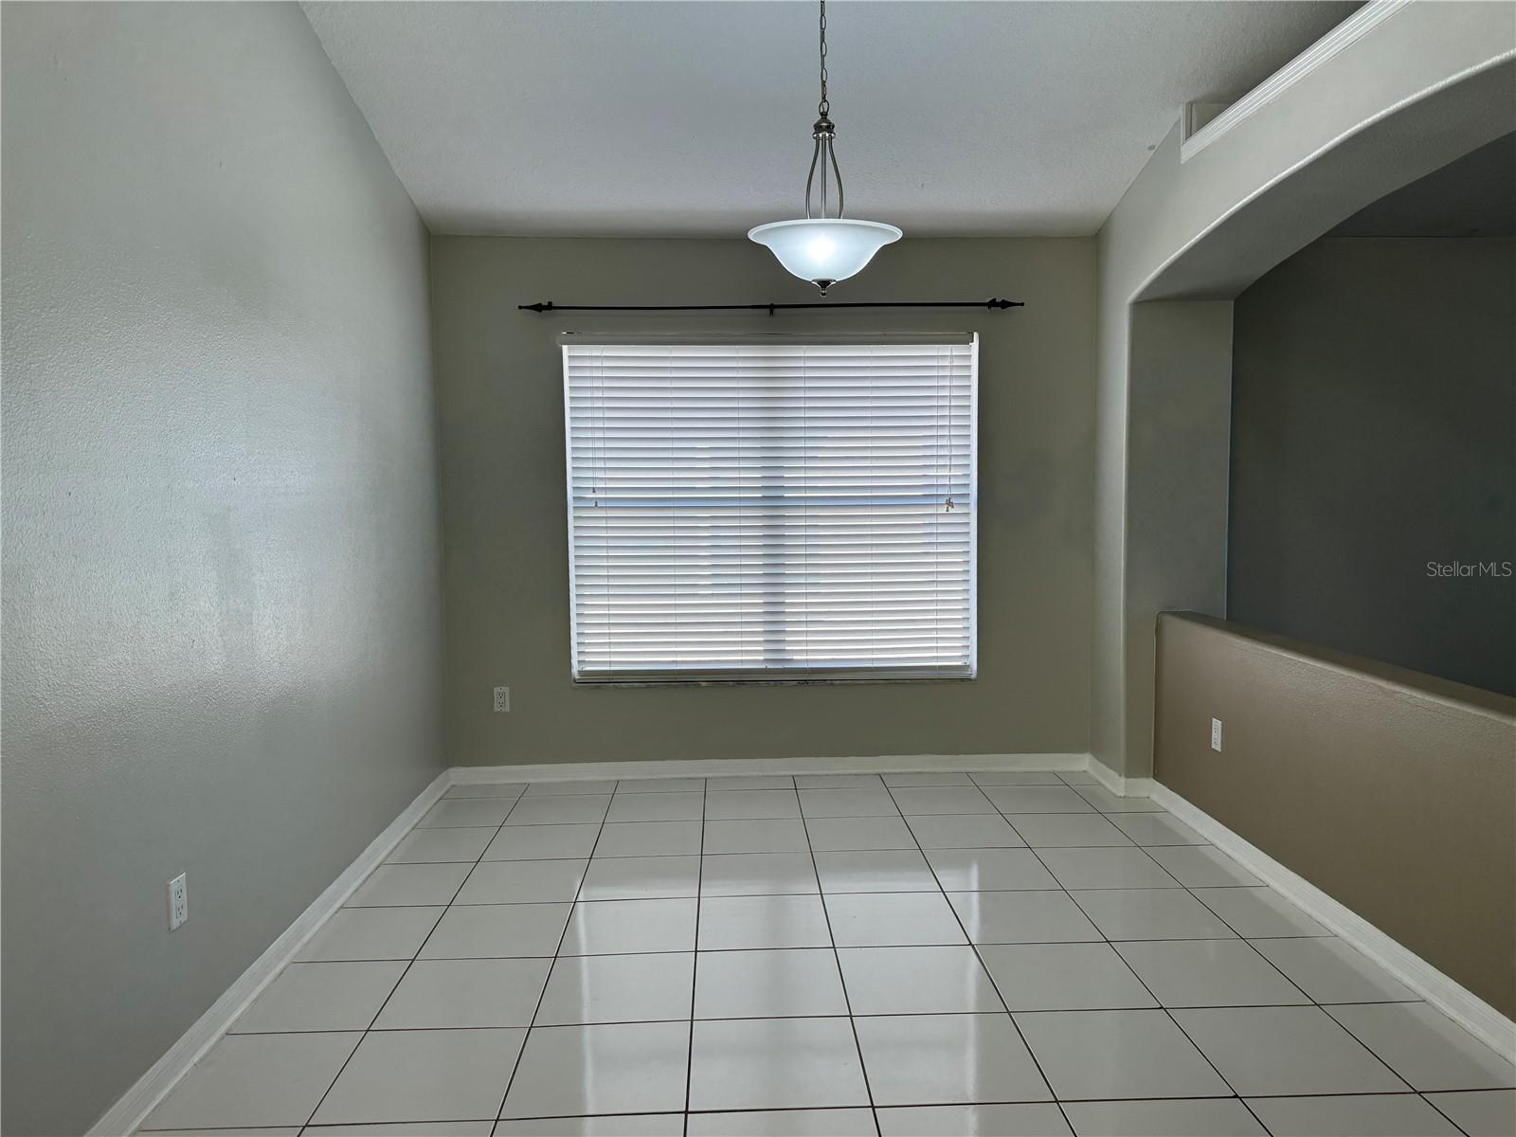
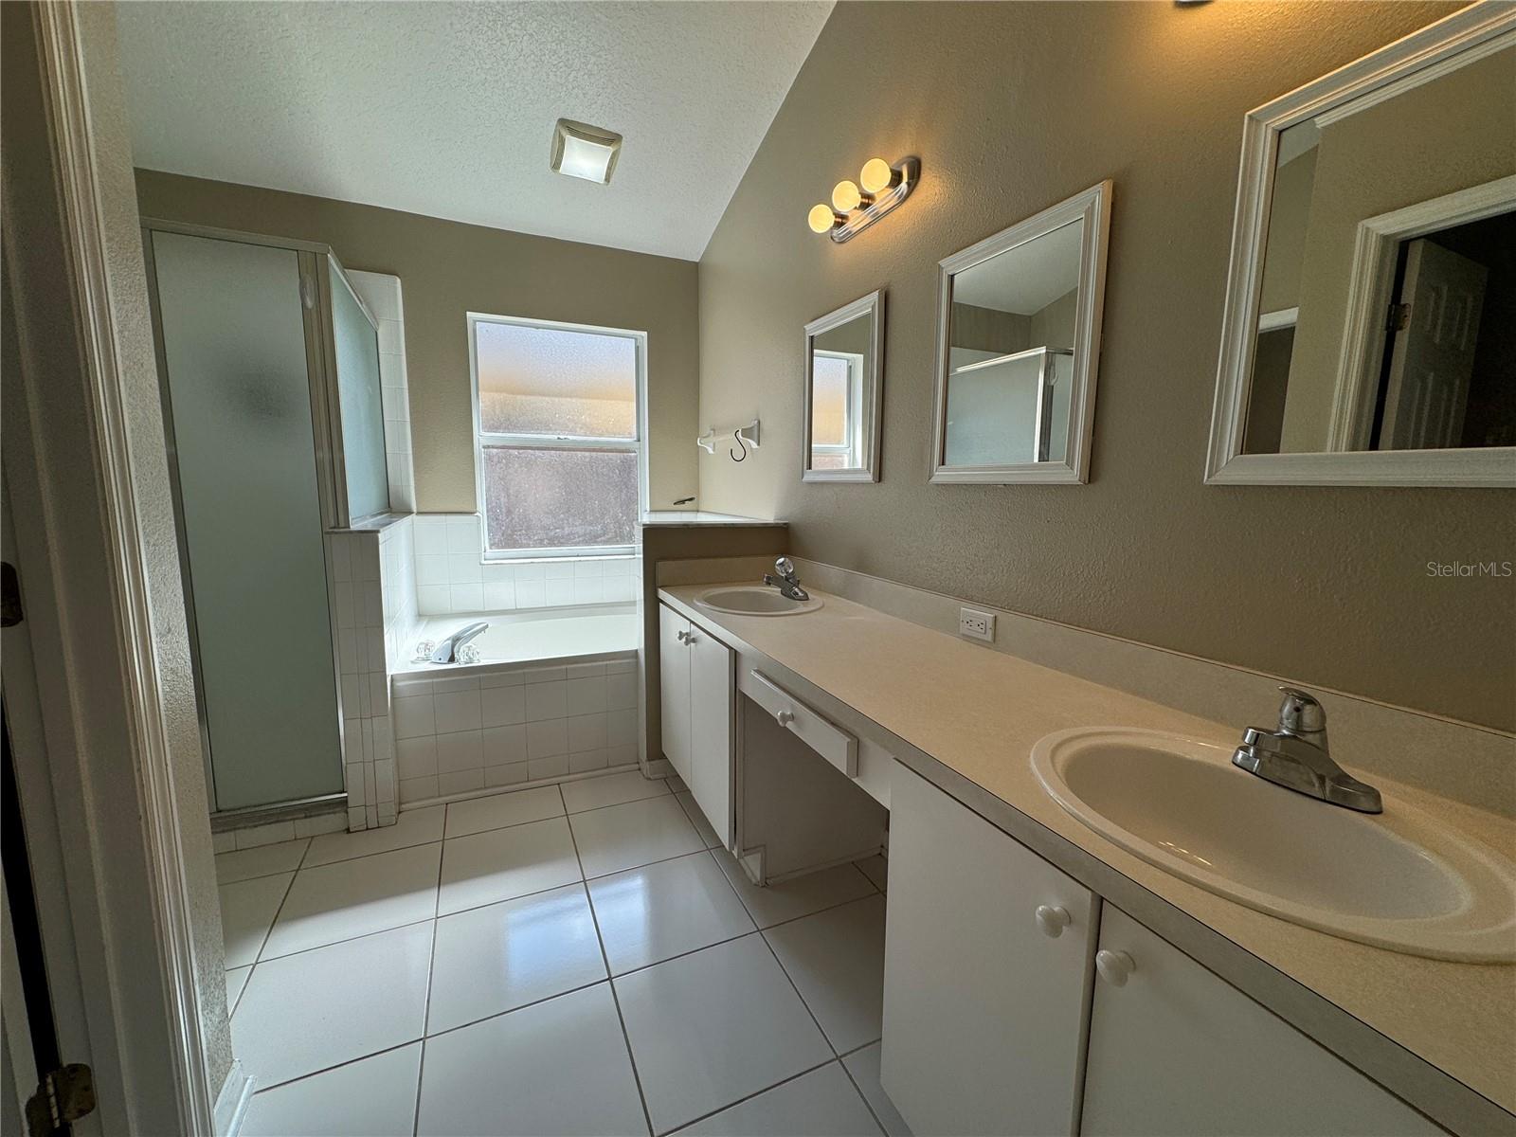
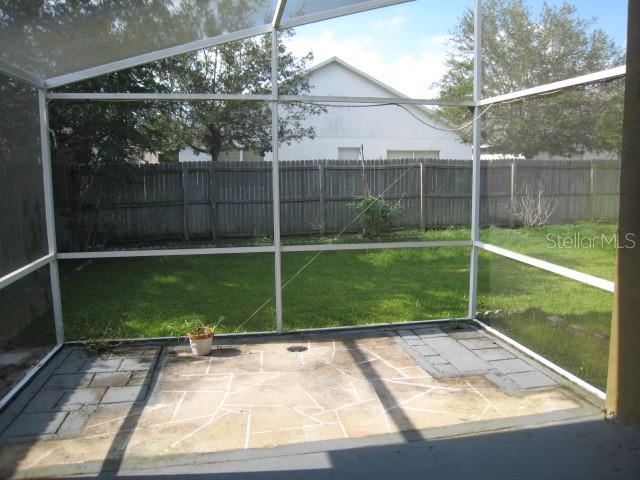
TOP SCHOOL! FENCED! RESORT-STYLE COMMUNITY! Welcome to this beautiful 4-bedroom, 2-bathroom, one-story home with a 2-car garage, located in the prestigious West Meadows community of New Tampa. This desirable floor plan offers comfortable living spaces, fresh paint, and brand-new laminate wood flooring in the living room, primary bedroom, and second bedroom. The spacious kitchen features plenty of cabinet space, black appliances, a side-by-side refrigerator, built-in microwave, breakfast bar, and a convenient eat-in area—perfect for everyday meals or entertaining. The inviting primary suite offers a garden tub, separate walk-in shower, and large walk-in closet, providing a relaxing retreat at the end of the day. Enjoy all the amenities West Meadows has to offer, including a resort-style clubhouse, heated swimming pools, multi-use aquatic center, state-of-the-art fitness center, lighted tennis courts, basketball and volleyball courts, playgrounds, gazebos, jogging and walking trails, dog parks, party room, concessions area, and free Wi-Fi at the clubhouse. Conveniently located near I-75 and I-275, Wiregrass Mall, restaurants, movie theaters, businesses, hospitals, and Tampa Premium Outlets. This home offers the perfect combination of comfort, convenience, and resort-style living in one of New Tampa's most desirable communities!
/u.realgeeks.media/mkarealty/MKA_Realty_Logo.png)
Additional Information
- Minimum Lease
- 1-2 Years
- Community Features
- Clubhouse, Dog Park, Fitness Center, Playground, Pool, Sidewalks, Tennis Court(s), No Deed Restriction
- Property Description
- One Story
- Interior Layout
- Ceiling Fans(s), Open Floorplan, Primary Bedroom Main Floor
- Interior Features
- Ceiling Fans(s), Open Floorplan, Primary Bedroom Main Floor
- Floor
- Concrete, Laminate
- Appliances
- Dishwasher, Disposal, Dryer, Microwave, Range, Refrigerator, Washer
- Utilities
- Public
- Heating
- Central
- Air Conditioning
- Central Air
- Exterior Features
- Lighting, Private Mailbox, Sidewalk
- Pool
- Community
- Garage Carport
- 2 Car Garage
- Garage Spaces
- 2
- Garage Features
- Driveway, Garage Door Opener
- Elementary School
- Clark-Hb
- Middle School
- Liberty-Hb
- High School
- Freedom-HB
- Fences
- Back Yard
- Pets
- Allowed
- Max Pet Weight
- 45
- Pet Size
- Medium (36-60 Lbs.)
- Flood Zone Code
- X
- Parcel ID
- A-11-27-19-1AK-000008-00028.0
Listing courtesy of CHARLES RUTENBERG REALTY INC. 866-580-6402
Mortgage Calculator
StellarMLS is the source of this information via Internet Data Exchange Program. All listing information is deemed reliable but not guaranteed and should be independently verified through personal inspection by appropriate professionals. Listings displayed on this website may be subject to prior sale or removal from sale. Availability of any listing should always be independently verified. Listing information is provided for consumer personal, non-commercial use, solely to identify potential properties for potential purchase. All other use is strictly prohibited and may violate relevant federal and state law. Data last updated on