5517 Appleton Shore Drive, Apollo Beach, FL 33572
- $2,900
- 6
- BD
- 3
- BA
- 2,614
- SqFt








- List Price
- $2,900
- Status
- Active
- Days on Market
- 3
- MLS#
- TB8543060
- Property Style
- Single Family
- Year Built
- 2021
- Bedrooms
- 6
- Bathrooms
- 3
- Living Area
- 2,614
- Lot Size
- 4,800
- Acres
- 0.11
- Legal Subdivision Name
- Lynwood
- MLS Area Major
- Apollo Beach / Ruskin
Property Description
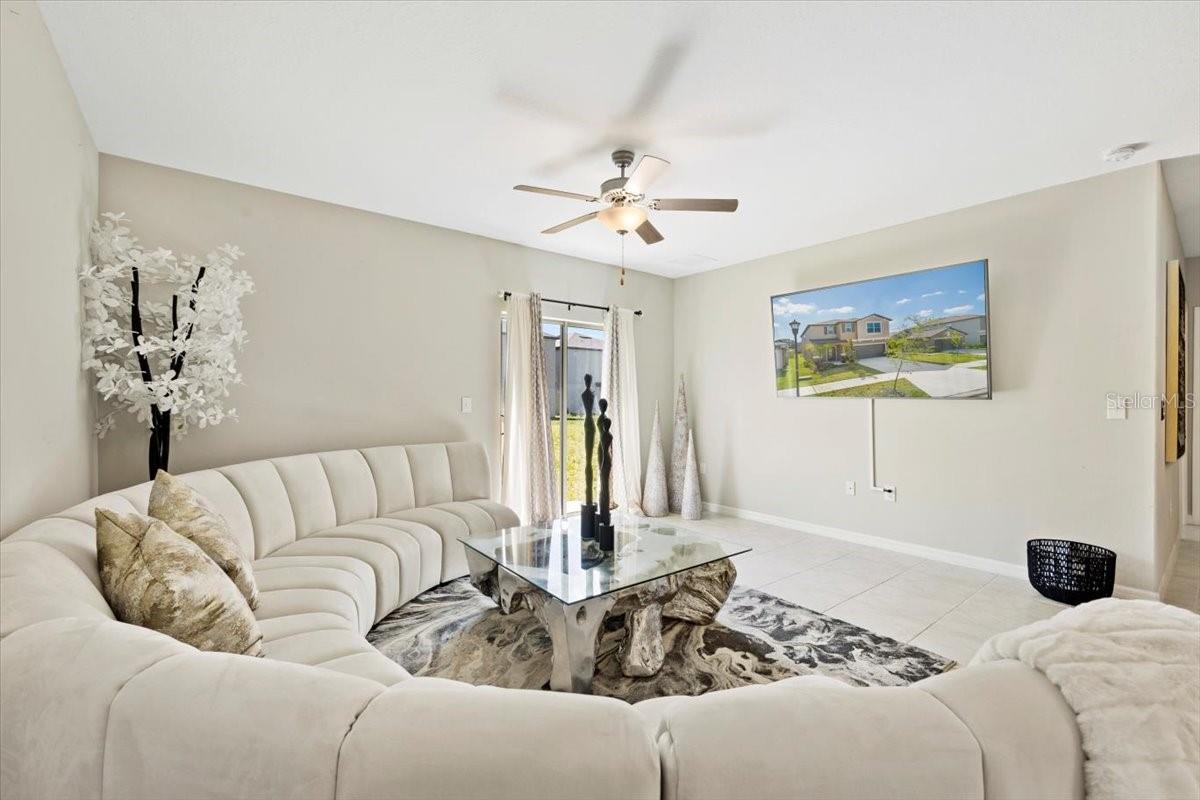
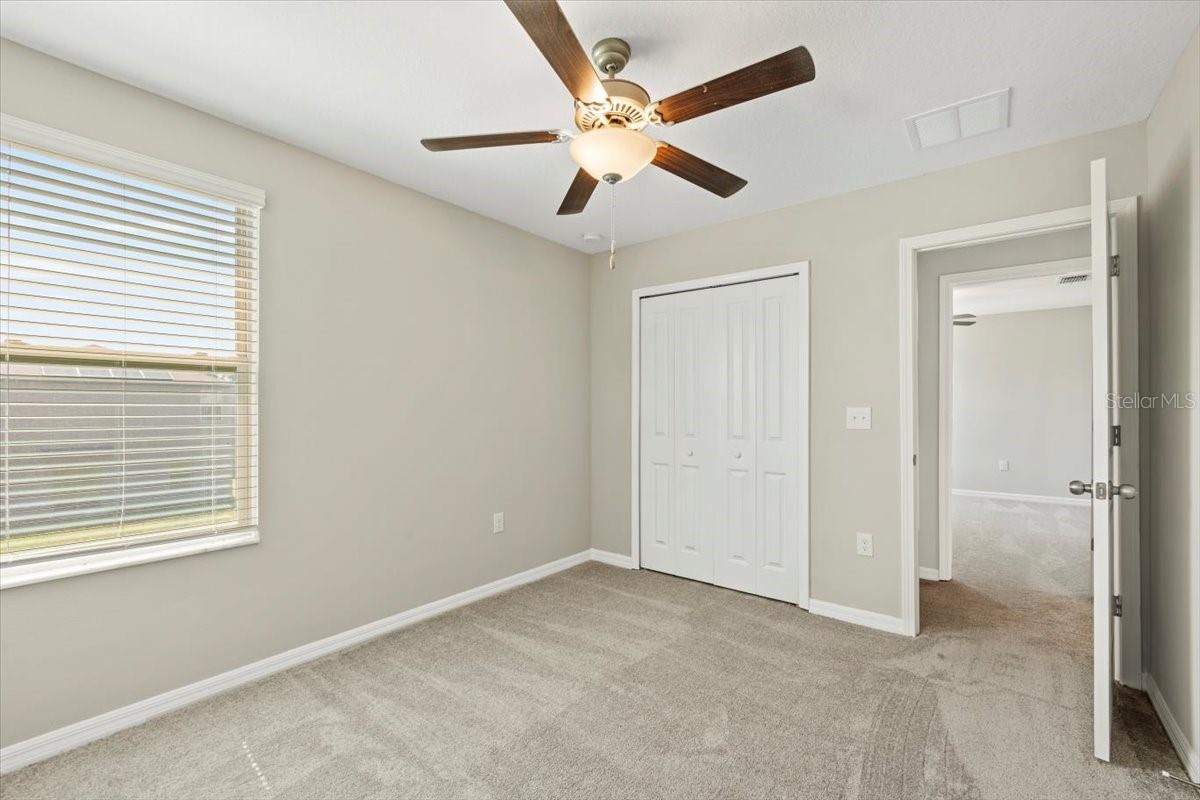
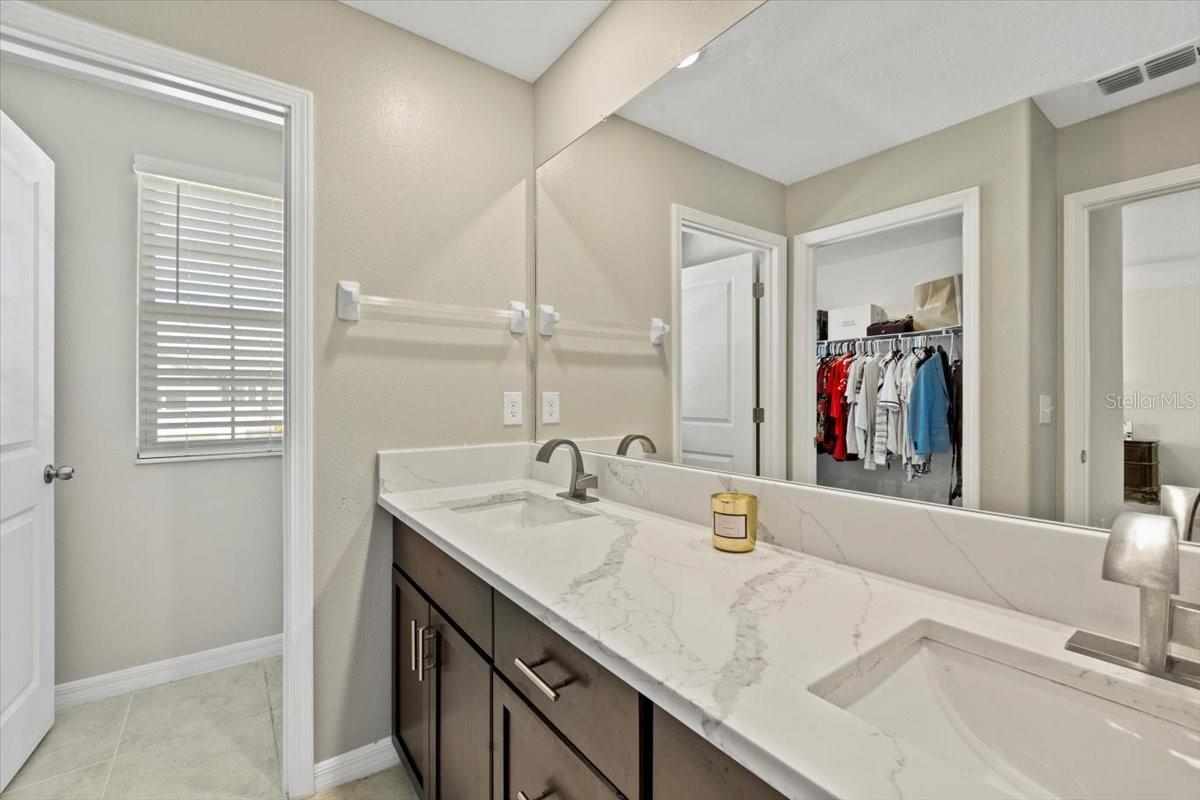
Welcome to your new home in the sought-after Lynwood community! This stunning two-story residence offers a generous floor plan with 6 bedrooms and 3 baths, providing ample space for comfortable living and entertaining. The first floor boasts a modern design, featuring an open concept kitchen, living room, and dining room. This layout promotes seamless interaction and creates an inviting atmosphere for gatherings and quality family time. Additionally, a versatile bedroom on the first floor is perfect for accommodating overnight guests or can be used as a home office or study. Moving upstairs, you'll find five well-appointed bedrooms that offer privacy and tranquility. The adaptable loft space presents endless possibilities, whether it be a cozy reading nook, a play area, or a home theater. For your convenience, the rooms on both floors are carpeted, providing a cozy and comfortable feel underfoot. Nestled in the desirable Lynwood Community, this home offers a harmonious blend of tranquility and convenience. You'll have access to a variety of amenities, including parks, walking trails, and community spaces, perfect for outdoor activities and socializing with neighbors. Located in close proximity to schools, shopping centers, and dining options, everything you need is just a short distance away. Don't miss this opportunity to make this exceptional property your new home.
/u.realgeeks.media/mkarealty/MKA_Realty_Logo.png)
Additional Information
- Minimum Lease
- 1-2 Years
- Location
- In County
- Community Features
- Pool, No Deed Restriction
- Property Description
- Two Story
- Interior Layout
- Eat-in Kitchen, Open Floorplan, Walk-In Closet(s)
- Interior Features
- Eat-in Kitchen, Open Floorplan, Walk-In Closet(s)
- Floor
- Carpet, Ceramic Tile
- Appliances
- Dishwasher, Disposal, Range, Refrigerator
- Utilities
- Cable Available
- Heating
- Central
- Air Conditioning
- Central Air
- Exterior Features
- Other
- Pool
- Community
- Garage Carport
- 2 Car Garage
- Garage Spaces
- 2
- Garage Dimensions
- 19X20
- Elementary School
- Cypress Creek-Hb
- Middle School
- Shields-Hb
- High School
- Lennard-HB
- Pets
- Allowed
- Pet Size
- Medium (36-60 Lbs.)
- Flood Zone Code
- X500
- Parcel ID
- U-33-31-19-C4G-000006-00014.0
Listing courtesy of KELLER WILLIAMS TAMPA PROPERTIES. 813-264-7754
Mortgage Calculator
StellarMLS is the source of this information via Internet Data Exchange Program. All listing information is deemed reliable but not guaranteed and should be independently verified through personal inspection by appropriate professionals. Listings displayed on this website may be subject to prior sale or removal from sale. Availability of any listing should always be independently verified. Listing information is provided for consumer personal, non-commercial use, solely to identify potential properties for potential purchase. All other use is strictly prohibited and may violate relevant federal and state law. Data last updated on