14126 Damselfly Drive Unit 115, Tampa, FL 33625
- $2,800
- 3
- BD
- 3
- BA
- 1,961
- SqFt






- List Price
- $2,800
- Status
- Active
- Days on Market
- 0
- MLS#
- TB8543137
- Property Style
- Townhouse
- Year Built
- 2020
- Bedrooms
- 3
- Bathrooms
- 3
- Baths Half
- 1
- Living Area
- 1,961
- Lot Size
- 1,963
- Acres
- 0.05
- Building Name
- 14126
- Legal Subdivision Name
- Lakeview/Citrus Park
- MLS Area Major
- Tampa / Carrollwood
Property Description
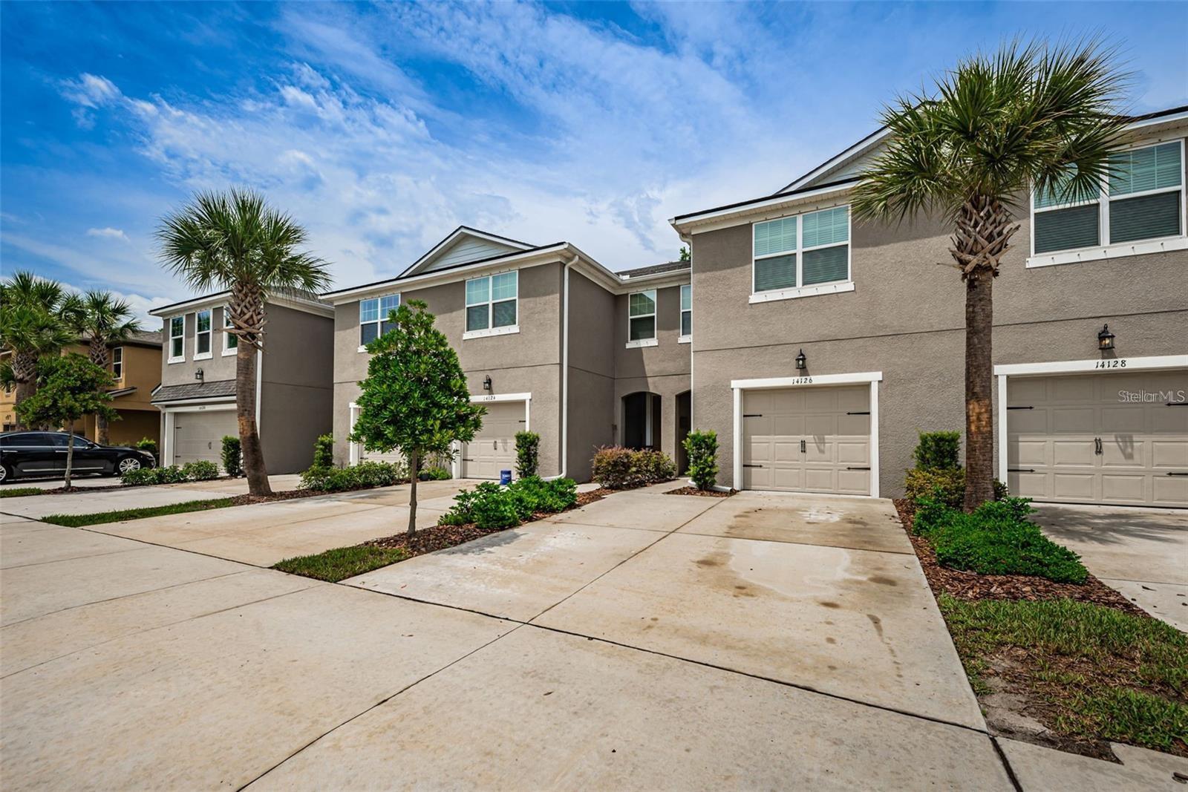
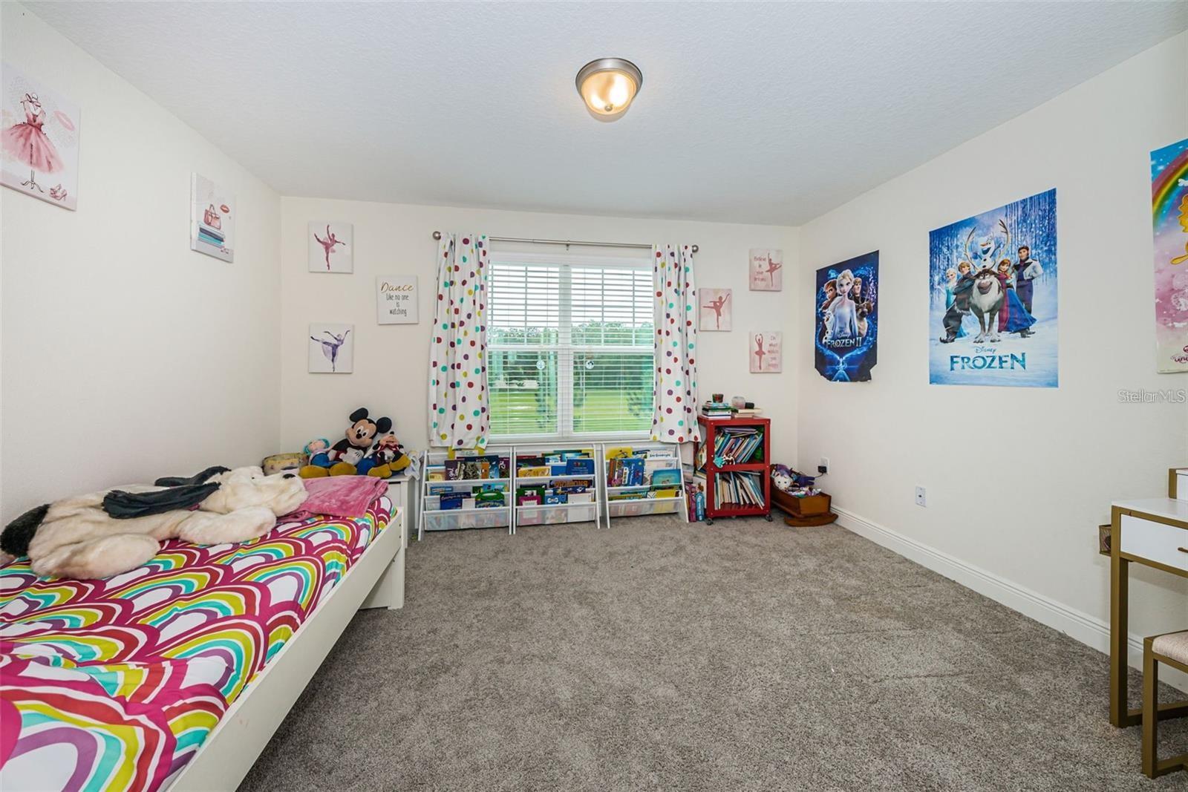
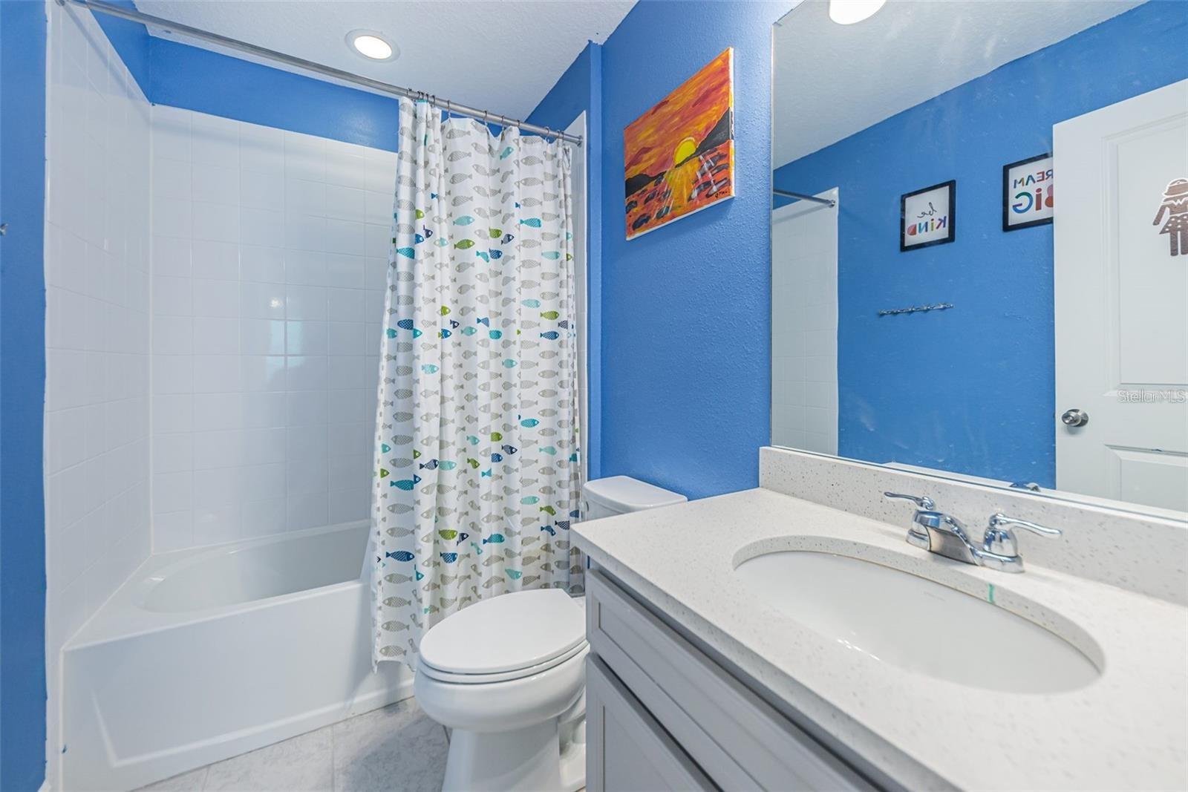
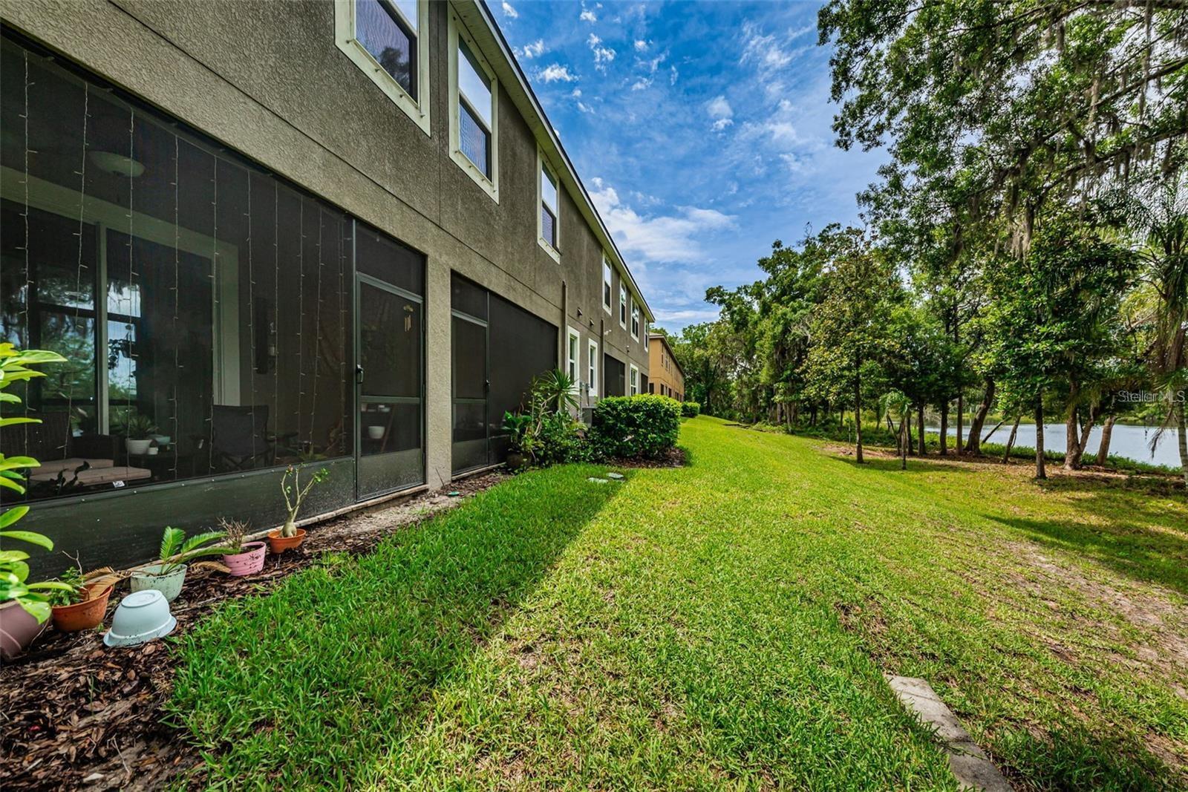
Spacious 3 bed, 2.5 bath, 1 car garage townhome supremely located in Tampa Bay - a hop, skip and a jump off the very popular easy Veteran's Express AND beautifully nestled on quiet cul-de-sac lot in the gated community of Lakeview at Citrus Park. With serene views from both the front and the back, enjoy city living with a country feel! Backyard screened patio has lovely views of serene lake and woods. Whether working from home or coming in from a long day at work, this home feels like a retreat with it's calm, contemporary tones... beautiful grey cabinetry and gorgeous huge quartz kitchen island and countertops, all tile first floor. Kitchen is HEART of home and connects perfectly with the great room (generous pantry maximizes under-stairs space); first floor powder bath smartly set in back corner for privacy and best use of space. Owner's suite offers two separate closets, plus linen closet and owner's bath includes large double vanity with plenty of counter space. Open Bonus room separates owner's suite from secondary bedrooms and full bath; plus upstairs laundry. Versatile space, whether for home office or recreation. Secondary bedrooms offer generous closet space and lovely natural light. Lakeview at Citrus Park is a newer gated neighborhood that is conveniently located right off the Veteran's expressway and Ehrlich Road so commutes, whether to Downtown Tampa or Carrollwood or USF/Moffitt area are very reasonable.
/u.realgeeks.media/mkarealty/MKA_Realty_Logo.png)
Additional Information
- Minimum Lease
- 8-12 Months
- Community Features
- Association Recreation - Owned, Gated Community - No Guard, Playground, Sidewalks, No Deed Restriction
- Property Description
- Two Story
- Interior Layout
- Cathedral Ceiling(s), Ceiling Fans(s), Eat-in Kitchen, High Ceilings, Kitchen/Family Room Combo, Open Floorplan, Walk-In Closet(s)
- Interior Features
- Cathedral Ceiling(s), Ceiling Fans(s), Eat-in Kitchen, High Ceilings, Kitchen/Family Room Combo, Open Floorplan, Walk-In Closet(s)
- Appliances
- Dishwasher, Disposal, Dryer, Electric Water Heater, Microwave, Range, Washer
- Heating
- Central
- Air Conditioning
- Central Air
- Pool
- No Pool
- Garage Carport
- 1 Car Garage
- Garage Spaces
- 1
- Pets
- Allowed
- Flood Zone Code
- X
- Parcel ID
- U-01-28-17-B3B-000000-00115.0
Listing courtesy of FUTURE HOME REALTY INC. 813-855-4982
Mortgage Calculator
StellarMLS is the source of this information via Internet Data Exchange Program. All listing information is deemed reliable but not guaranteed and should be independently verified through personal inspection by appropriate professionals. Listings displayed on this website may be subject to prior sale or removal from sale. Availability of any listing should always be independently verified. Listing information is provided for consumer personal, non-commercial use, solely to identify potential properties for potential purchase. All other use is strictly prohibited and may violate relevant federal and state law. Data last updated on