15150 Shaw Road, Tampa, FL 33625
- $2,950
- 4
- BD
- 2
- BA
- 1,921
- SqFt




- List Price
- $2,950
- Status
- Active
- Days on Market
- 3
- MLS#
- TB8543662
- Property Style
- Single Family
- Year Built
- 2000
- Bedrooms
- 4
- Bathrooms
- 2
- Living Area
- 1,921
- Lot Size
- 5,500
- Acres
- 0.13
- Legal Subdivision Name
- Shaw Place
- MLS Area Major
- Tampa / Carrollwood
Property Description
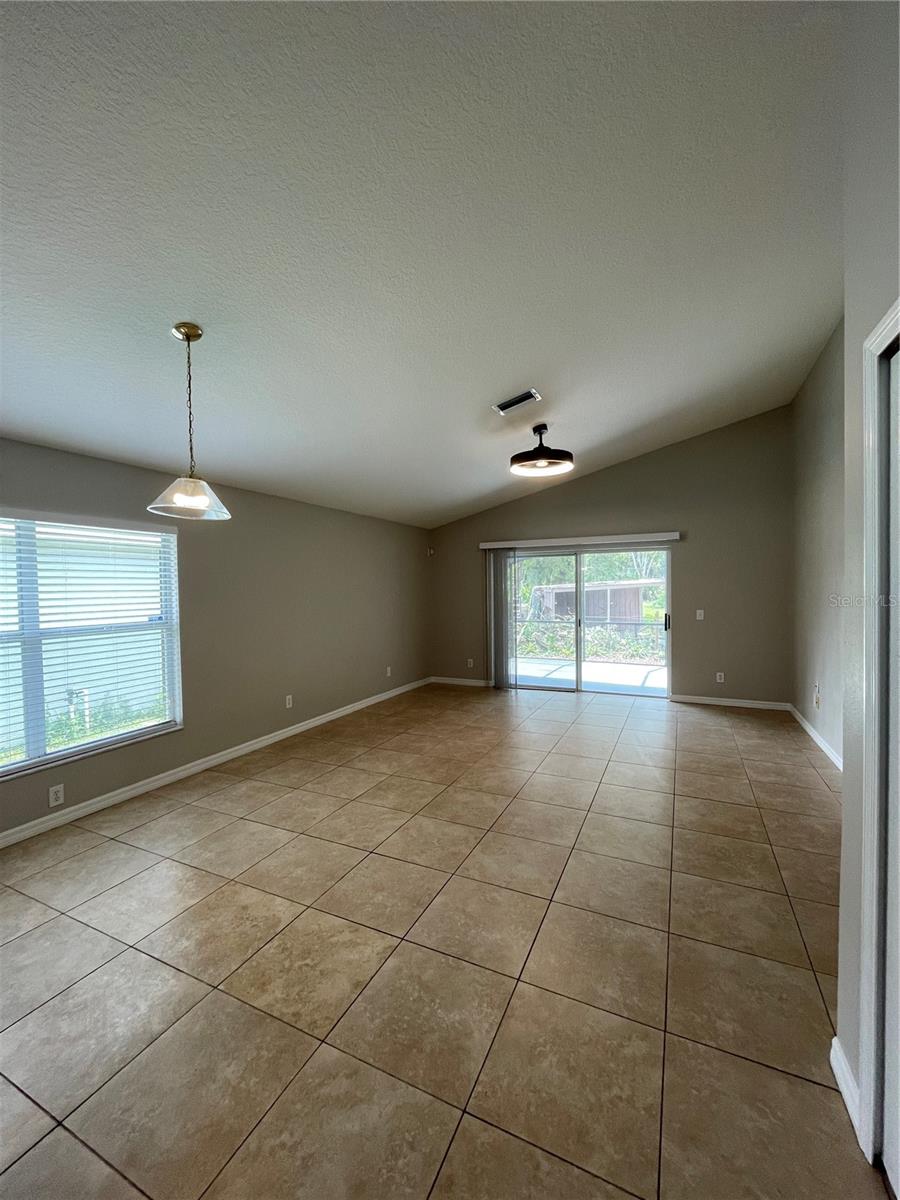
4 BEDROOMS | 2 BATHS | SCREENED LANAI | BRAND NEW QUARTZ COUNTERTOPS | REMODELED PRIMARY BATHROOM | NO CARPET | BRAND NEW APPLIANCES | NEW WASHER & DRYER | FRESHLY PAINTED. Welcome home to this spacious and freshly updated 4-bedroom, 2-bath home located in a peaceful, well-maintained neighborhood near Citrus Park. The home has been refreshed with brand new quartz countertops, brand new appliances, fresh interior paint, and new tile flooring in the bedrooms for a completely carpet-free living space. The primary bathroom has also been beautifully remodeled, adding a fresh and modern feel to the primary suite. A brand new washer and dryer are included for added convenience. Step outside to the screened lanai, offering a comfortable space to relax, entertain, or enjoy the Florida weather. Conveniently located near Citrus Park shopping, dining, entertainment, and area schools, with quick access to the Veterans Expressway and Suncoast Trail. Tampa International Airport is also just a short drive away, making this an ideal location for enjoying everything the Tampa Bay area has to offer. With four bedrooms, plenty of living space, numerous new upgrades, and a convenient location, this move-in-ready home has so much to offer!
/u.realgeeks.media/mkarealty/MKA_Realty_Logo.png)
Additional Information
- Minimum Lease
- 8-12 Months
- Location
- In County, Landscaped, Sidewalk, Paved
- Community Features
- No Deed Restriction
- Property Description
- One Story
- Interior Layout
- Ceiling Fans(s), Open Floorplan, Solid Surface Counters, Stone Counters, Thermostat, Walk-In Closet(s)
- Interior Features
- Ceiling Fans(s), Open Floorplan, Solid Surface Counters, Stone Counters, Thermostat, Walk-In Closet(s)
- Floor
- Tile, Vinyl
- Appliances
- Dishwasher, Disposal, Dryer, Microwave, Range, Refrigerator, Washer
- Utilities
- BB/HS Internet Available, Cable Connected, Electricity Connected, Public, Sewer Connected, Water Connected
- Heating
- Central, Electric
- Air Conditioning
- Central Air
- Exterior Features
- Private Mailbox, Sidewalk
- Pool
- No Pool
- Garage Carport
- 2 Car Garage
- Garage Spaces
- 2
- Garage Features
- Driveway, Garage Door Opener
- Elementary School
- Northwest-Hb
- Middle School
- Sergeant Smith Middle-Hb
- High School
- Sickles-HB
- Pets
- Allowed
- Pet Fee Non Refundable
- 250
- Pet Size
- Small (16-35 Lbs.)
- Flood Zone Code
- X
- Parcel ID
- U-31-27-18-5EP-000001-00044.0
Listing courtesy of FIRST IN REAL ESTATE SERVICES. 813-345-8559
Mortgage Calculator
StellarMLS is the source of this information via Internet Data Exchange Program. All listing information is deemed reliable but not guaranteed and should be independently verified through personal inspection by appropriate professionals. Listings displayed on this website may be subject to prior sale or removal from sale. Availability of any listing should always be independently verified. Listing information is provided for consumer personal, non-commercial use, solely to identify potential properties for potential purchase. All other use is strictly prohibited and may violate relevant federal and state law. Data last updated on