8808 W Broad Street, Tampa, FL 33615
- $2,600
- 4
- BD
- 2
- BA
- 1,809
- SqFt






- List Price
- $2,600
- Status
- Active
- Days on Market
- 2
- MLS#
- TB8543699
- Property Style
- Single Family
- Year Built
- 1972
- Bedrooms
- 4
- Bathrooms
- 2
- Living Area
- 1,809
- Lot Size
- 50,400
- Acres
- 1.16
- Legal Subdivision Name
- Lane Farms Sub
- MLS Area Major
- Tampa / Town and Country
Property Description
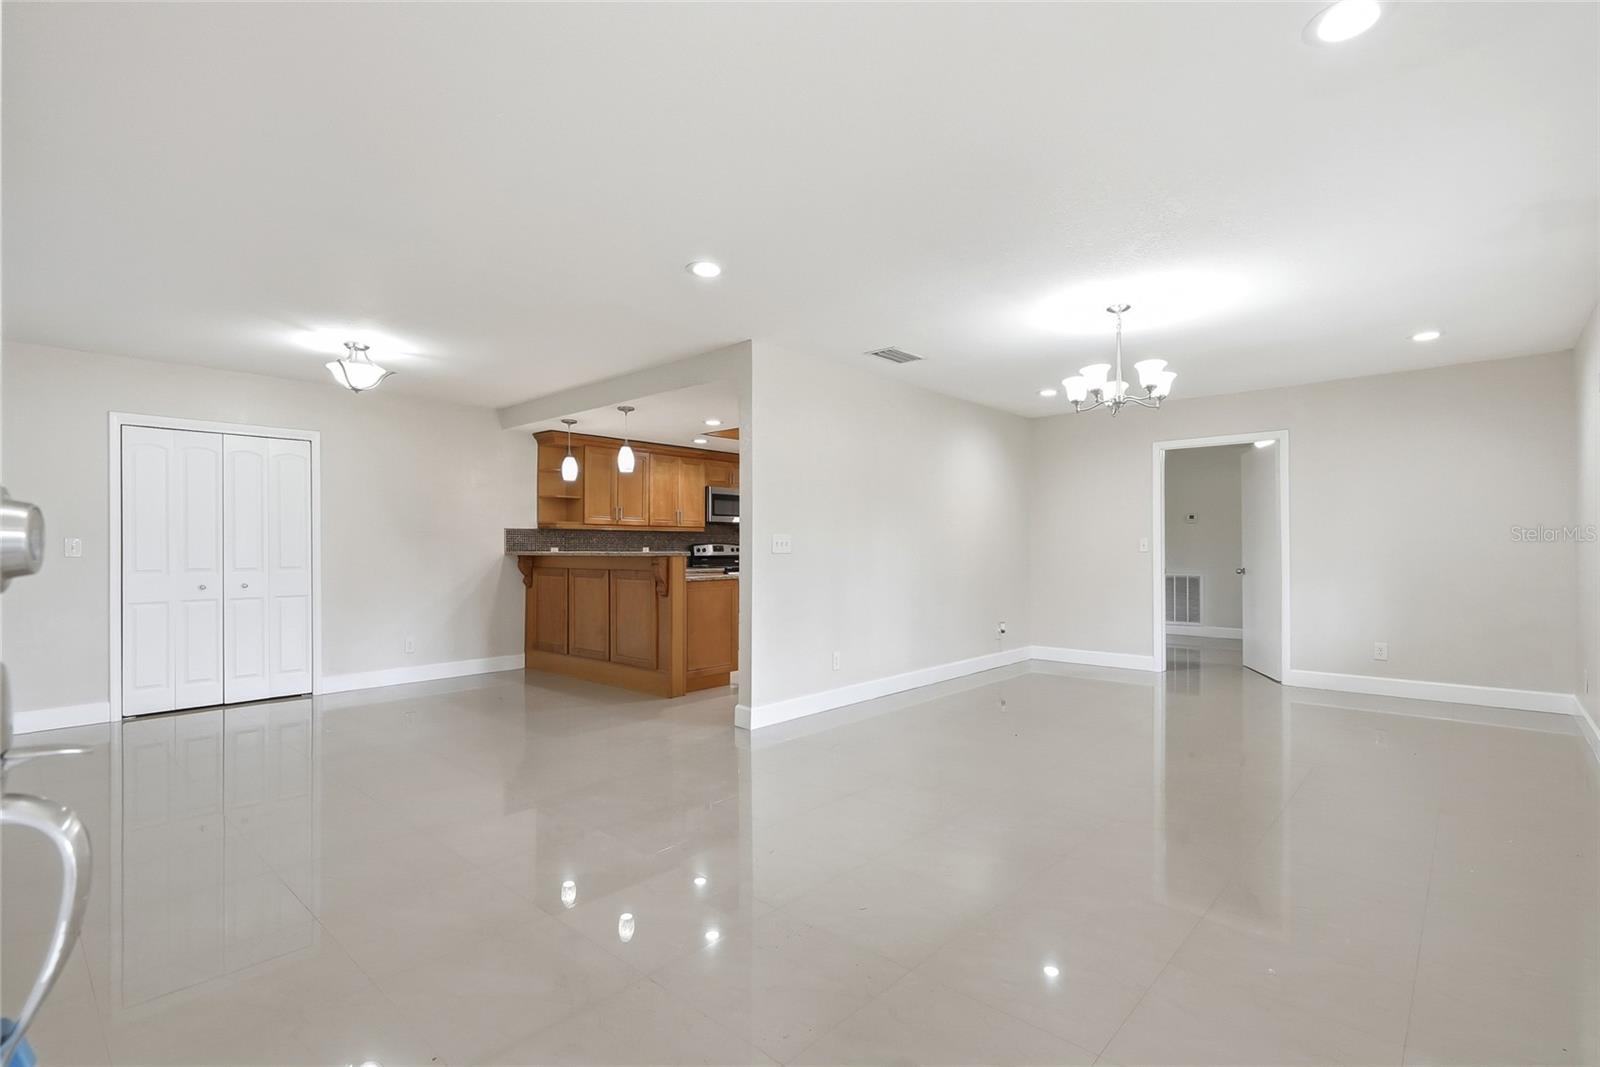
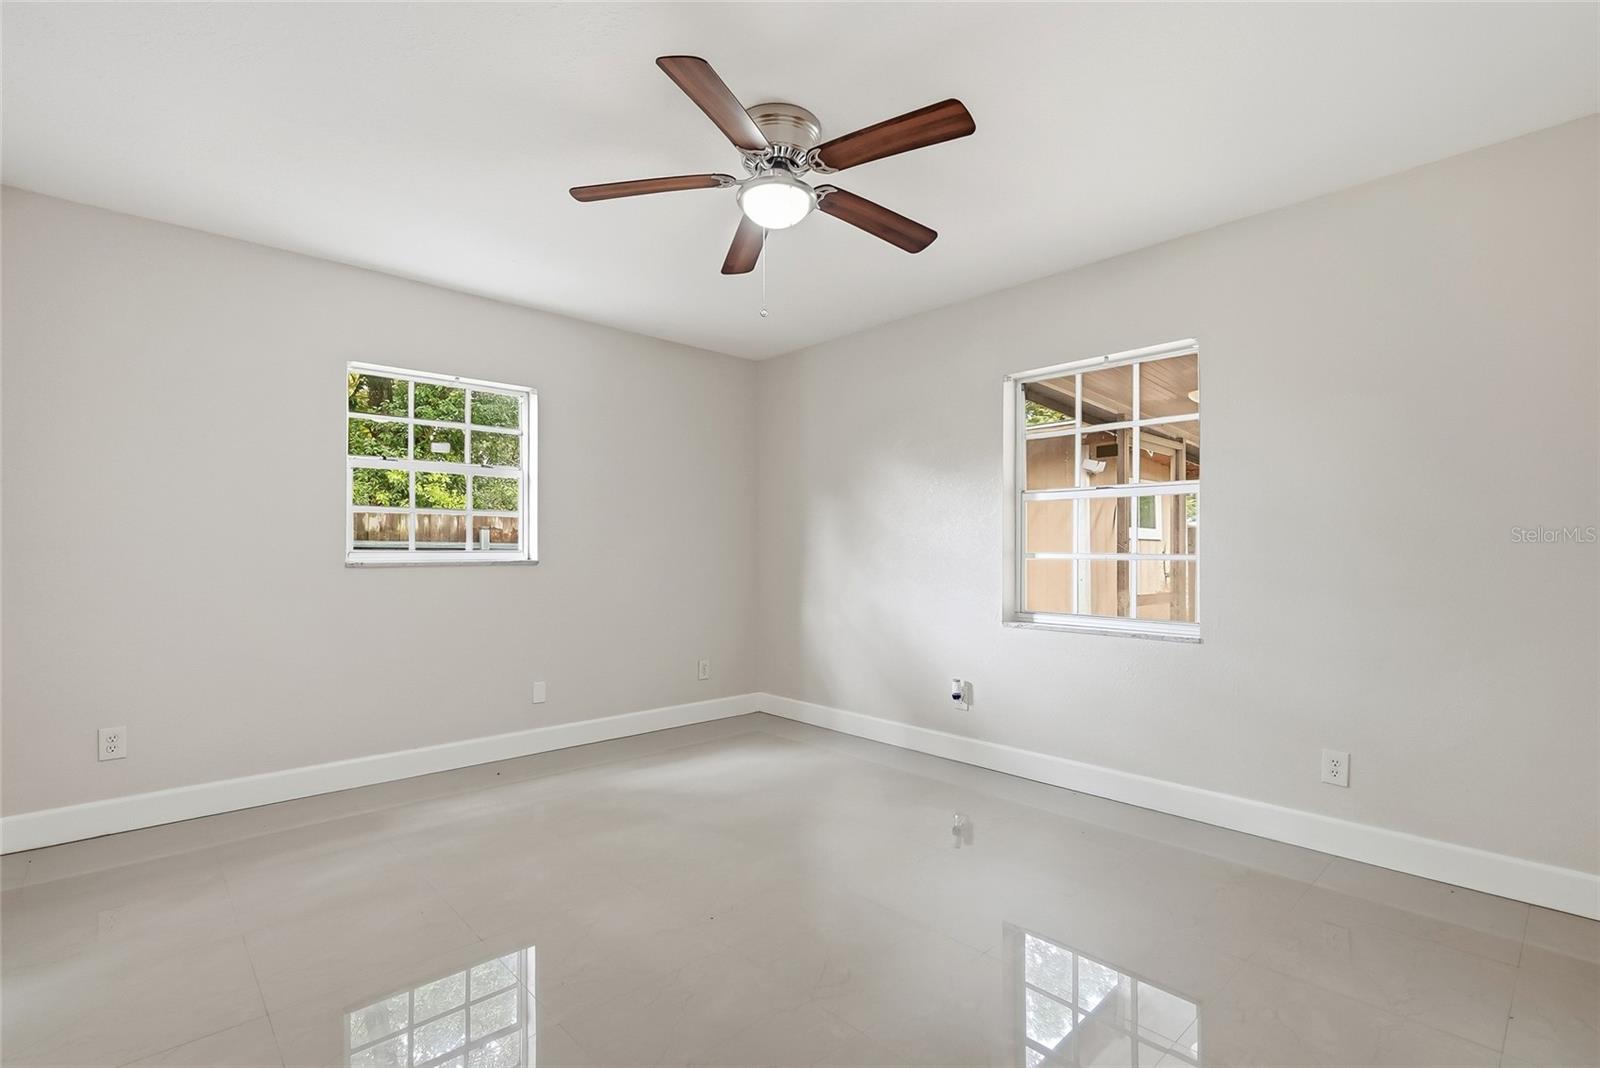
Welcome to 8808 W Broad St! This spacious home features 4 bedrooms and 2 updated bathrooms, offering a comfortable blend of space, functionality, and style. Step inside to an inviting open-concept layout, ideal for everyday living and entertaining. The kitchen features stainless steel appliances, recessed lighting, and plenty of cabinetry for storage and everyday use. A tray ceiling accented with wood trim adds an elevated touch to the interior. Throughout the home, you’ll also find plenty of closet space, providing convenient storage. The home also features a dedicated laundry room complete with a washer and dryer, utility sink, and direct access to the garage for added convenience. Outside, the property offers excellent parking options with an attached garage, a long driveway with room for multiple vehicles, and a covered carport. Enjoy the outdoors from the screened-in lanai or take advantage of the large front yard. A separate outdoor shed provides even more storage space. Conveniently located in Tampa with easy access to major roadways, shopping, dining, Tampa International Airport, and surrounding Tampa Bay destinations. With its open layout, updated bathrooms, ample storage, generous parking, and inviting outdoor spaces, this home combines comfort, convenience, and functionality.
/u.realgeeks.media/mkarealty/MKA_Realty_Logo.png)
Additional Information
- Community Features
- No Deed Restriction
- Property Description
- One Story
- Interior Layout
- Built-in Features, Ceiling Fans(s), Eat-in Kitchen, Kitchen/Family Room Combo, Living Room/Dining Room Combo, Open Floorplan, Primary Bedroom Main Floor, Solid Wood Cabinets, Stone Counters, Tray Ceiling(s)
- Interior Features
- Built-in Features, Ceiling Fans(s), Eat-in Kitchen, Kitchen/Family Room Combo, Living Room/Dining Room Combo, Open Floorplan, Primary Bedroom Main Floor, Solid Wood Cabinets, Stone Counters, Tray Ceiling(s)
- Floor
- Tile
- Appliances
- Dryer, Microwave, Range, Refrigerator, Washer
- Heating
- Central
- Air Conditioning
- Central Air
- Exterior Features
- Garden, Private Yard, Storage
- Pool
- No Pool
- Garage Carport
- 2 Car Carport, 2 Car Garage
- Garage Spaces
- 2
- Fences
- Fenced
- Pets
- Allowed
- Max Pet Weight
- 25
- Pet Size
- Small (16-35 Lbs.)
- Flood Zone Code
- AE
- Parcel ID
- U-27-28-17-0AG-000000-00009.0
Listing courtesy of REAL BROKER, LLC. 855-450-0442
Mortgage Calculator
StellarMLS is the source of this information via Internet Data Exchange Program. All listing information is deemed reliable but not guaranteed and should be independently verified through personal inspection by appropriate professionals. Listings displayed on this website may be subject to prior sale or removal from sale. Availability of any listing should always be independently verified. Listing information is provided for consumer personal, non-commercial use, solely to identify potential properties for potential purchase. All other use is strictly prohibited and may violate relevant federal and state law. Data last updated on