15319 W Pond Woods Drive Unit 15319, Tampa, FL 33618
- $1,995
- 2
- BD
- 3
- BA
- 1,312
- SqFt








- List Price
- $1,995
- Status
- Active
- Days on Market
- 0
- MLS#
- TB8543962
- Property Style
- Condo
- Year Built
- 1982
- Bedrooms
- 2
- Bathrooms
- 3
- Baths Half
- 1
- Living Area
- 1,312
- Lot Size
- 2
- Acres
- 2
- Building Name
- 15319
- Legal Subdivision Name
- Quail Run A Condo
- MLS Area Major
- Tampa / Carrollwood / Lake Carroll
Property Description
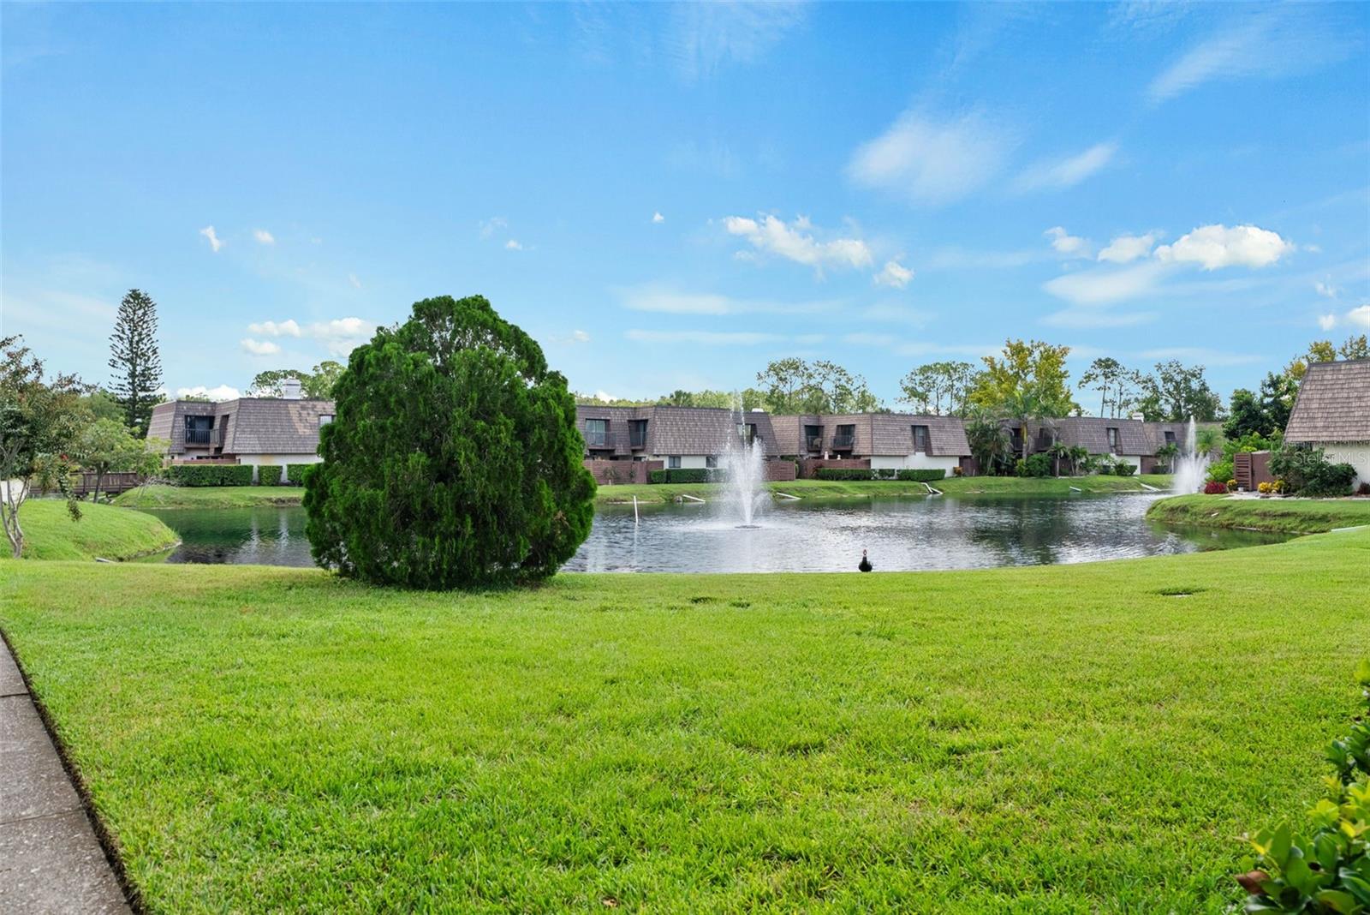
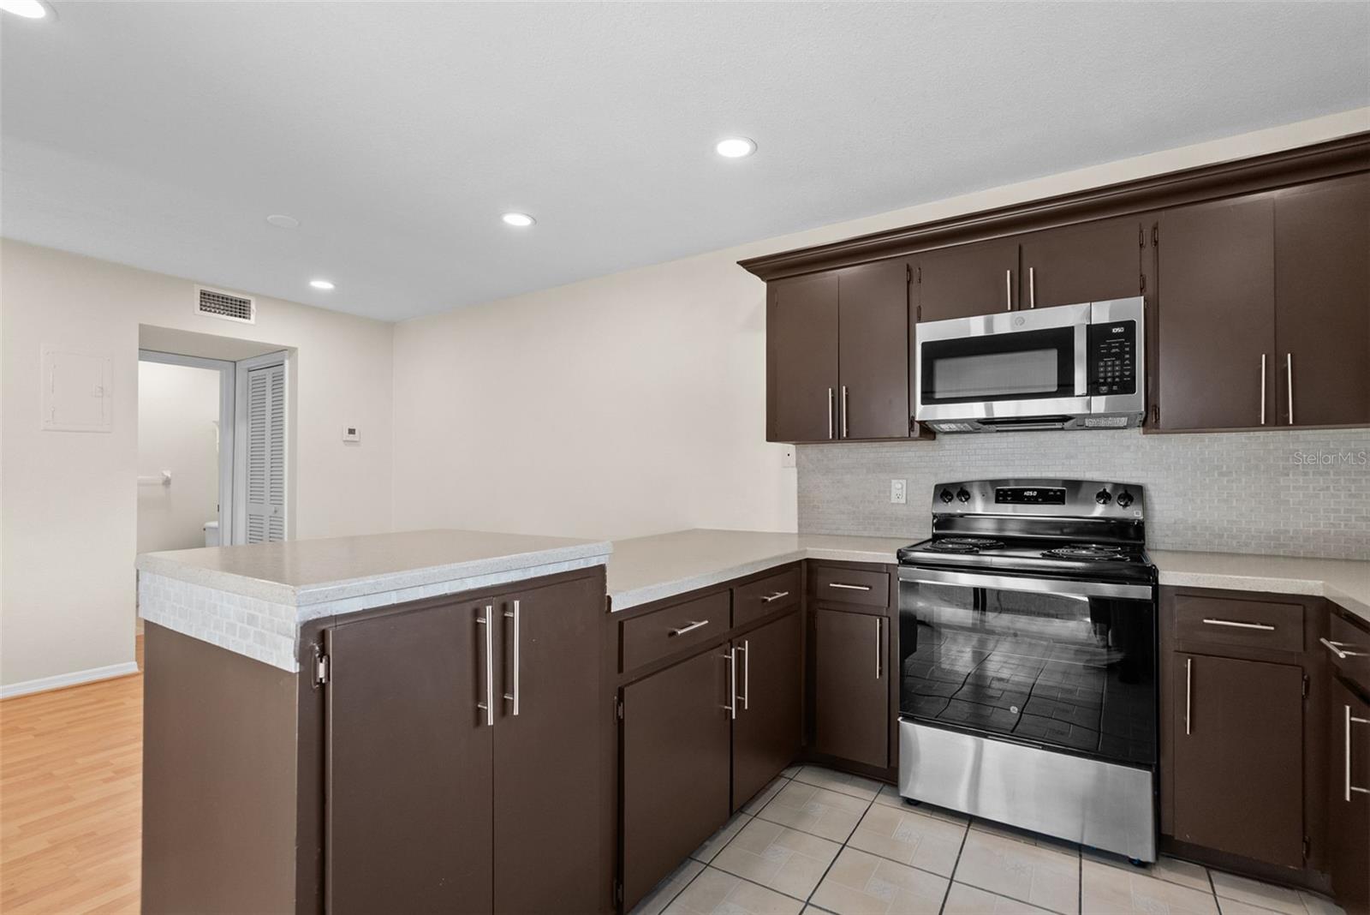
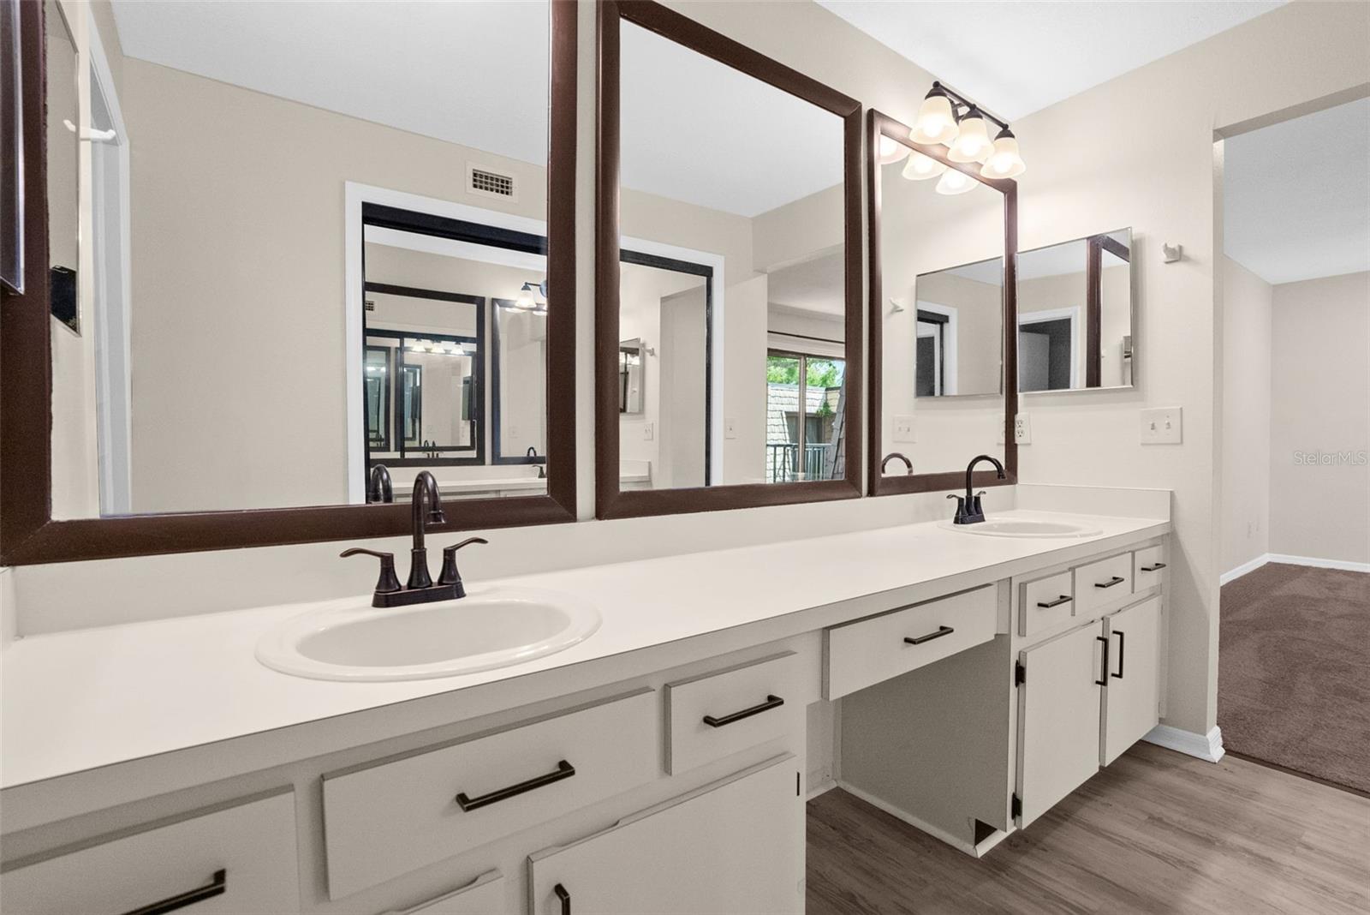
Distinguished and unique, this beautifully maintained 2-bedroom, 2.5-bath condo is located in the desirable Quail Run community. Enter through the private enclosed patio, featuring a privacy fence and tasteful landscaping, creating a welcoming outdoor space. This spacious condo offers dual balconiesone off each bedroomperfect for enjoying your morning coffee, relaxing under the stars, or soaking up the Florida sunshine. The large kitchen is equipped with a range, refrigerator, and microwave, along with a convenient breakfast bar. Additional storage space is available under the stairs and on the patio. The primary suite features an oversized closet, a spacious dual vanity with plenty of mirror space, and updated lighting. The secondary bedroom offers abundant closet space, a private balcony, and its own en-suite bathroom. The home has been freshly painted and features brand-new carpet and wood-look laminate flooring throughout. Residents of Quail Run can enjoy a community pool, tennis courts, scenic ponds, and beautifully maintained landscaping. Rent includes water, sewer, trash, and basic cable. Conveniently located just minutes from I-275, the Veterans Expressway, and Citrus Park Town Center, this condo offers easy access to shopping, dining, entertainment, and everything Tampa has to offer. NO PETS. HOA approval required. $75 App Fee/Adult, Security Deposit Equal to One Month's Rent, $75 Tenant Annual Processing Fee Per Household After Acceptance, Renters Insurance Required.
/u.realgeeks.media/mkarealty/MKA_Realty_Logo.png)
Additional Information
- Community Features
- Pool, Tennis Court(s), No Deed Restriction
- Property Description
- Two Story
- Interior Layout
- Eat-in Kitchen, L Dining, PrimaryBedroom Upstairs, Walk-In Closet(s)
- Interior Features
- Eat-in Kitchen, L Dining, PrimaryBedroom Upstairs, Walk-In Closet(s)
- Appliances
- Dishwasher, Microwave, Range, Refrigerator
- Heating
- Central
- Air Conditioning
- Central Air
- Pool
- Community
- Pets
- Not Allowed
- Flood Zone Code
- x
- Parcel ID
- U-34-27-18-0RG-000000-00104.0
Listing courtesy of DENNIS REALTY PROPERTY MGMT.. 813-949-7444
Mortgage Calculator
StellarMLS is the source of this information via Internet Data Exchange Program. All listing information is deemed reliable but not guaranteed and should be independently verified through personal inspection by appropriate professionals. Listings displayed on this website may be subject to prior sale or removal from sale. Availability of any listing should always be independently verified. Listing information is provided for consumer personal, non-commercial use, solely to identify potential properties for potential purchase. All other use is strictly prohibited and may violate relevant federal and state law. Data last updated on